
101 AMERICAN WAY, Anniston, AL 36207
Local realty services provided by:ERA King Real Estate Company, Inc.
Listed by: barbara ramsay
Office: kw realty group
MLS#:21469536
Source:AL_BAMLS
Price summary
- Price:$699,000
- Price per sq. ft.:$199.71
About this home
FHA ASSUMABLE loan at 2.5% with 25 years remaining. This exceptional, custom-built, full-brick home sits in the desirable Mountain View subdivision and the sought-after White Plains School District. It offers a floor plan unlike any other in the subdivision, featuring 3 bedrooms and 2.5 bathrooms. The open-concept living area brings together the family room, dining area, and breakfast area. An upgraded direct-vent fireplace with radiant heat and dual blowers enhances the family room. 16- and 10-foot ceilings, beautiful crown molding, and all-wood flooring. The kitchen features custom-built cabinetry, granite countertops, a walk-in pantry with glass doors, and a chef-style stove with a convenient pot filler above the stove. French doors lead into the master bedroom and bath. His-and-hers walk-in closet. Bonus room featuring its own split heating and air conditioning system, making it ideal for a home office or hobby room.
Contact an agent
Home facts
- Year built:2020
- Listing ID #:21469536
- Added:1 day(s) ago
- Updated:November 07, 2026 at 11:46 AM
Rooms and interior
- Bedrooms:3
- Total bathrooms:3
- Full bathrooms:2
- Half bathrooms:1
- Flooring:Hardwood Laminate, Tile Floor
- Dining Description:Breakfast Room
- Bathrooms Description:Garden Tub, Linen Closet, Separate Shower, Separate Vanities, Tub/Shower Combo
- Kitchen Description:Breakfast Bar, Cooktop-Gas, Dishwasher Built-In, Eating Area, Island, Microwave Built-In, Oven-Gas, Pantry, Refrigerator, Some Stainless Appliances, Stone Counter
- Bedroom Description:Sitting Area in Master, Walk-In Closets
- Living area:3,500 sq. ft.
Heating and cooling
- Cooling:Central, Dual Systems, Electric, Heat Pump
- Heating:Central, Dual Systems, Electric, Heat Pump
Structure and exterior
- Year built:2020
- Building area:3,500 sq. ft.
- Lot area:2.69 Acres
- Construction Materials:4 Sides Brick, Brick Over Foundation
- Exterior Features:Fireplace, Open Deck, Storage Building
- Foundation Description:Crawl Space
- Levels:1.5 Stories
Schools
- High school:WHITE PLAINS
- Middle school:WHITE PLAINS
- Elementary school:WHITE PLAINS
Utilities
- Water:Public Water
- Sewer:Septic
Finances and disclosures
- Price:$699,000
- Price per sq. ft.:$199.71
Features and amenities
- Appliances:Cooktop - Gas, Dishwasher Built-In, Microwave Built-In, Oven - Gas, Refrigerator, Some Stainless Appliances
- Laundry features:Dryer-Electric, Laundry in Middle Level, Utility Sink, Washer Hookup
- Amenities:Cathedral/Vaulted, Crown Molding, French Doors, Security System, Smooth Ceilings, Storage Building, Textured Walls, Trey Ceilings, Walk-In Attic
Parking
- Parking description:Driveway Parking, Off Street Parking, Parking (MLVL)
- Garage spaces:2
New listings near 101 AMERICAN WAY
- New
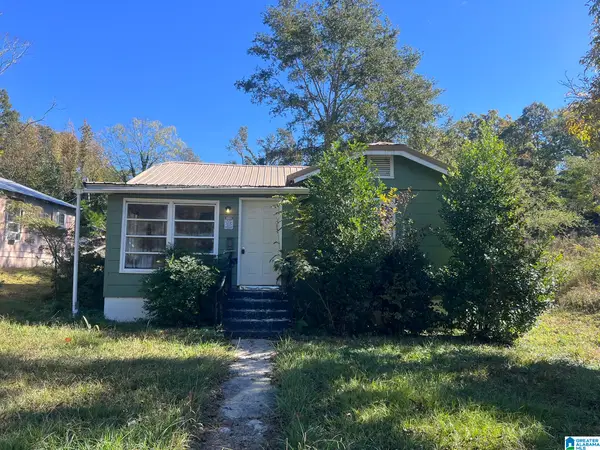 $59,900Active3 beds 2 baths1,354 sq. ft.
2803 GURNEE AVENUE, Anniston, AL 36201
MLS# 21469616Listed by: FREEDOM REALTY, LLC - New
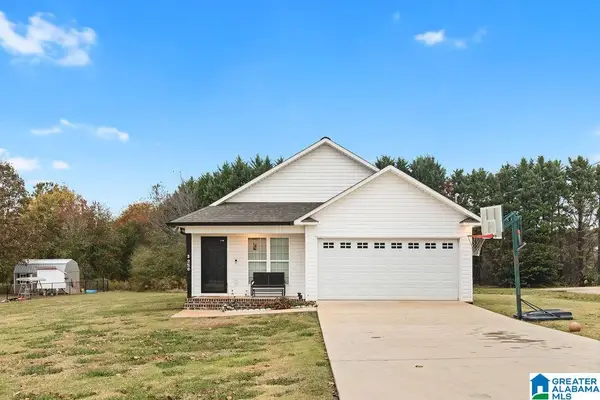 $229,000Active3 beds 2 baths1,365 sq. ft.
256 HAWK PASS, Anniston, AL 36207
MLS# 21469597Listed by: EXP REALTY LLC - New
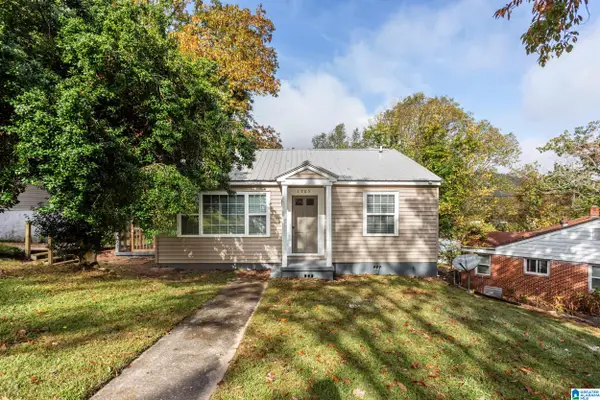 Listed by ERA$89,900Active2 beds 1 baths960 sq. ft.
1705 CHARLOTTE AVENUE, Anniston, AL 36207
MLS# 21469569Listed by: ERA KING REAL ESTATE - New
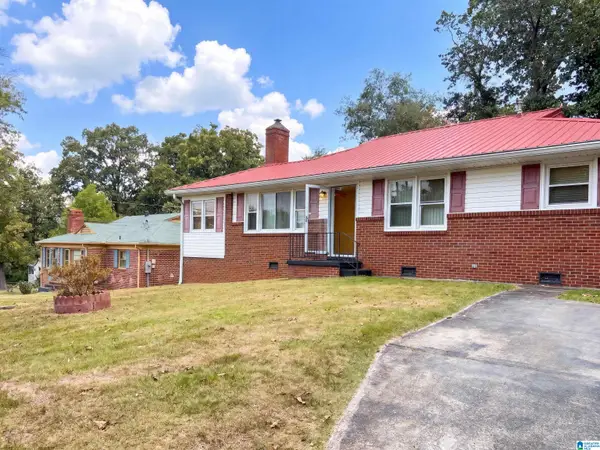 $145,000Active3 beds 2 baths1,446 sq. ft.
1509 MARGUERITE AVENUE, Anniston, AL 36207
MLS# 21469546Listed by: OPENDOOR BROKERAGE LLC - New
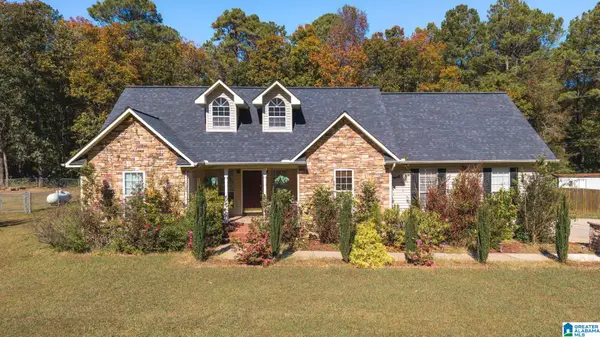 $299,999Active3 beds 2 baths1,858 sq. ft.
160 KINGSWAY DRIVE, Anniston, AL 36207
MLS# 21469479Listed by: HUNTER BEND REALTY, LLC LINEVILLE BRANCH - New
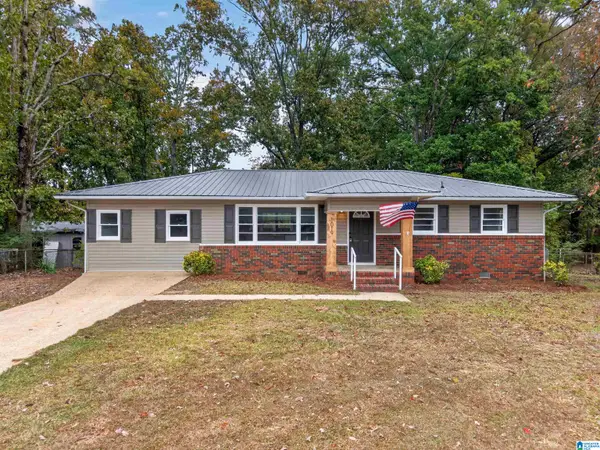 $159,900Active3 beds 1 baths1,800 sq. ft.
1019 IVY STREET, Anniston, AL 36206
MLS# 21469393Listed by: KW REALTY GROUP - New
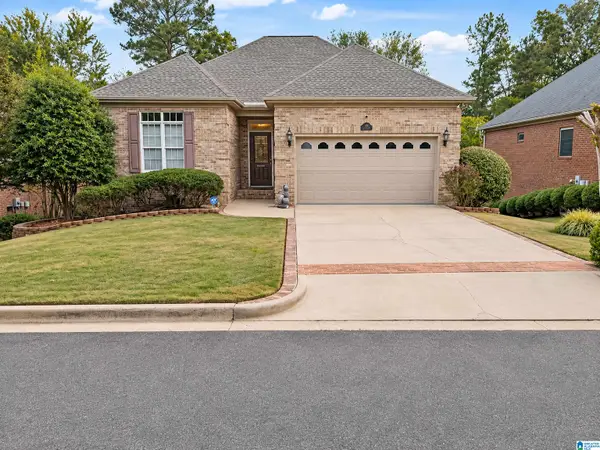 $344,900Active5 beds 3 baths3,045 sq. ft.
1205 EAGLE PASS WAY, Anniston, AL 36207
MLS# 21469383Listed by: REAL ESTATE WIRED - New
 $160,000Active4 beds 3 baths2,230 sq. ft.
505 LENWOOD DRIVE, Anniston, AL 36206
MLS# 21469275Listed by: FREEDOM REALTY, LLC - New
 $339,000Active3 beds 2 baths2,285 sq. ft.
224 HAZEL CREEK TRAIL, Anniston, AL 36207
MLS# 21469213Listed by: PRIME PROPERTIES REAL ESTATE, LLC


Protect your home and budget from life's surprises with an Assurant Home Warranty, backed by a partner that supports you through every step of homeownership. Explore Plans.
© 2023 - 2026 ERA Franchise Systems LLC. All rights reserved. ERA Franchise Systems LLC fully supports the principles of the Fair Housing Act and the Equal Opportunity Act. ERA, ERA Real Estate powered, and their respective logos are registered service marks of ERA Franchise Systems LLC. Each office is independently owned and operated.