
127 TIMBER TRACE, Anniston, AL 36207
Local realty services provided by:ERA King Real Estate Company, Inc.
127 TIMBER TRACE,Anniston, AL 36207
$599,900
- 5 Beds
- 5 Baths
- 3,977 sq. ft.
- Single family
- Active
Listed by: joey crews, shawn crawford
Office: kw realty group
MLS#:21470478
Source:AL_BAMLS
Price summary
- Price:$599,900
- Price per sq. ft.:$150.84
About this home
An OUTDOOR OASIS with a NEW ROOF!! Welcome to your very own piece of paradise in OXFORD School District on 1 acre! Your "backyard bliss" has a HUGE covered back porch for entertaining & an in-ground pool surrounded by a large patio & brick perimeter fence w/lighting. The back porch connects to an awesome studio w/full bath - PERFECT for an IN-LAW suite, home office, or music studio. This traditional floor plan features: Formal Living, Formal Dining, Den w/fireplace, Sunroom w/Fireplace, nice Laundry Room w/utility sink, & gorgeous eat-in Kitchen w/double door pantry, island w/breakfast bar, sleek stainless appliances, stunning granite & tiled backsplash. Beautiful Primary Suite on main level w/TWO walk-in closets, separate vanities, jetted tub & tiled shower. Upstairs you will ab Office w/built-in workspace, which would make a fantastic homework station or homeschool space! Lots of excellent finishes like tray ceilings, hardwood floors, recessed lighting, plantation shutters & more!!!
Contact an agent
Home facts
- Year built:1995
- Listing ID #:21470478
- Added:1 day(s) ago
- Updated:November 19, 2026 at 03:28 PM
Rooms and interior
- Bedrooms:5
- Total bathrooms:5
- Full bathrooms:4
- Half bathrooms:1
- Flooring:Carpet, Hardwood, Tile Floor, Vinyl
- Dining Description:Dining Room
- Bathrooms Description:Jetted Tub, Linen Closet, Separate Shower, Tub/Shower Combo
- Kitchen Description:Breakfast Bar, Cooktop-Electric, Dishwasher Built-In, Double Oven, Eating Area, Island, Microwave Built-In, Oven-Electric, Pantry, Stone Counter, Tile Counter
- Bedroom Description:Walk-In Closets
- Living area:3,977 sq. ft.
Heating and cooling
- Cooling:Central, Dual Systems, Electric
- Heating:Central, Dual Systems, Electric
Structure and exterior
- Year built:1995
- Building area:3,977 sq. ft.
- Lot area:1 Acres
- Lot Features:Some Trees, Subdivision
- Construction Materials:4 Sides Brick
- Exterior Features:Covered Deck, Fenced Yard, Lighting System, Sprinkler System
- Foundation Description:Crawl Space
- Levels:1.5 Stories
Schools
- High school:OXFORD
- Middle school:OXFORD
- Elementary school:DEARMANVILLE
Utilities
- Water:Public Water
- Sewer:Septic
Finances and disclosures
- Price:$599,900
- Price per sq. ft.:$150.84
Features and amenities
- Appliances:Cooktop - Electric, Dishwasher Built-In, Double Oven, Microwave Built-In, Oven - Electric
- Laundry features:Dryer-Electric, Laundry in Middle Level, Utility Sink, Washer Hookup
- Amenities:Bay Window, Crown Molding, French Doors, Pull-Down Attic, Recess Lighting, Security System, Smooth Ceilings, Sprinkler System, Street Lights, Textured Walls, Trey Ceilings, Walk-In Attic
- Pool features:Cleaning System, Perimeter Fencing, Personal Pool, Pool
Parking
- Parking description:Attached, Driveway Parking, Parking (MLVL)
- Garage spaces:2
New listings near 127 TIMBER TRACE
- New
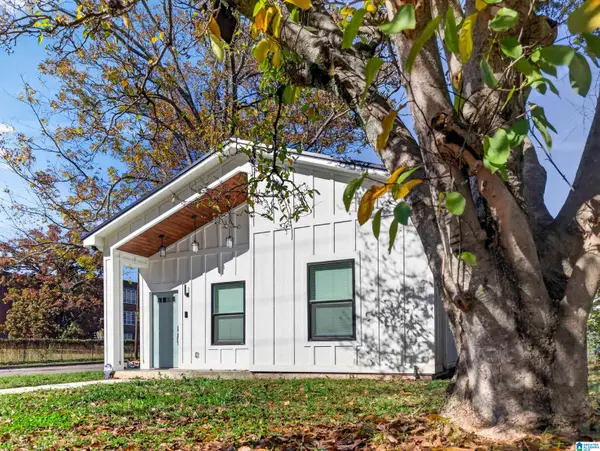 $169,900Active2 beds 2 baths900 sq. ft.
101 E 21ST STREET, Anniston, AL 36201
MLS# 21470485Listed by: KW REALTY GROUP - New
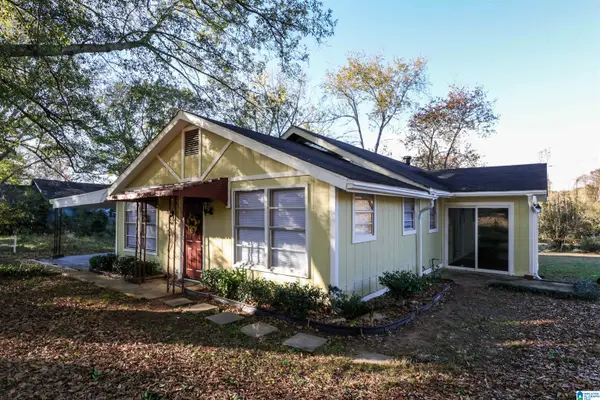 $135,000Active3 beds 3 baths1,716 sq. ft.
55 RAGAN DRIVE, Anniston, AL 36201
MLS# 21470475Listed by: KW REALTY GROUP - New
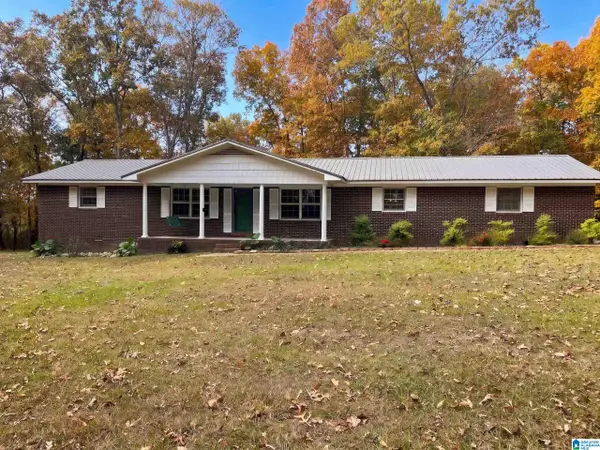 $252,000Active3 beds 2 baths1,620 sq. ft.
224 OLD CHOCCOLOCCO ROAD, Anniston, AL 36207
MLS# 21470430Listed by: OPENDOOR BROKERAGE LLC - New
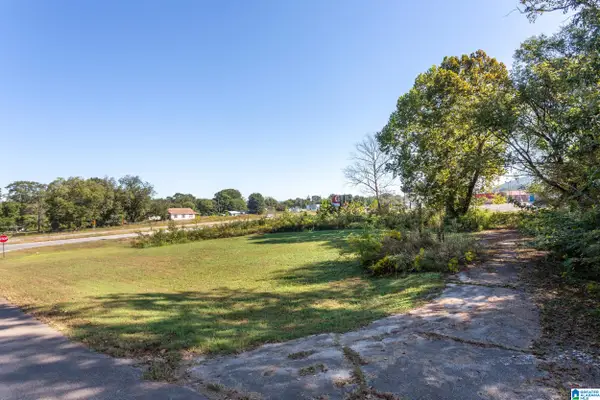 Listed by ERA$99,900Active0.44 Acres
0 MARSHALL STREET, Anniston, AL 36201
MLS# 21470410Listed by: ERA KING REAL ESTATE - New
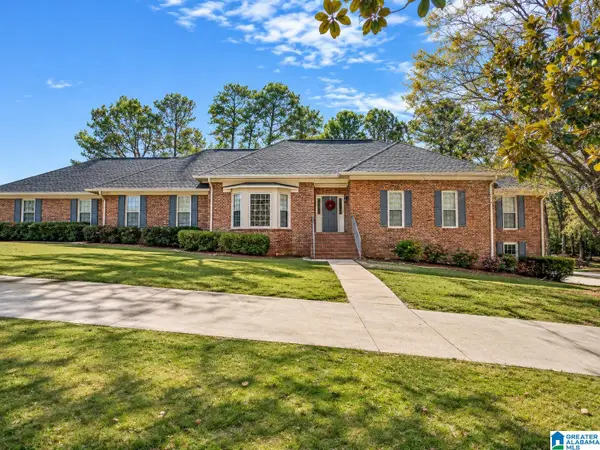 Listed by ERA$599,000Active5 beds 7 baths4,206 sq. ft.
360 KELLY LYNN DRIVE, Anniston, AL 36207
MLS# 21470331Listed by: ERA KING REAL ESTATE - New
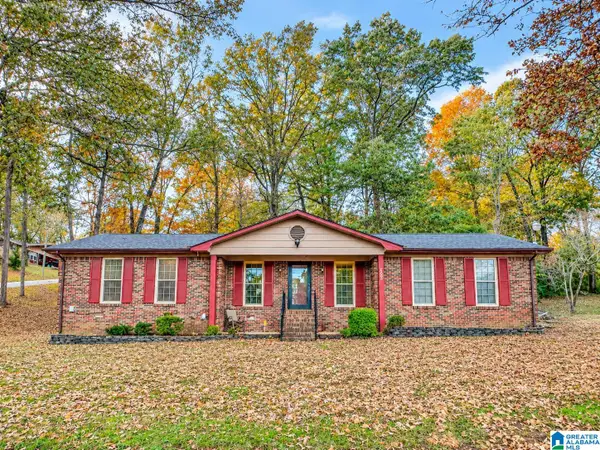 Listed by ERA$140,000Active3 beds 2 baths1,311 sq. ft.
6200 GUNTER STREET, Anniston, AL 36206
MLS# 21470320Listed by: ERA KING REAL ESTATE - New
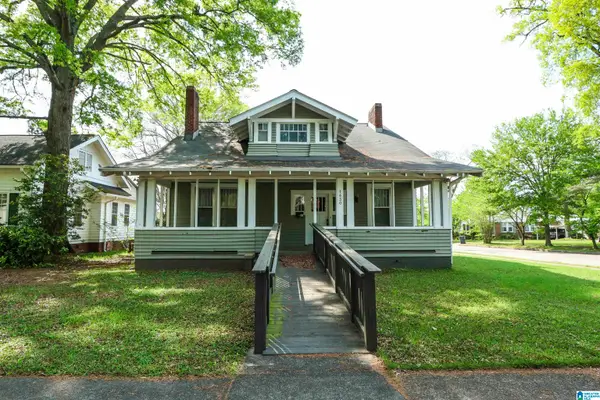 $205,000Active5 beds 2 baths2,760 sq. ft.
01430 CHRISTINE AVENUE, Anniston, AL 36207
MLS# 21470327Listed by: KW REALTY GROUP - New
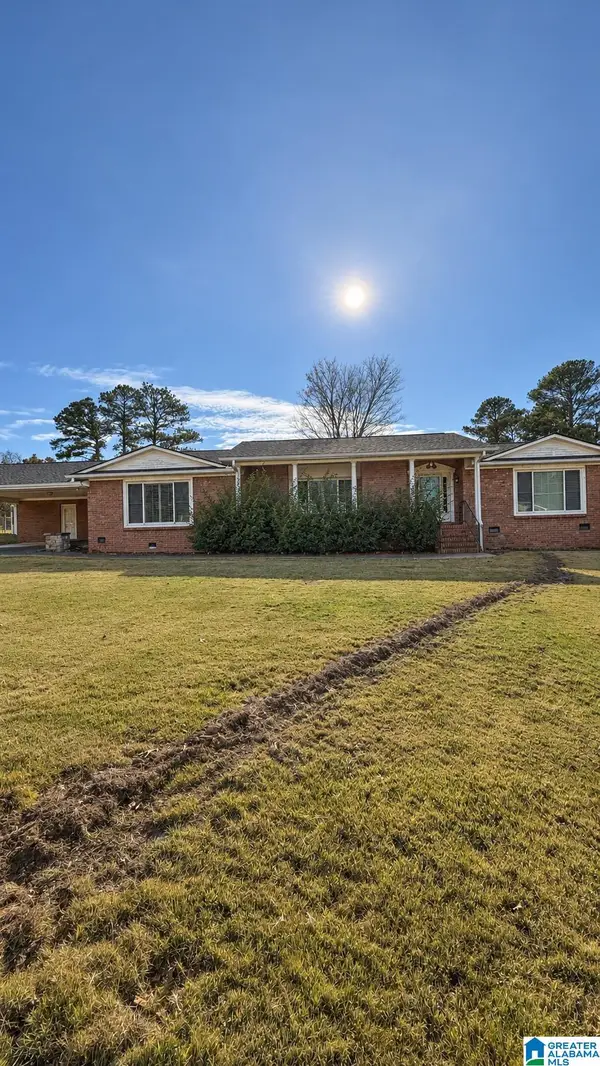 Listed by ERA$200,000Active2 beds 2 baths2,177 sq. ft.
524 CHEROKEE TRAIL, Anniston, AL 36206
MLS# 21470318Listed by: ERA KING REAL ESTATE - New
 $149,999Active3 beds 2 baths1,910 sq. ft.
1900 COOPER AVENUE, Anniston, AL 36201
MLS# 21470299Listed by: NEW HOPE REALTY LLC


Protect your home and budget from life's surprises with an Assurant Home Warranty, backed by a partner that supports you through every step of homeownership. Explore Plans.
© 2023 - 2026 ERA Franchise Systems LLC. All rights reserved. ERA Franchise Systems LLC fully supports the principles of the Fair Housing Act and the Equal Opportunity Act. ERA, ERA Real Estate powered, and their respective logos are registered service marks of ERA Franchise Systems LLC. Each office is independently owned and operated.