
360 KELLY LYNN DRIVE, Anniston, AL 36207
Local realty services provided by:ERA King Real Estate Company, Inc.
Listed by:
 Sylvia Bentley(256) 831 - 5656ERA King Real Estate
Office: era king real estate
MLS#:21470331
Source:AL_BAMLS
Price summary
- Price:$599,000
- Price per sq. ft.:$142.42
About this home
A rare opportunity to own 5.61 beautiful acres! This custom-built home offers 5 bedrooms, including 3 primary suites on the main level, 5 full baths, and 2 half baths. Enjoy spacious living areas featuring a formal living room, dining room, and family room with fireplace and built-ins. The well-appointed kitchen offers granite countertops, stainless appliances, double ovens, breakfast bar, pantry, and abundant cabinetry. Additional spaces include a Florida room, private office, bonus room, spacious laundry, and unfinished basement with full bath and fireplace. Features include hardwood floors, vaulted ceilings, skylights, bay window, triple garage, circular driveway, and storm shelter. Situated on a desirable corner lot, this property offers privacy, peaceful country surroundings, and room to spread out while enjoying all the comforts of home!
Contact an agent
Home facts
- Year built:1985
- Listing ID #:21470331
- Added:1 day(s) ago
- Updated:November 17, 2026 at 12:44 AM
Rooms and interior
- Bedrooms:5
- Total bathrooms:7
- Full bathrooms:5
- Half bathrooms:2
- Flooring:Hardwood, Tile Floor
- Dining Description:Breakfast Room, Dining Room
- Bathrooms Description:Linen Closet, Separate Shower, Tub/Shower Combo
- Kitchen Description:Breakfast Bar, Dishwasher Built-In, Disposal, Double Oven, Eating Area, Oven-Electric, Pantry, Refrigerator, Self-Cleaning, Some Stainless Appliances, Stove-Electric, Tile Counter
- Bedroom Description:Sitting Area in Master, Walk-In Closets
- Basement Description:Both finished and unfinished, Daylight Basement, Full Basement, Poured Concrete Walls
- Living area:4,206 sq. ft.
Heating and cooling
- Cooling:3+ Systems, Central, Electric, Split System
- Heating:3+ Systems, Gas Heat
Structure and exterior
- Year built:1985
- Building area:4,206 sq. ft.
- Lot area:5.61 Acres
- Lot Features:Acreage, Corner Lot, Some Trees, Subdivision
- Construction Materials:4 Sides Brick
- Exterior Features:Open Patio
- Foundation Description:Basement
- Levels:1.5 Stories
Schools
- High school:WHITE PLAINS
- Middle school:WHITE PLAINS
- Elementary school:WHITE PLAINS
Utilities
- Water:Public Water
- Sewer:Septic
Finances and disclosures
- Price:$599,000
- Price per sq. ft.:$142.42
Features and amenities
- Appliances:Dishwasher Built-In, Disposal, Double Oven, Oven - Electric, Refrigerator, Some Stainless Appliances, Stove - Electric
- Laundry features:Dryer-Electric, Laundry in Middle Level, Washer Hookup
- Amenities:Bay Window, Cathedral/Vaulted, Crown Molding, Safe Room/Storm Cellar, Smooth Ceilings, Street Lights, Walk-In Attic, Workshop
Parking
- Parking description:Attached, Basement Parking, Circular Drive, Driveway Parking, Parking (MLVL), Uncovered Parking
- Garage spaces:3
New listings near 360 KELLY LYNN DRIVE
- New
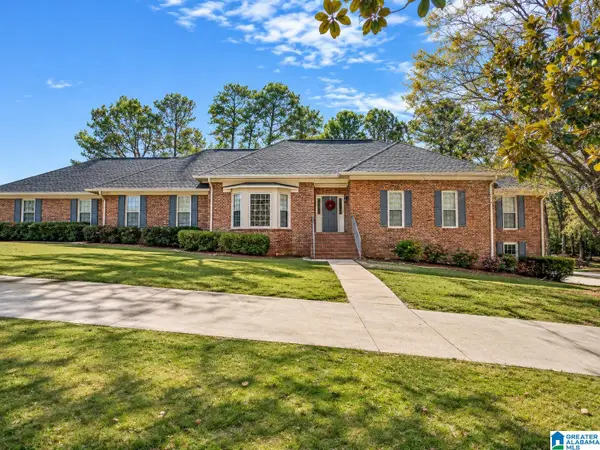 Listed by ERA$599,000Active5 beds 7 baths4,206 sq. ft.
360 KELLY LYNN DRIVE, Anniston, AL 36207
MLS# 21470331Listed by: ERA KING REAL ESTATE - New
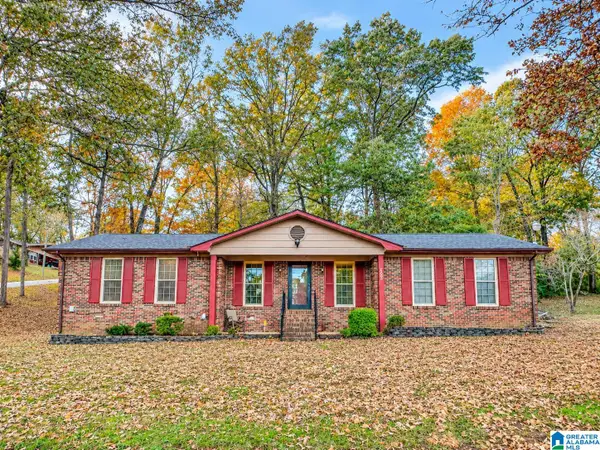 Listed by ERA$140,000Active3 beds 2 baths1,311 sq. ft.
6200 GUNTER STREET, Anniston, AL 36206
MLS# 21470320Listed by: ERA KING REAL ESTATE - New
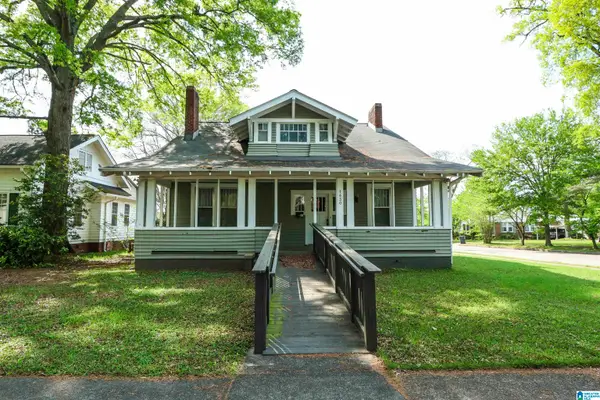 $205,000Active5 beds 2 baths2,760 sq. ft.
01430 CHRISTINE AVENUE, Anniston, AL 36207
MLS# 21470327Listed by: KW REALTY GROUP - New
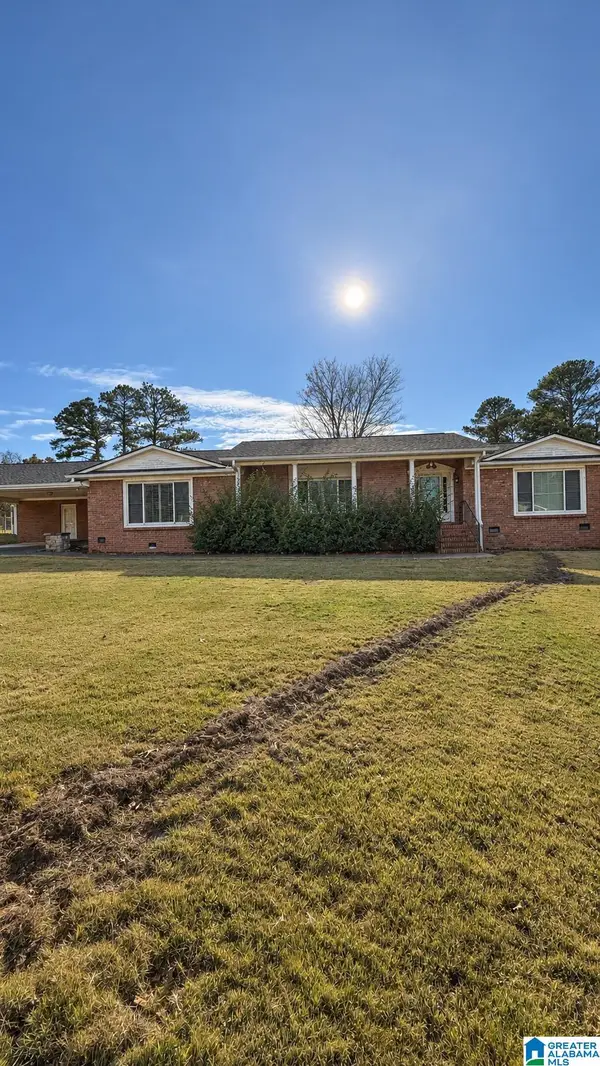 Listed by ERA$200,000Active2 beds 2 baths2,177 sq. ft.
524 CHEROKEE TRAIL, Anniston, AL 36206
MLS# 21470318Listed by: ERA KING REAL ESTATE - New
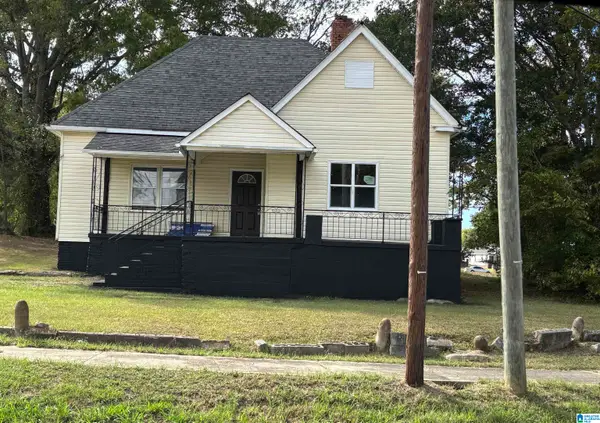 $149,999Active3 beds 2 baths1,910 sq. ft.
1900 COOPER AVENUE, Anniston, AL 36201
MLS# 21470299Listed by: NEW HOPE REALTY LLC - New
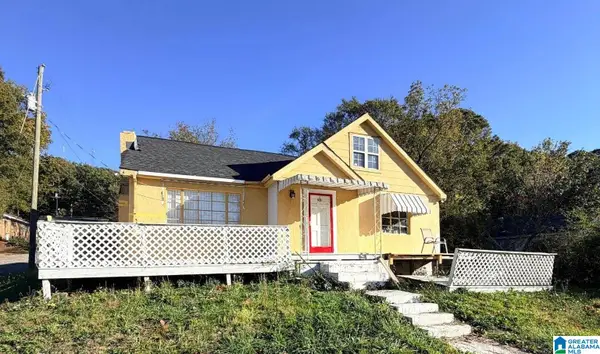 $89,000Active3 beds 2 baths1,976 sq. ft.
2849 MCCLELLAN BOULEVARD, Anniston, AL 36201
MLS# 21470288Listed by: GOOD FAITH REALTY - New
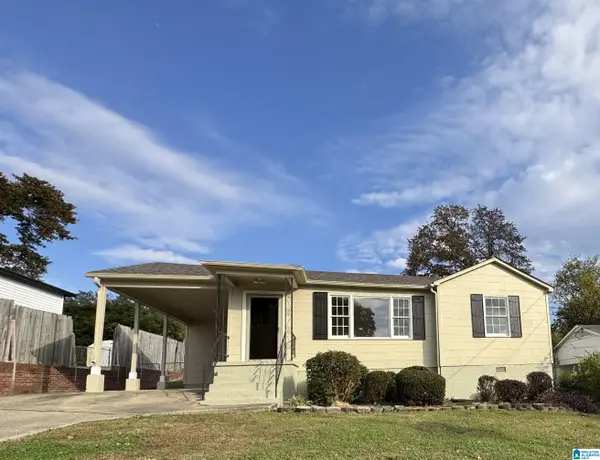 $105,900Active3 beds 2 baths1,084 sq. ft.
4427 BRYAN AVENUE, Anniston, AL 36206
MLS# 21470248Listed by: GOLD STAR GALLERY HOMES, INC - New
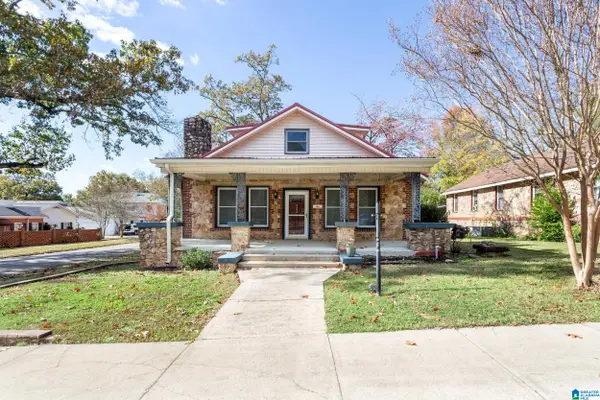 Listed by ERA$200,000Active3 beds 2 baths2,160 sq. ft.
900 ISABELL AVENUE, Anniston, AL 36207
MLS# 21470217Listed by: ERA KING REAL ESTATE - New
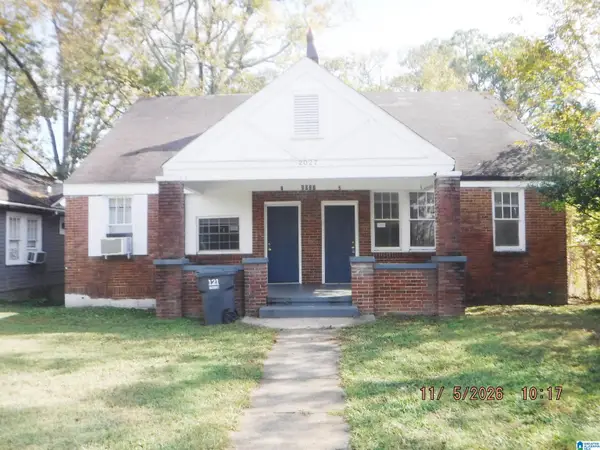 $149,900Active-- beds -- baths
2027 NOBLE STREET, Anniston, AL 36201
MLS# 21470194Listed by: AMERICAN REAL ESTATE - New
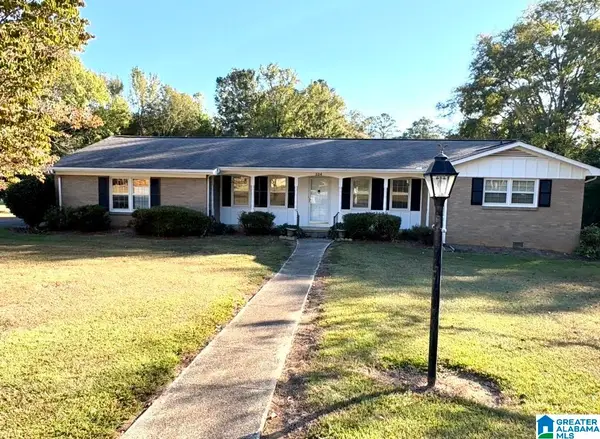 $169,900Active3 beds 2 baths1,606 sq. ft.
324 WAYNE DRIVE, Anniston, AL 36201
MLS# 21470160Listed by: PRIME PROPERTIES REAL ESTATE, LLC


Protect your home and budget from life's surprises with an Assurant Home Warranty, backed by a partner that supports you through every step of homeownership. Explore Plans.
© 2023 - 2026 ERA Franchise Systems LLC. All rights reserved. ERA Franchise Systems LLC fully supports the principles of the Fair Housing Act and the Equal Opportunity Act. ERA, ERA Real Estate powered, and their respective logos are registered service marks of ERA Franchise Systems LLC. Each office is independently owned and operated.