
133 GAULDINVILLE ROAD, Anniston, AL 36201
Local realty services provided by:ERA King Real Estate Company, Inc.
133 GAULDINVILLE ROAD,Anniston, AL 36201
$250,000
- 3 Beds
- 2 Baths
- 1,885 sq. ft.
- Single family
- Active
Listed by: joey crews, chad barnett
Office: kw realty group
MLS#:21465183
Source:AL_BAMLS
Price summary
- Price:$250,000
- Price per sq. ft.:$132.63
About this home
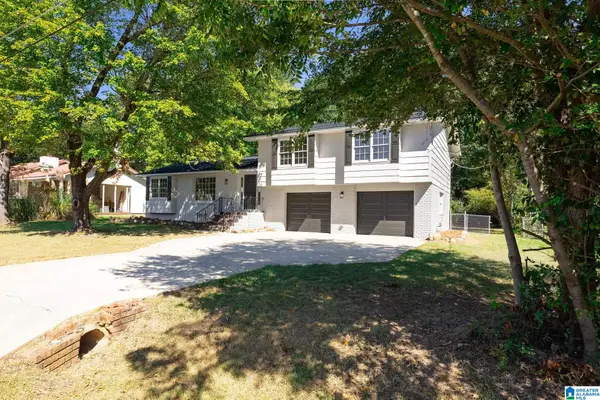
Welcome Home to Wellborn School District! This 3BR 1.5BA home sits on about 2.24 acres and is located just off of Bynum Boulevard. Very convenient to both Oxford and Anniston with easy access to I-20. Sellers have completed many updates while owning the home, including painting the exterior and the interior (including walls and cabinets), replacing the roof (2022), updated ALL plumbing including field lines and septic (2022), added fireplace insert, installed French doors in basement (2022), and installed black chain length fencing (Sept. 2025). Ample space for entertaining! The large kitchen offers a casual dining area with a fireplace, and there is a formal dining room as well. Oversized Family Room has plenty of room for hosting guests and is great for football Saturdays! The patio and firepit area out back are wonderful outdoor living spaces as well. Tons of STORAGE in the basement, which is also heated and cooled! Call today for more information and to schedule your personal tour.
Contact an agent
Home facts
- Year built:1964
- Listing ID #:21465183
- Added:1 day(s) ago
- Updated:September 17, 2026 at 02:44 AM
Rooms and interior
- Bedrooms:3
- Total bathrooms:2
- Full bathrooms:1
- Half bathrooms:1
- Flooring:Hardwood, Tile Floor
- Bathrooms Description:Linen Closet
- Kitchen Description:Dishwasher Built-In, Eating Area, Laminate Counter, Microwave Built-In, Refrigerator, Stove-Electric
- Basement Description:All Unfinished, Daylight Basement, Partial Basement
- Living area:1,885 sq. ft.
Heating and cooling
- Cooling:Central, Electric
- Heating:Central
Structure and exterior
- Year built:1964
- Building area:1,885 sq. ft.
- Lot area:2.24 Acres
- Lot Features:Acreage, Some Trees
- Construction Materials:4 Sides Brick
- Exterior Features:Fenced Yard, Open Patio
- Foundation Description:Basement
- Levels:1 Story
Schools
- High school:WELLBORN
- Middle school:WELLBORN
- Elementary school:WELLBORN
Utilities
- Water:Public Water
- Sewer:Septic
Finances and disclosures
- Price:$250,000
- Price per sq. ft.:$132.63
Features and amenities
- Appliances:Dishwasher Built-In, Microwave Built-In, Refrigerator, Stove - Electric
- Laundry features:Dryer-Electric, Laundry in Basement, Washer Hookup
- Amenities:Smooth Ceilings, Walk-up Attic
Parking
- Parking description:Driveway Parking, Lower Level, Off Street Parking
New listings near 133 GAULDINVILLE ROAD
- New
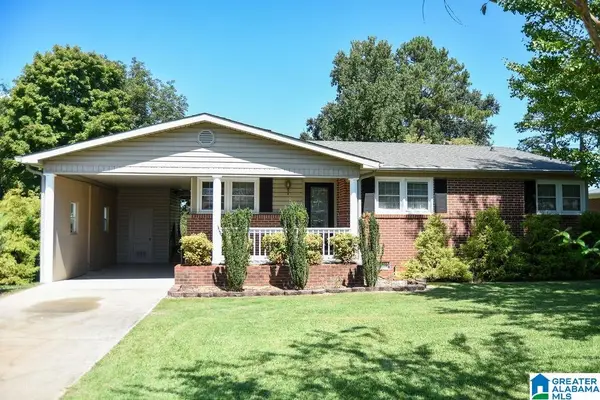 $179,900Active3 beds 2 baths1,513 sq. ft.
345 BROOKWOOD DRIVE, Anniston, AL 36206
MLS# 21465184Listed by: KW REALTY GROUP - New
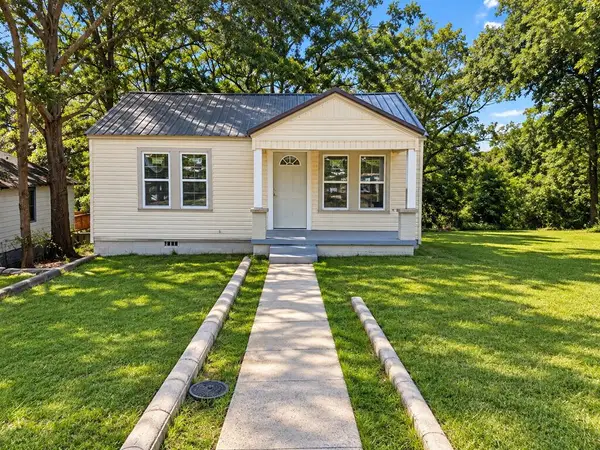 $125,000Active2 beds 1 baths672 sq. ft.
2604 Walnut Avenue, Anniston, AL 36201
MLS# 214823Listed by: EPIQUE REALTY - New
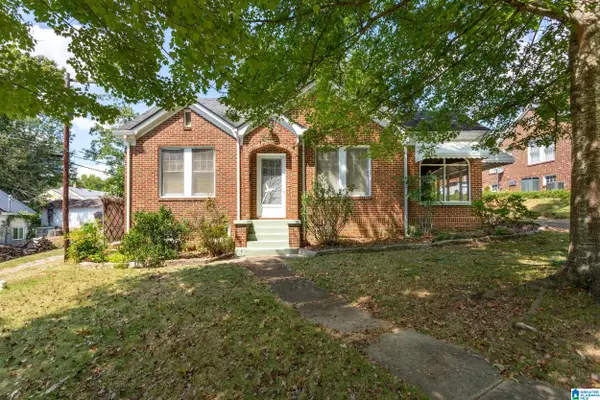 Listed by ERA$115,000Active3 beds 2 baths1,485 sq. ft.
2124 WOODLAND AVENUE, Anniston, AL 36207
MLS# 21465137Listed by: ERA KING REAL ESTATE - New
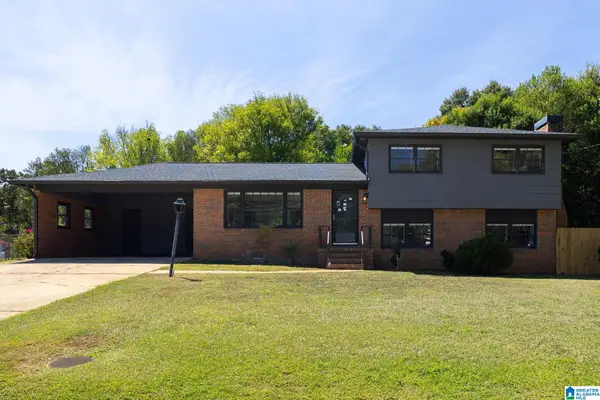 $215,000Active4 beds 2 baths1,587 sq. ft.
3904 BRAMBLE ROAD, Anniston, AL 36207
MLS# 21465108Listed by: KW REALTY GROUP - New
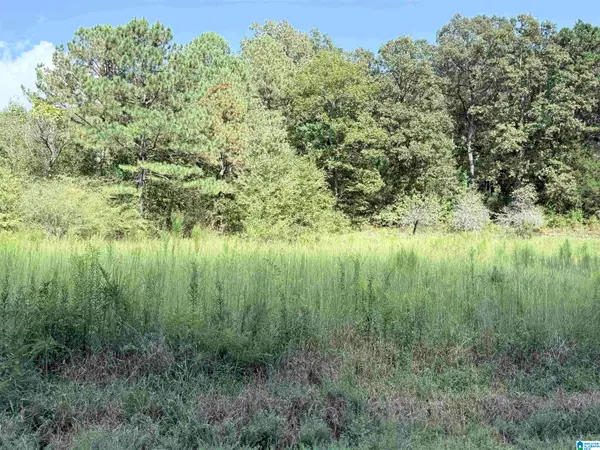 $99,000Active8.8 Acres
7 STONE RIDGE TRAIL S, Anniston, AL 36207
MLS# 21465050Listed by: PRIME PROPERTIES REAL ESTATE, LLC - New
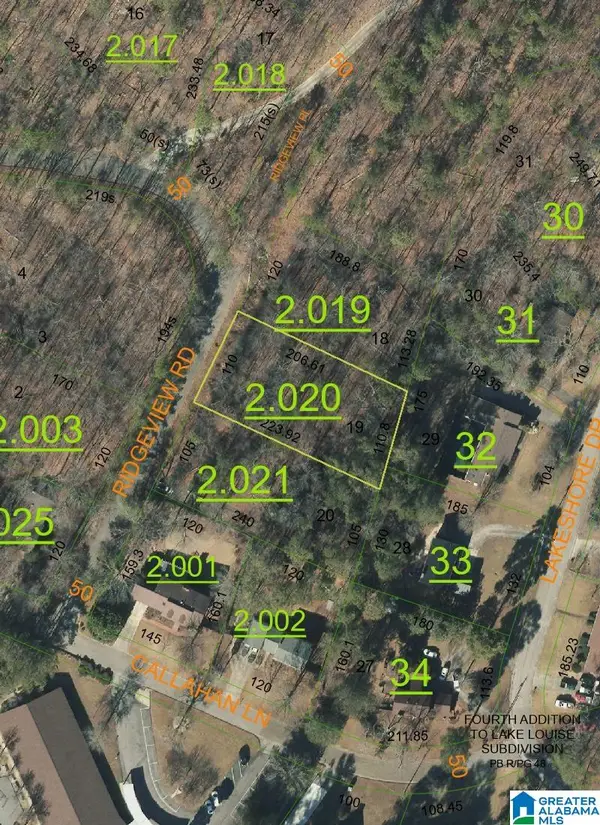 $11,900Active0.5 Acres
RIDGEVIEW ROAD, Anniston, AL 36207
MLS# 21465010Listed by: SELL YOUR HOME SERVICES - New
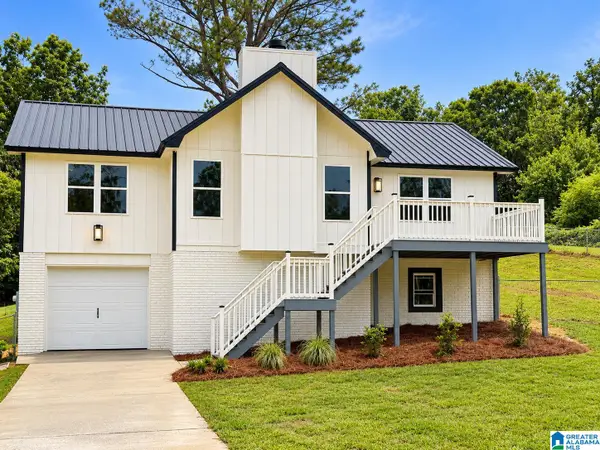 Listed by ERA$194,900Active4 beds 3 baths2,112 sq. ft.
106 E 49TH STREET, Anniston, AL 36206
MLS# 21464938Listed by: ERA KING REAL ESTATE - New
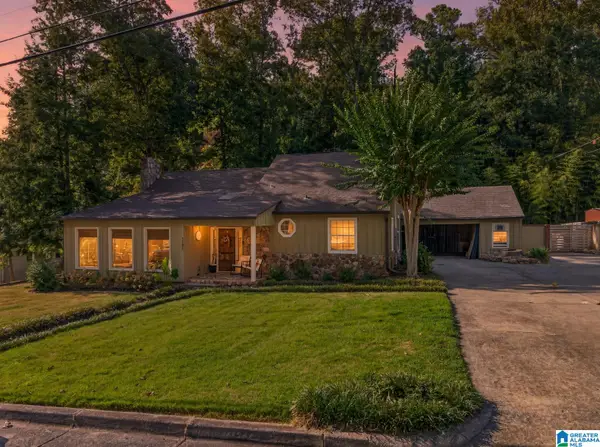 $224,900Active3 beds 2 baths2,625 sq. ft.
1731 HOMARDA DRIVE, Anniston, AL 36207
MLS# 21464807Listed by: KELLY RIGHT REAL ESTATE OF ALA - New
 $229,900Active3 beds 2 baths1,936 sq. ft.
4135 TUDOR LANE, Anniston, AL 36207
MLS# 21464793Listed by: KW REALTY GROUP


Protect your home and budget from life's surprises with an Assurant Home Warranty, backed by a partner that supports you through every step of homeownership. Explore Plans.
© 2023 - 2026 ERA Franchise Systems LLC. All rights reserved. ERA Franchise Systems LLC fully supports the principles of the Fair Housing Act and the Equal Opportunity Act. ERA, ERA Real Estate powered, and their respective logos are registered service marks of ERA Franchise Systems LLC. Each office is independently owned and operated.