
155 DOGWOOD TRACE, Anniston, AL 36207
Local realty services provided by:ERA Waldrop Real Estate
Listed by: betty mcginnis
Office: kelly right real estate of ala
MLS#:21462316
Source:AL_BAMLS
Price summary
- Price:$379,900
- Price per sq. ft.:$146.91
About this home
Welcome to this beautiful, well maintained 3 bedroom, 2½ bath home that is truly move in ready. The kitchen features new custom maple cabinets and new appliances, while the home also offers hardwood flooring, fresh paint throughout, and a stunning floor to ceiling rock fireplace that creates a warm and inviting atmosphere. Other recent updates include an upgraded septic system with new field lines and a new metal roof. Outside, enjoy your own private pool with salt water chlorinator surrounded by a newer privacy fence, all situated on a spacious lot of over an acre. This property offers the perfect combination of comfort, modern updates, privacy, and outdoor enjoyment!
Contact an agent
Home facts
- Year built:1993
- Listing ID #:21462316
- Added:3 day(s) ago
- Updated:August 20, 2026 at 11:36 PM
Rooms and interior
- Bedrooms:3
- Total bathrooms:3
- Full bathrooms:2
- Half bathrooms:1
- Flooring:Carpet, Hardwood, Tile Floor
- Bathrooms Description:Linen Closet, Tub/Shower Combo
- Kitchen Description:Dishwasher Built-In, Disposal, Stone Counter, Stove-Electric
- Bedroom Description:Split Bedrooms, Walk-In Closets
- Living area:2,586 sq. ft.
Heating and cooling
- Cooling:Heat Pump
- Heating:Heat Pump
Structure and exterior
- Year built:1993
- Building area:2,586 sq. ft.
- Lot area:1.06 Acres
- Construction Materials:Siding-Vinyl
- Exterior Features:Open Deck, Porch
- Foundation Description:Crawl Space
- Levels:2 Stories
Schools
- High school:WHITE PLAINS
- Middle school:WHITE PLAINS
- Elementary school:WHITE PLAINS
Utilities
- Water:Public Water
- Sewer:Septic
Finances and disclosures
- Price:$379,900
- Price per sq. ft.:$146.91
Features and amenities
- Appliances:Dishwasher Built-In, Disposal, Stove - Electric
- Laundry features:Dryer-Electric, Laundry in Middle Level, Washer Hookup
- Amenities:Bay Window, Cathedral/Vaulted, Crown Molding, Recess Lighting, Smooth Ceilings
- Pool features:In-Ground, Personal Pool, Pool, Salt Water
Parking
- Parking description:Attached, Driveway Parking
- Garage spaces:2
New listings near 155 DOGWOOD TRACE
- New
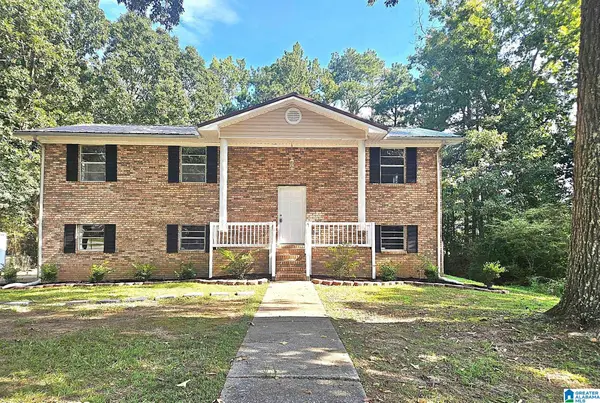 $259,900Active5 beds 3 baths2,013 sq. ft.
1009 JO ANN DRIVE, Anniston, AL 36206
MLS# 21462769Listed by: EXP REALTY, LLC CENTRAL - New
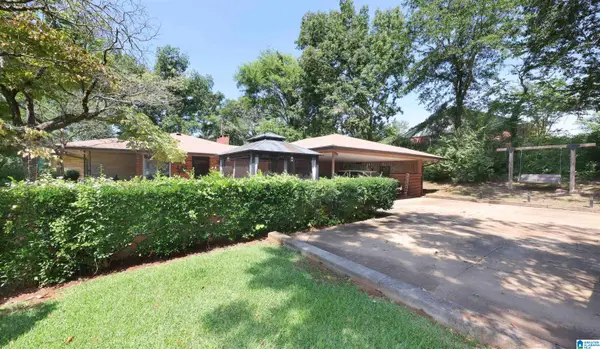 $349,900Active3 beds 3 baths3,554 sq. ft.
224 WILDWOOD ROAD, Anniston, AL 36207
MLS# 21462681Listed by: KELLY RIGHT REAL ESTATE OF ALA - New
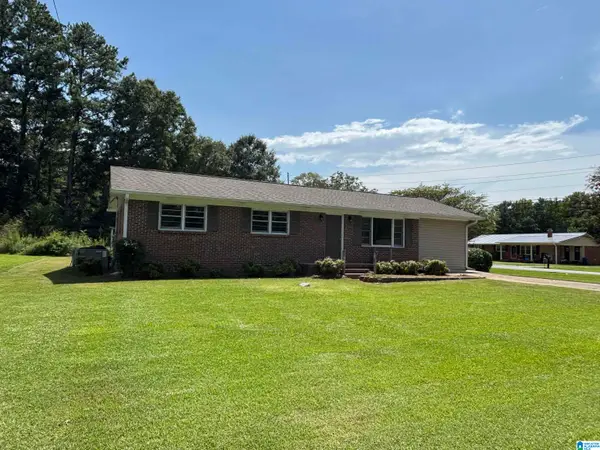 $209,900Active3 beds 1 baths1,977 sq. ft.
220 PATRICIA ROAD, Anniston, AL 36206
MLS# 21462654Listed by: EXP REALTY, LLC CENTRAL - New
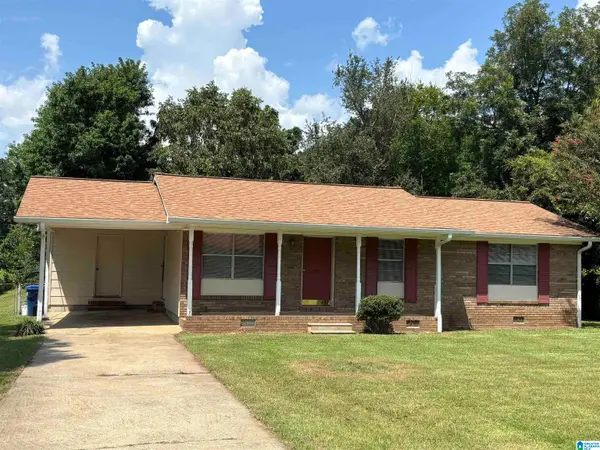 $119,900Active3 beds 2 baths1,008 sq. ft.
217 PATRICIA ROAD, Anniston, AL 36206
MLS# 21462650Listed by: EXP REALTY, LLC CENTRAL - New
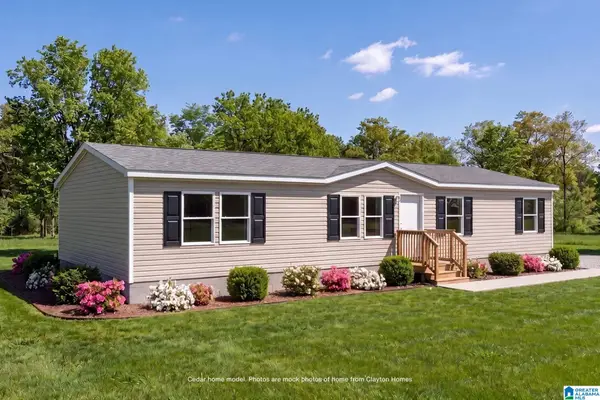 $215,000Active4 beds 2 baths1,568 sq. ft.
00 MOUNTAIN VIEW CIRCLE, Anniston, AL 36207
MLS# 21462634Listed by: KELLER WILLIAMS REALTY ATL PAR - New
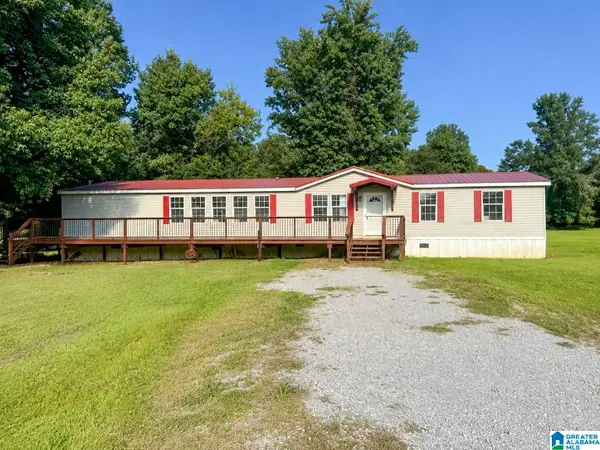 $149,000Active3 beds 2 baths2,300 sq. ft.
45 SONIA LANE, Anniston, AL 36201
MLS# 21462561Listed by: EXP REALTY, LLC CENTRAL - New
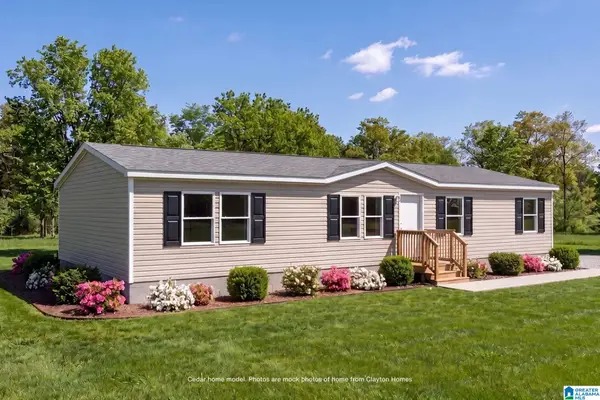 $200,000Active4 beds 2 baths1,568 sq. ft.
0 MOUNTAIN VIEW CIRCLE, Anniston, AL 36207
MLS# 21462529Listed by: KELLER WILLIAMS REALTY ATL PAR - New
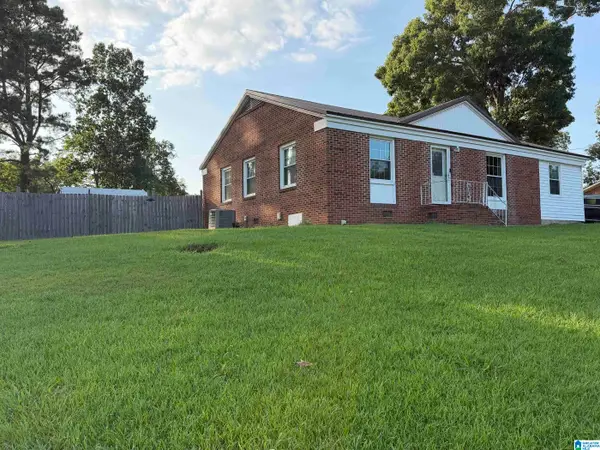 $169,900Active3 beds 2 baths1,422 sq. ft.
4914 POST OAK ROAD, Anniston, AL 36206
MLS# 21462387Listed by: KELLY RIGHT REAL ESTATE OF ALA - New
 $107,000Active3 beds 1 baths1,042 sq. ft.
607 PARKWAY DRIVE, Anniston, AL 36201
MLS# 21462314Listed by: PORTER & PORTER COMPANY


Protect your home and budget from life's surprises with an Assurant Home Warranty, backed by a partner that supports you through every step of homeownership. Explore Plans.
© 2023 - 2026 ERA Franchise Systems LLC. All rights reserved. ERA Franchise Systems LLC fully supports the principles of the Fair Housing Act and the Equal Opportunity Act. ERA, ERA Real Estate powered, and their respective logos are registered service marks of ERA Franchise Systems LLC. Each office is independently owned and operated.