
607 PARKWAY DRIVE, Anniston, AL 36201
Local realty services provided by:ERA King Real Estate Company, Inc.
Listed by: vann caldwell
Office: porter & porter company
MLS#:21462314
Source:AL_BAMLS
Price summary
- Price:$107,000
- Price per sq. ft.:$102.69
About this home
THE HOUSE IS ELIGIBLE FOR LOANS. A GREAT LOCATION IN TERMS OF BEING IN THE CITY.
Contact an agent
Home facts
- Year built:1978
- Listing ID #:21462314
- Added:53 day(s) ago
- Updated:October 09, 2026 at 08:00 AM
Rooms and interior
- Bedrooms:3
- Total bathrooms:1
- Full bathrooms:1
- Flooring:Tile Floor, Vinyl
- Bathrooms Description:Tub/Shower Combo
- Kitchen Description:Breakfast Bar, Eating Area, Oven-Electric, Pantry, Tile Counter
- Living area:1,042 sq. ft.
Heating and cooling
- Cooling:Central
- Heating:Central, Electric, Heat Pump
Structure and exterior
- Year built:1978
- Building area:1,042 sq. ft.
- Lot area:0.16 Acres
- Construction Materials:Shingle, Siding-Vinyl
- Exterior Features:Covered Patio, Open Deck, Open Patio, Porch, Storage Building
- Foundation Description:Crawl Space
- Levels:1 Story
Schools
- High school:ANNISTON
- Middle school:ANNISTON
- Elementary school:CONSTANTINE
Utilities
- Water:Public Water
- Sewer:Sewer Connected
Finances and disclosures
- Price:$107,000
- Price per sq. ft.:$102.69
Features and amenities
- Appliances:Oven - Electric
- Laundry features:Dryer-Electric, Floor Drain, Laundry in Middle Level
- Amenities:Pull-Down Attic, Storage Building, Workshop
Parking
- Parking description:Carport 1 Car, Driveway Parking, Off Street Parking, On Street Parking
- Garage spaces:1
- Carport spaces:1
New listings near 607 PARKWAY DRIVE
- New
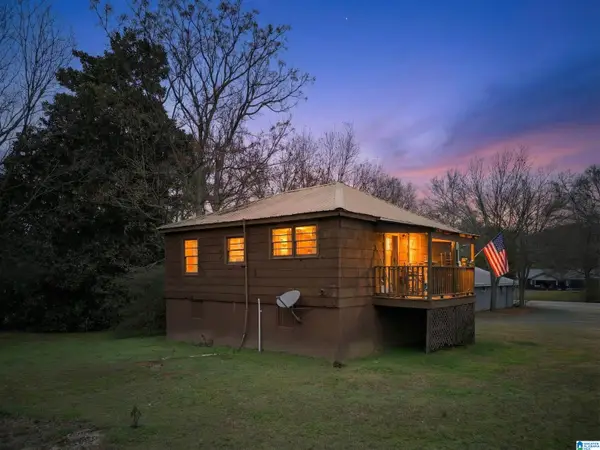 Listed by ERA$39,900Active2 beds 1 baths756 sq. ft.
4837 EULATON ROAD, Anniston, AL 36201
MLS# 21467214Listed by: ERA KING REAL ESTATE - New
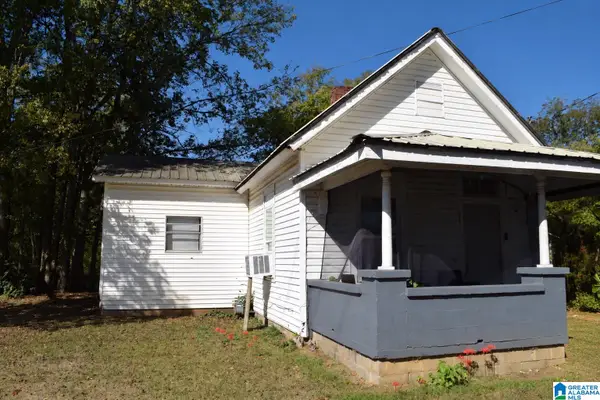 $55,000Active2 beds 1 baths927 sq. ft.
626 GLENADDIE AVENUE, Anniston, AL 36201
MLS# 21467175Listed by: SOUTHERN HOMETOWN SELLING, LLC - New
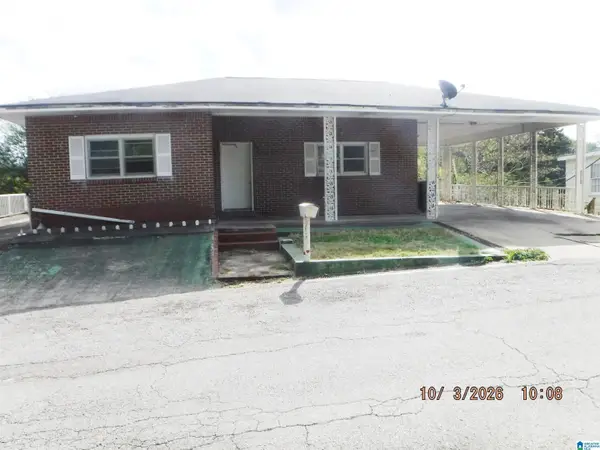 $79,900Active3 beds 2 baths1,508 sq. ft.
10 TWINE STREET, Anniston, AL 36201
MLS# 21467161Listed by: AMERICAN REAL ESTATE - New
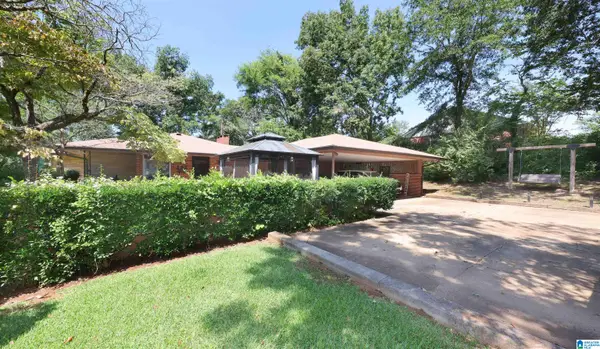 $319,900Active4 beds 3 baths3,554 sq. ft.
224 WILDWOOD ROAD, Anniston, AL 36207
MLS# 21467137Listed by: KELLY RIGHT REAL ESTATE OF ALA - New
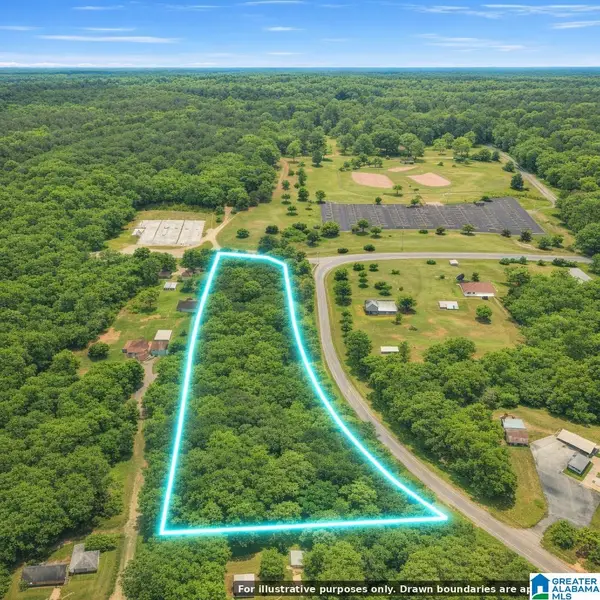 $55,000Active6.7 Acres
GLADE ROAD, Anniston, AL 36206
MLS# 21467113Listed by: ELITE PROPERTIES OF THE SOUTH - New
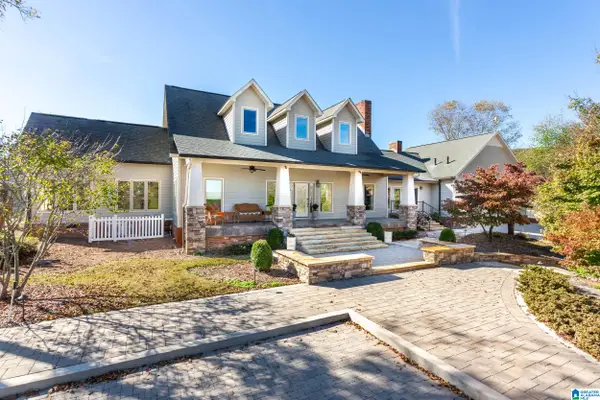 Listed by ERA$2,250,000Active4 beds 5 baths4,465 sq. ft.
1001 KINGSWAY DRIVE, Anniston, AL 36207
MLS# 21467003Listed by: ERA KING REAL ESTATE - New
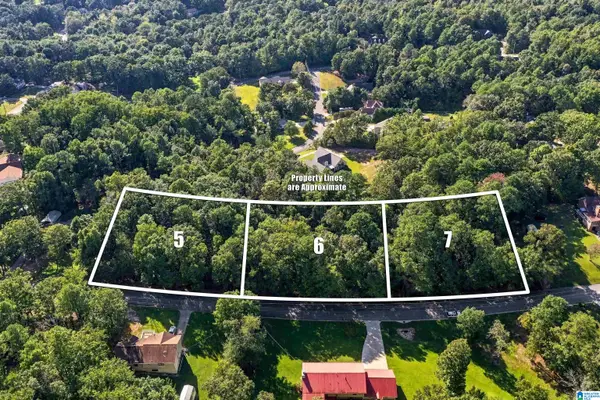 $34,500Active1.77 Acres
HOLLY TRACE, Anniston, AL 36206
MLS# 21466990Listed by: SOUTHERN HOMETOWN SELLING, LLC - New
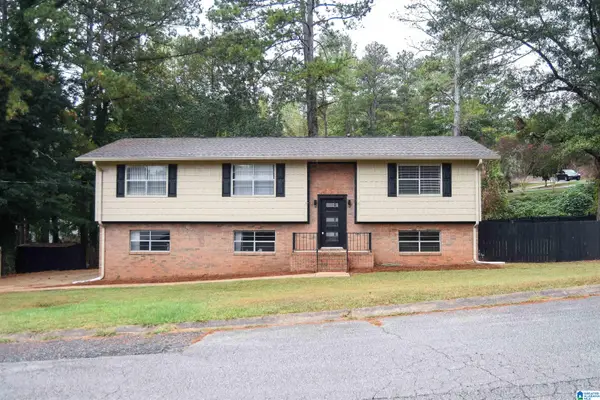 $299,900Active3 beds 3 baths1,826 sq. ft.
800 PECANWOOD DRIVE, Anniston, AL 36207
MLS# 21466962Listed by: KW REALTY GROUP - New
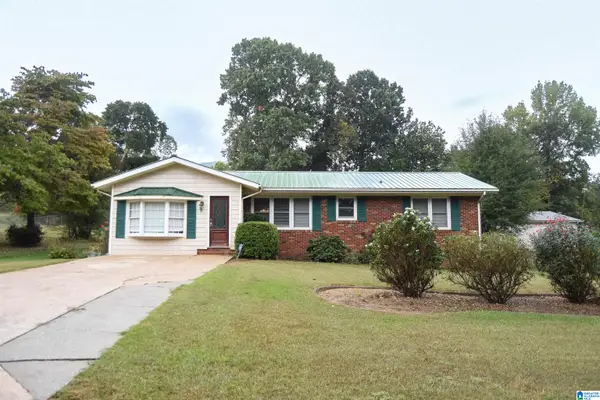 $199,900Active3 beds 1 baths1,394 sq. ft.
4218 PERKERSON DRIVE, Anniston, AL 36201
MLS# 21466963Listed by: KW REALTY GROUP - New
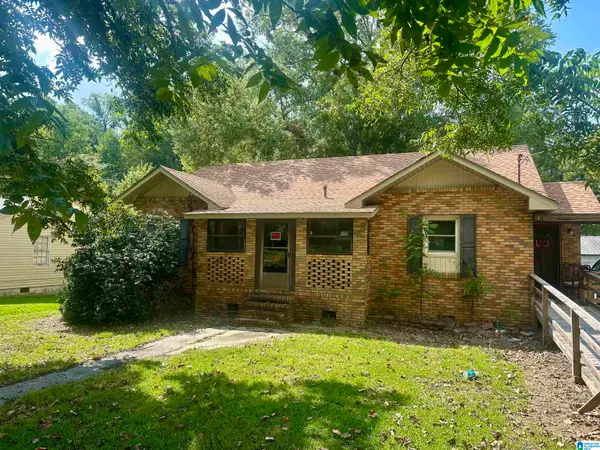 $94,900Active3 beds 2 baths1,638 sq. ft.
4322 SKYLINE DRIVE, Anniston, AL 36206
MLS# 21466897Listed by: KW REALTY GROUP


Protect your home and budget from life's surprises with an Assurant Home Warranty, backed by a partner that supports you through every step of homeownership. Explore Plans.
© 2023 - 2026 ERA Franchise Systems LLC. All rights reserved. ERA Franchise Systems LLC fully supports the principles of the Fair Housing Act and the Equal Opportunity Act. ERA, ERA Real Estate powered, and their respective logos are registered service marks of ERA Franchise Systems LLC. Each office is independently owned and operated.