
16 OLD COACH ROAD, Anniston, AL 36207
Local realty services provided by:ERA King Real Estate Company, Inc.
Listed by: cathy parks
Office: kw realty group
MLS#:21458878
Source:AL_BAMLS
Price summary
- Price:$524,900
- Price per sq. ft.:$178.48
About this home
This stately brick home, located in the prestigious Edgefield Farms Subdivision, offers 4 Bedrooms, 3 Baths, and an exceptional amount of living space. Home features spacious dining room, family room with cathedral ceilings and fireplace, kitchen with stainless steel appliances, breakfast bar, and breakfast room. Just off the kitchen is a bonus room that can be an additional bedroom/office/den, a full bath, and a laundry room. Master suite has bedroom with bay windows and private bath with double vanities, jetted tub, separate shower, & spacious walk in closet. Additional room connected to the master suite can be a sitting area or if closed off can be a formal living room for guests. Step outside to the front porch to enjoy the beautiful landscaped yard or to the patio overlooking the landscaped, private backyard. Upstairs is 2 bedrooms that share a jack-n-jill bath, an additional bonus room, and playroom. Additional amenities are 2 car garage, lots of storage, etc...too many to list.
Contact an agent
Home facts
- Year built:2003
- Listing ID #:21458878
- Added:49 day(s) ago
- Updated:September 01, 2026 at 02:41 PM
Rooms and interior
- Bedrooms:4
- Total bathrooms:3
- Full bathrooms:3
- Flooring:Carpet, Hardwood, Tile Floor
- Dining Description:Dining Room
- Bathrooms Description:Jetted Tub, Linen Closet, Separate Shower, Separate Vanities, Tub/Shower Combo
- Kitchen Description:Breakfast Bar, Dishwasher Built-In, Microwave Built-In, Pantry, Some Stainless Appliances, Stove-Gas, Tile Counter
- Bedroom Description:Sitting Area in Master, Walk-In Closets
- Living area:2,941 sq. ft.
Heating and cooling
- Cooling:Central, Electric
- Heating:Central, Gas Heat
Structure and exterior
- Year built:2003
- Building area:2,941 sq. ft.
- Lot area:0.46 Acres
- Construction Materials:4 Sides Brick
- Exterior Features:Lighting System, Open Patio, Porch, Sprinkler System
- Foundation Description:Crawl Space
- Levels:1.5 Stories
Schools
- High school:ANNISTON
- Middle school:ANNISTON
- Elementary school:GOLDEN SPRINGS
Utilities
- Water:Public Water
- Sewer:Sewer Connected
Finances and disclosures
- Price:$524,900
- Price per sq. ft.:$178.48
Features and amenities
- Appliances:Dishwasher Built-In, Microwave Built-In, Some Stainless Appliances, Stove - Gas
- Laundry features:Dryer-Electric, Laundry in Middle Level, Washer Hookup
- Amenities:Bay Window, Cathedral/Vaulted, Crown Molding, French Doors, Park, Recess Lighting, Security System, Smooth Ceilings, Sprinkler System, Street Lights, Walk-In Attic, Walking Paths
Parking
- Parking description:Assigned, Attached, Driveway Parking, Parking (MLVL)
- Garage spaces:2
New listings near 16 OLD COACH ROAD
- New
 Listed by ERA$55,000Active2 beds 2 baths1,300 sq. ft.
647 DEARMANVILLE DRIVE S, Anniston, AL 36207
MLS# 21463681Listed by: ERA KING REAL ESTATE - New
 Listed by ERA$99,500Active3 beds 3 baths2,323 sq. ft.
1600 CARTER STREET, Anniston, AL 36201
MLS# 21463686Listed by: ERA KING REAL ESTATE - New
 $15,000Active0.13 Acres
12 BLUE MOUNTAIN AVENUE, Anniston, AL 36201
MLS# 21463692Listed by: RE/MAX ADVANTAGE - New
 $394,900Active4 beds 3 baths2,177 sq. ft.
68 DEERFIELD CIRCLE, Anniston, AL 36207
MLS# 21463626Listed by: KW REALTY GROUP  $69,900Pending2 beds 1 baths986 sq. ft.
1415 CHRISTINE AVENUE, Anniston, AL 36207
MLS# 21463594Listed by: KW REALTY GROUP- New
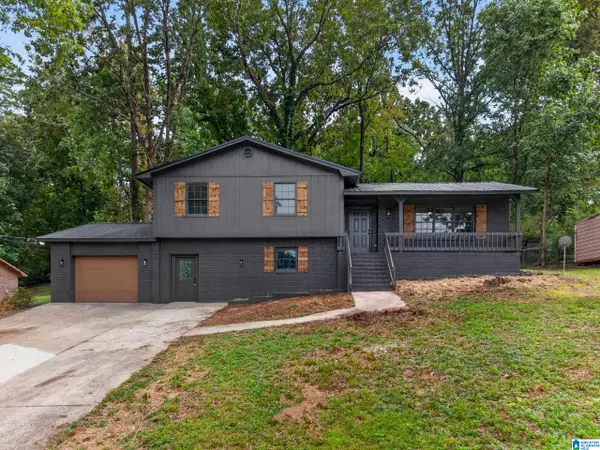 $214,900Active3 beds 3 baths1,899 sq. ft.
710 LOY STREET, Anniston, AL 36206
MLS# 21463534Listed by: KW REALTY GROUP - New
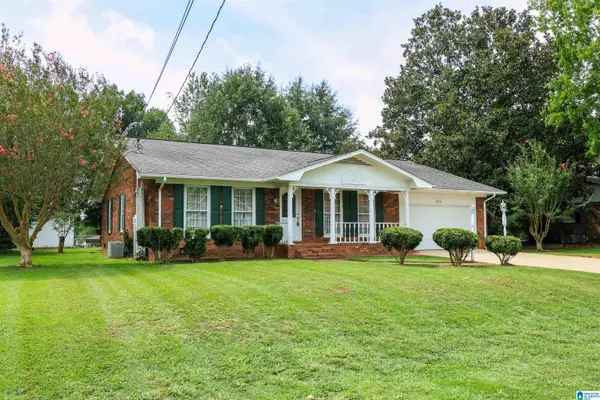 $174,900Active3 beds 2 baths1,869 sq. ft.
4116 BRIERWOOD LANE, Anniston, AL 36207
MLS# 21463519Listed by: KW REALTY GROUP - New
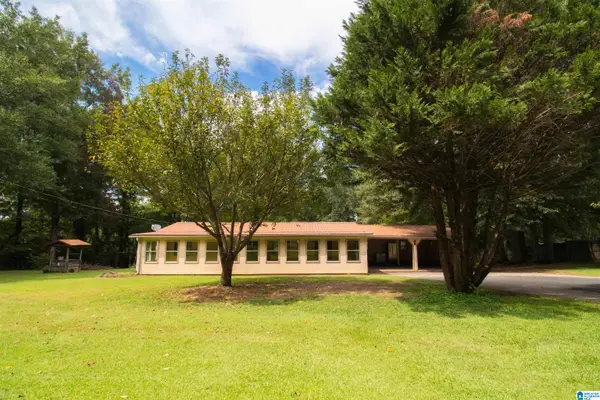 $110,000Active3 beds 2 baths1,248 sq. ft.
71 HUDSON AVENUE, Anniston, AL 36207
MLS# 21463487Listed by: EXP REALTY, LLC CENTRAL - New
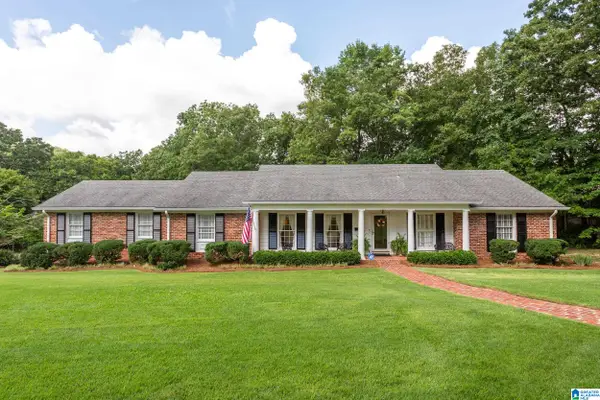 Listed by ERA$389,500Active4 beds 4 baths4,427 sq. ft.
5 DIANA HILLS ROAD, Anniston, AL 36207
MLS# 21463448Listed by: ERA KING REAL ESTATE - New
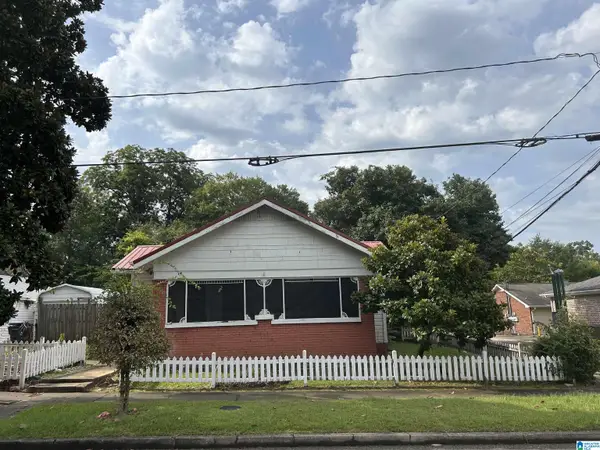 $65,000Active3 beds 1 baths1,312 sq. ft.
318 E 16TH STREET, Anniston, AL 36207
MLS# 21463454Listed by: PRIME PROPERTIES REAL ESTATE, LLC


Protect your home and budget from life's surprises with an Assurant Home Warranty, backed by a partner that supports you through every step of homeownership. Explore Plans.
© 2023 - 2026 ERA Franchise Systems LLC. All rights reserved. ERA Franchise Systems LLC fully supports the principles of the Fair Housing Act and the Equal Opportunity Act. ERA, ERA Real Estate powered, and their respective logos are registered service marks of ERA Franchise Systems LLC. Each office is independently owned and operated.