
215 MARY LANE, Anniston, AL 36207
Local realty services provided by:ERA King Real Estate Company, Inc.
215 MARY LANE,Anniston, AL 36207
$269,900
- 3 Beds
- 2 Baths
- 2,179 sq. ft.
- Single family
- Active
Listed by: joey crews, shawn crawford
Office: kw realty group
MLS#:21457993
Source:AL_BAMLS
Price summary
- Price:$269,900
- Price per sq. ft.:$123.86
About this home
Amazing mid-century style home located in East Anniston on a large lot. This contemporary home offers 3 bedrooms, 2 full baths, beautiful family room with a cozy sandstone fireplace, vaulted ceiling and exposed beams, large windows that let in abundant amounts of natural light, and an amazing sunroom. The Kitchen offers lots of cabinet and counter space, modern appliances and is perfect for your storage needs! Laundry Room conveniently sits off of the Kitchen. The Master Bedroom and Bath has a spacious closet, tub/shower combo with pretty tile work and a dual vanity. Storage building to remain. Very convenient location! NEW roof and HVAC unit installed in 2025! Call today for more information and to schedule your showing!
Contact an agent
Home facts
- Year built:1956
- Listing ID #:21457993
- Added:1 day(s) ago
- Updated:July 04, 2026 at 10:20 AM
Rooms and interior
- Bedrooms:3
- Total bathrooms:2
- Full bathrooms:2
- Flooring:Carpet, Tile Floor
- Dining Description:Dining Room
- Bathrooms Description:Double Shower, Linen Closet, Separate Shower, Tub/Shower Combo
- Kitchen Description:Breakfast Bar, Dishwasher Built-In, Eating Area, Laminate Counter, Microwave Built-In, Refrigerator, Self-Cleaning, Stove-Electric
- Bedroom Description:Walk-In Closets
- Living area:2,179 sq. ft.
Heating and cooling
- Cooling:Electric, Heat Pump
- Heating:Electric, Heat Pump
Structure and exterior
- Year built:1956
- Building area:2,179 sq. ft.
- Lot area:1.16 Acres
- Lot Features:Interior Lot, Some Trees, Subdivision
- Construction Materials:Siding-Wood
- Exterior Features:Open Deck, Storage Building
- Foundation Description:Slab
- Levels:1 Story
Schools
- High school:ANNISTON
- Middle school:ANNISTON
- Elementary school:GOLDEN SPRINGS
Utilities
- Water:Public Water
- Sewer:Septic
Finances and disclosures
- Price:$269,900
- Price per sq. ft.:$123.86
Features and amenities
- Appliances:Dishwasher Built-In, Microwave Built-In, Refrigerator, Stove - Electric
- Laundry features:Dryer-Electric, Laundry in Middle Level, Washer Hookup
- Amenities:Cathedral/Vaulted, Crown Molding, French Doors, Security System, Storage Building, Street Lights
Parking
- Parking description:Driveway Parking, Off Street Parking, Parking (MLVL)
New listings near 215 MARY LANE
- New
 $799,000Active4 beds 4 baths3,786 sq. ft.
41 SPRING CREEK CROSSING, Anniston, AL 36207
MLS# 21458025Listed by: UNITED COUNTRY REAL ESTATE - TAYLOR REAL ESTATE S - New
 $340,000Active3 beds 3 baths3,252 sq. ft.
3004 SHADY CREEK LANE, Anniston, AL 36207
MLS# 21458002Listed by: KW REALTY GROUP - New
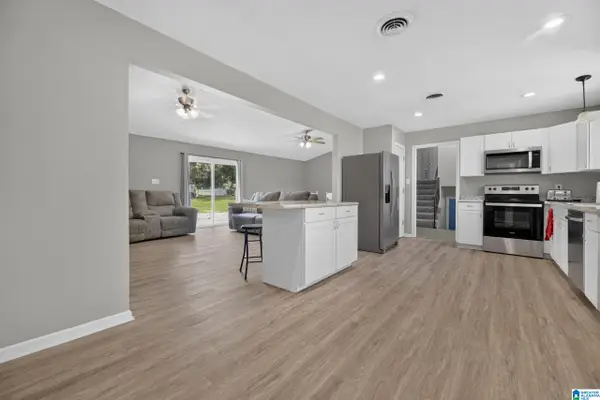 Listed by ERA$229,000Active3 beds 3 baths1,896 sq. ft.
5829 LECROY AVENUE, Anniston, AL 36206
MLS# 21457994Listed by: ERA KING REAL ESTATE - New
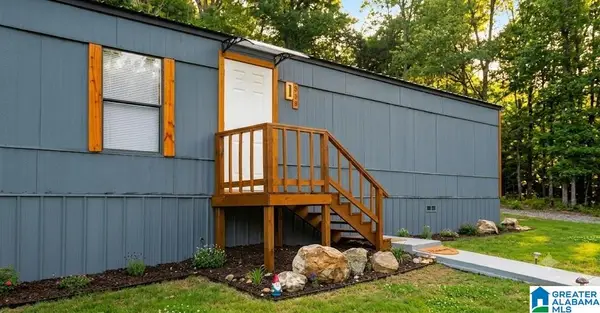 $114,900Active3 beds 2 baths1,360 sq. ft.
230 OLD GADSDEN HIGHWAY, Anniston, AL 36201
MLS# 21457947Listed by: PANORAMA PROPERTIES - New
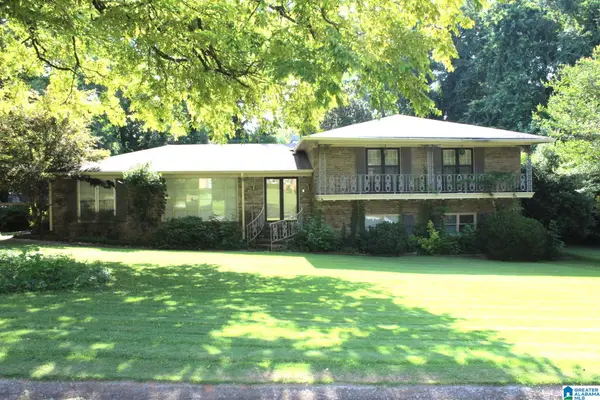 $249,000Active4 beds 3 baths3,441 sq. ft.
15 TIMOTHY TRACE, Anniston, AL 36207
MLS# 21457917Listed by: KW REALTY GROUP - New
 $175,000Active3 beds 2 baths2,448 sq. ft.
1305 FOREST LANE, Anniston, AL 36201
MLS# 21457928Listed by: KW REALTY GROUP - New
 Listed by ERA$65,000Active2 beds 1 baths1,171 sq. ft.
1916 MULBERRY AVENUE, Anniston, AL 36201
MLS# 21457934Listed by: ERA KING REAL ESTATE - New
 $230,000Active4 beds 3 baths2,239 sq. ft.
3908 FRANKLIN DRIVE, Anniston, AL 36207
MLS# 21457863Listed by: KW REALTY GROUP - New
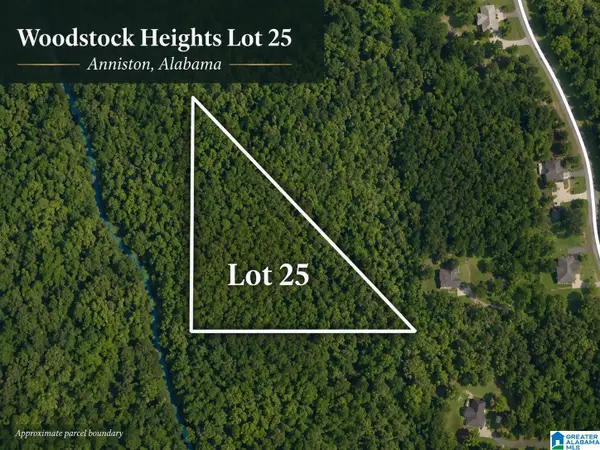 $15,000Active4.4 Acres
MORRISVILLE ROAD, Anniston, AL 36201
MLS# 21457789Listed by: KELLER WILLIAMS REALTY BLOUNT


Protect your home and budget from life's surprises with an Assurant Home Warranty, backed by a partner that supports you through every step of homeownership. Explore Plans.
© 2023 - 2026 ERA Franchise Systems LLC. All rights reserved. ERA Franchise Systems LLC fully supports the principles of the Fair Housing Act and the Equal Opportunity Act. ERA, ERA Real Estate powered, and their respective logos are registered service marks of ERA Franchise Systems LLC. Each office is independently owned and operated.