
41 SPRING CREEK CROSSING, Anniston, AL 36207
Local realty services provided by:ERA King Real Estate Company, Inc.
Listed by: phyllis taylor
Office: united country real estate - taylor real estate s
MLS#:21458025
Source:AL_BAMLS
Price summary
- Price:$799,000
- Price per sq. ft.:$211.04
About this home
Welcome to OverBrooke Forest! This all-brick house features timeless craftsmanship, refined finishes, and tranquil surroundings creating the perfect place to call home. Nestled on 2.28 beautifully landscaped acres, this stunning 4 BR, 3.5 BA residence offers luxury living, privacy, and space to enjoy every season. The thoughtfully crafted floor plan features elegant living spaces, including a formal dining room, spacious family room anchored by a cozy fireplace and built-ins, a light-filled sunroom, and a private home office. Upstairs you'll find an ensuite bedroom w/full bath. The spacious kitchen showcases high-end finishes and quality craftsmanship that continue throughout the home. Step outside to your own private retreat. The spectacular outdoor living area centers around a sparkling saltwater pool surrounded by lush landscaping, creating the perfect setting for relaxing or entertaining. The fenced backyard provides privacy, while the peaceful prayer garden offers a quiet retreat.
Contact an agent
Home facts
- Year built:1999
- Listing ID #:21458025
- Added:43 day(s) ago
- Updated:August 16, 2026 at 02:39 PM
Rooms and interior
- Bedrooms:4
- Total bathrooms:4
- Full bathrooms:3
- Half bathrooms:1
- Flooring:Carpet, Hardwood, Marble Floor, Tile Floor
- Dining Description:Dining Room
- Bathrooms Description:Garden Tub, Linen Closet, Separate Vanities
- Kitchen Description:Breakfast Bar, Convection Oven, Cooktop-Electric, Dishwasher Built-In, Disposal, Eating Area, Ice Maker Built-In, Island, Oven-Electric, Pantry, Refrigerator, Self-Cleaning, Some Stainless Appliances, Stove-Electric, Tile Counter
- Bedroom Description:Sitting Area in Master, Walk-In Closets
- Living area:3,786 sq. ft.
Heating and cooling
- Cooling:3+ Systems, Central, Electric, Heat Pump, Split System
- Heating:3+ Systems, Central, Electric, Heat Pump
Structure and exterior
- Year built:1999
- Building area:3,786 sq. ft.
- Lot area:2.28 Acres
- Lot Features:Acreage, Corner Lot, Subdivision
- Construction Materials:4 Sides Brick
- Exterior Features:Covered Patio, Fenced Yard, Gazebo, Grill, Lighting System, Open Patio, Porch, Sprinkler System
- Foundation Description:Crawl Space
- Levels:1.5 Stories
Schools
- High school:OXFORD
- Middle school:OXFORD
- Elementary school:OXFORD
Utilities
- Water:Public Water
- Sewer:Septic
Finances and disclosures
- Price:$799,000
- Price per sq. ft.:$211.04
Features and amenities
- Appliances:Cooktop - Electric, Dishwasher Built-In, Disposal, Oven - Electric, Refrigerator, Some Stainless Appliances, Stove - Electric
- Laundry features:Dryer-Electric, Laundry in Middle Level, Utility Sink, Washer Hookup
- Amenities:Cathedral/Vaulted, Crown Molding, French Doors, Recess Lighting, Security System, Smooth Ceilings, Sprinkler System, Trey Ceilings, Walk-In Attic
- Pool features:Cleaning System, In-Ground, Perimeter Fencing, Personal Pool, Pool, Salt Water
Parking
- Parking description:Driveway Parking
- Garage spaces:2
New listings near 41 SPRING CREEK CROSSING
- New
 $240,000Active3 beds 2 baths1,420 sq. ft.
365 STARLA DRIVE, Anniston, AL 36207
MLS# 21462286Listed by: EXP REALTY, LLC CENTRAL - New
 $59,900Active6 Acres
6 Acres OLD JACKSONVILLE HIGHWAY, Anniston, AL 36206
MLS# 21462279Listed by: KW REALTY GROUP  $12,500Pending0.58 Acres
55 CANAAN CIRCLE, Anniston, AL 36207
MLS# 21462111Listed by: KELLY RIGHT REAL ESTATE OF ALA- New
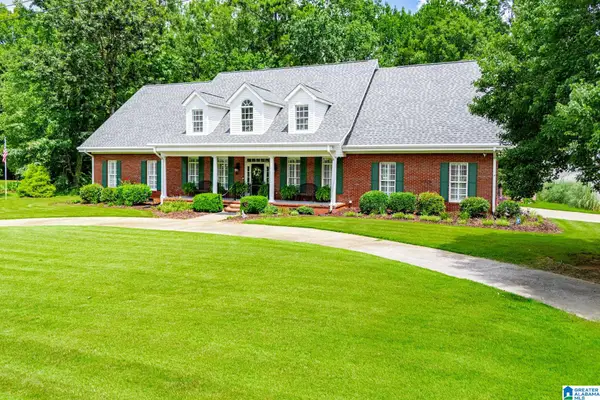 $499,000Active4 beds 4 baths3,390 sq. ft.
4730 AMBERWOOD LANE, Anniston, AL 36207
MLS# 21462064Listed by: METRO WEST REALTY - New
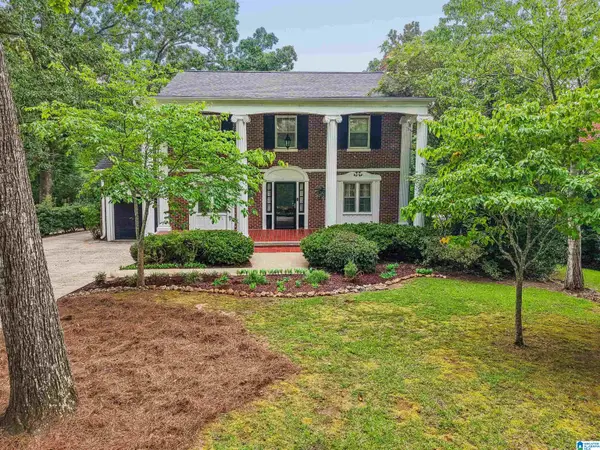 $410,000Active5 beds 3 baths4,433 sq. ft.
200 FAIRWAY DRIVE, Anniston, AL 36207
MLS# 21462088Listed by: KELLER WILLIAMS REALTY VESTAVIA - New
 $152,500Active3 beds 2 baths2,033 sq. ft.
1504 CHRISTINE AVENUE, Anniston, AL 36207
MLS# 21462015Listed by: UNITED COUNTRY REAL ESTATE - TAYLOR REAL ESTATE S - New
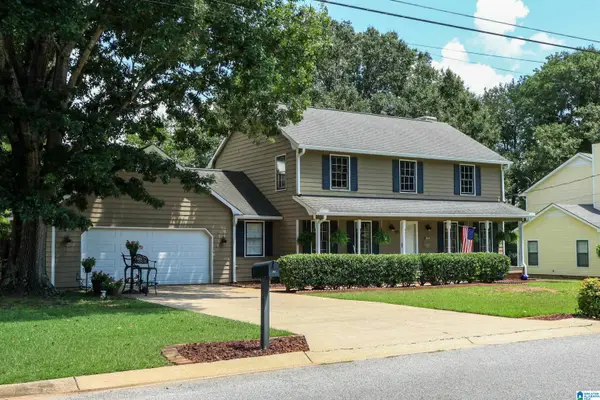 $250,000Active4 beds 3 baths2,123 sq. ft.
805 EDGEWOOD DRIVE, Anniston, AL 36207
MLS# 21461945Listed by: KW REALTY GROUP - New
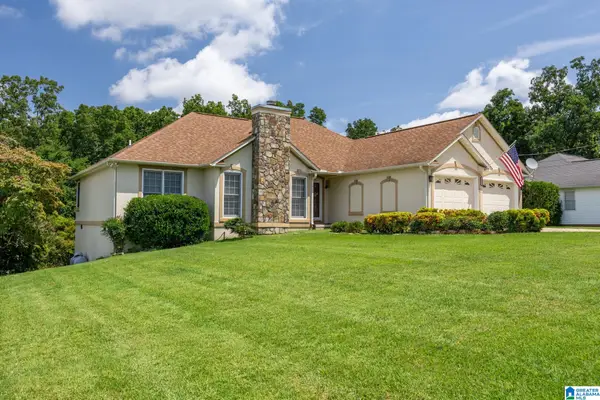 $243,000Active3 beds 2 baths1,760 sq. ft.
1215 SHADECREST ROAD, Anniston, AL 36206
MLS# 21461937Listed by: UNITED COUNTRY REAL ESTATE - TAYLOR REAL ESTATE S - New
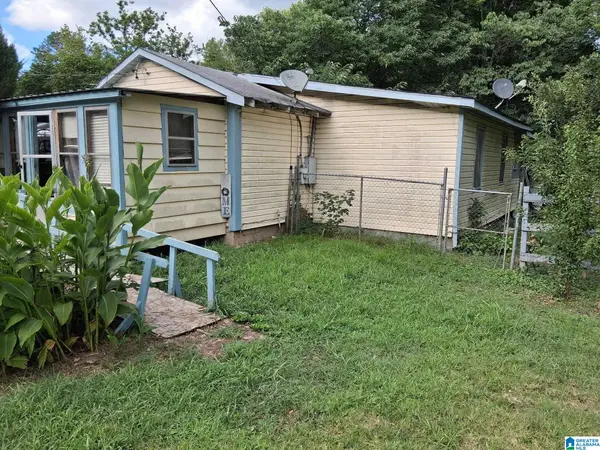 $15,000Active3 beds 1 baths776 sq. ft.
609 MULBERRY AVENUE, Anniston, AL 36201
MLS# 21461892Listed by: BEYCOME BROKERAGE REALTY - New
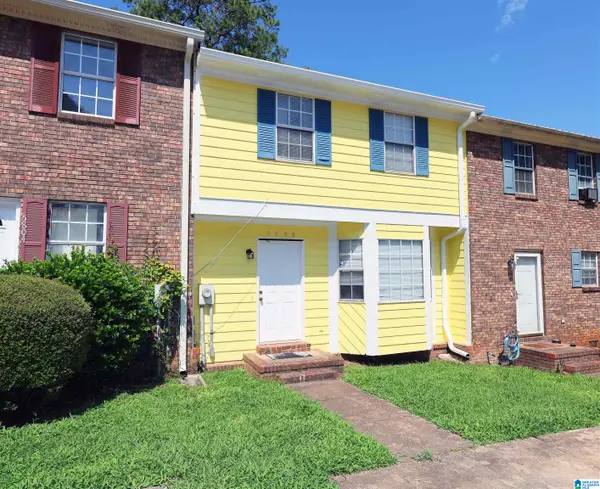 $95,900Active2 beds 3 baths1,334 sq. ft.
5806 WOODGATE CIRCLE, Anniston, AL 36206
MLS# 21461858Listed by: KELLY RIGHT REAL ESTATE OF ALA


Protect your home and budget from life's surprises with an Assurant Home Warranty, backed by a partner that supports you through every step of homeownership. Explore Plans.
© 2023 - 2026 ERA Franchise Systems LLC. All rights reserved. ERA Franchise Systems LLC fully supports the principles of the Fair Housing Act and the Equal Opportunity Act. ERA, ERA Real Estate powered, and their respective logos are registered service marks of ERA Franchise Systems LLC. Each office is independently owned and operated.