
325 GLADE ROAD E, Anniston, AL 36206
Local realty services provided by:ERA Waldrop Real Estate
Listed by: tayler drummond, heath drummond
Office: kw realty group
MLS#:21461101
Source:AL_BAMLS
Price summary
- Price:$130,000
- Price per sq. ft.:$110.54
About this home
Move-in ready and beautifully updated! This charming one-level home features 3 bedrooms, 1 full bathroom, all-new windows, and hardwood floors throughout. Recent renovations provide a fresh, modern feel, including a completely remodeled bathroom with a stylish tile shower and an updated kitchen with new appliances. The convenient single-level layout offers comfortable living with no stairs to navigate. Outside, enjoy a spacious fenced backyard situated on approximately 0.37 acres—perfect for pets, children, entertaining, gardening, or relaxing outdoors. Conveniently located near the Chief Ladiga Trail, this thoughtfully updated home is ready for its new owners!
Contact an agent
Home facts
- Year built:1960
- Listing ID #:21461101
- Added:1 day(s) ago
- Updated:August 03, 2026 at 08:41 PM
Rooms and interior
- Bedrooms:3
- Total bathrooms:1
- Full bathrooms:1
- Flooring:Hardwood, Tile Floor
- Bathrooms Description:Separate Shower
- Kitchen Description:Cooktop-Electric, Laminate Counter, Oven-Electric, Refrigerator, Some Stainless Appliances
- Living area:1,176 sq. ft.
Heating and cooling
- Cooling:Central
- Heating:Gas Heat
Structure and exterior
- Year built:1960
- Building area:1,176 sq. ft.
- Lot area:0.37 Acres
- Construction Materials:4 Sides Brick
- Exterior Features:Covered Patio, Fenced Yard
- Foundation Description:Crawl Space
- Levels:1 Story
Schools
- High school:SAKS
- Middle school:SAKS
- Elementary school:SAKS
Utilities
- Water:Public Water
- Sewer:Sewer Connected
Finances and disclosures
- Price:$130,000
- Price per sq. ft.:$110.54
Features and amenities
- Appliances:Cooktop - Electric, Oven - Electric, Refrigerator, Some Stainless Appliances
- Laundry features:Dryer-Electric, Laundry in Middle Level, Utilities in Garage
- Amenities:Smooth Ceilings
Parking
- Parking description:Carport 1 Car, Driveway Parking, Parking (MLVL)
- Carport spaces:1
New listings near 325 GLADE ROAD E
- New
 $98,900Active4 beds 2 baths3,354 sq. ft.
21 CIRCLE DRIVE, Anniston, AL 36201
MLS# 21461059Listed by: A SQUARED PROPERTIES, LLC - New
 $165,000Active3 beds 3 baths1,472 sq. ft.
415 GOODWIN AVENUE, Anniston, AL 36207
MLS# 21461035Listed by: KELLY RIGHT REAL ESTATE OF ALA - New
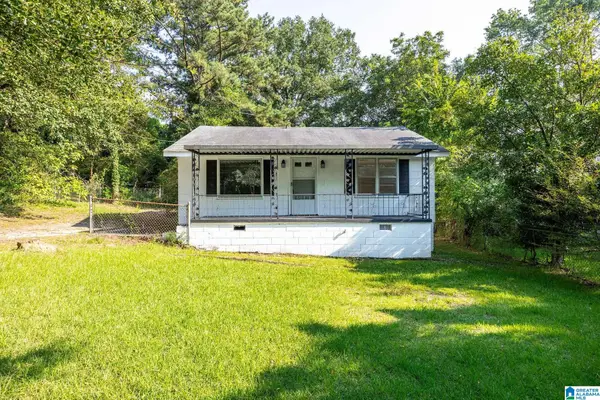 $109,900Active2 beds 1 baths928 sq. ft.
3110 EULATON ROAD, Anniston, AL 36201
MLS# 21461019Listed by: KW REALTY GROUP - New
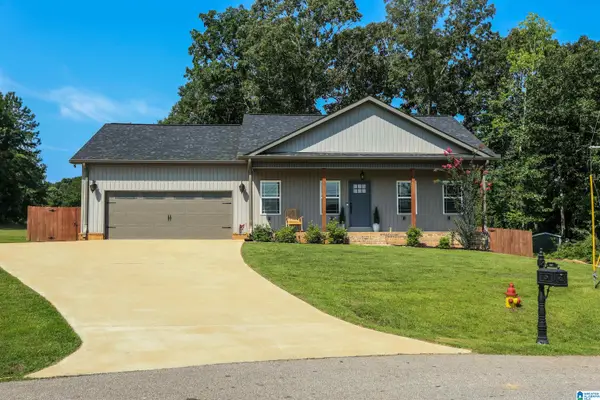 $289,900Active3 beds 2 baths1,565 sq. ft.
156 DEERFIELD CIRCLE, Anniston, AL 36207
MLS# 21460898Listed by: KW REALTY GROUP - New
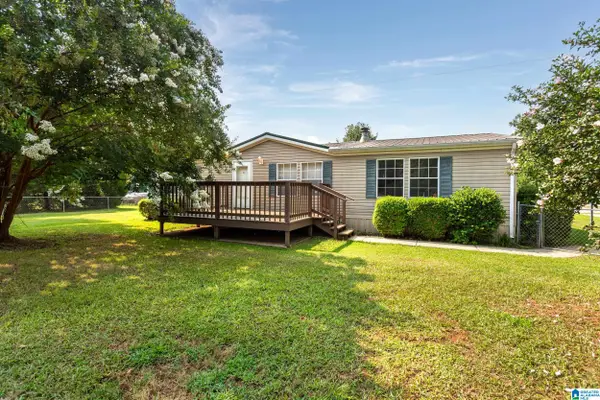 Listed by ERA$149,900Active3 beds 2 baths1,792 sq. ft.
1166 DEARMANVILLE DRIVE N, Anniston, AL 36207
MLS# 21460877Listed by: ERA KING REAL ESTATE - New
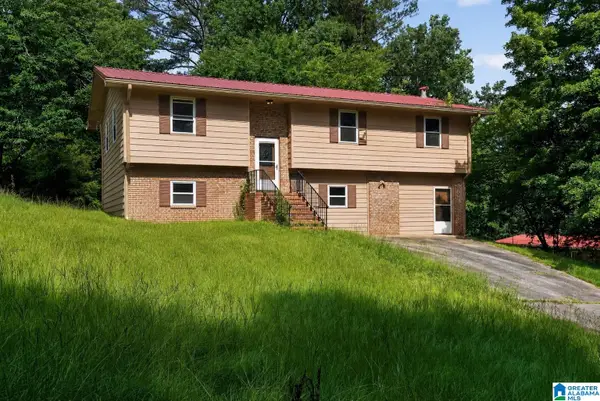 $165,000Active3 beds 3 baths2,126 sq. ft.
6326 PERRY STREET, Anniston, AL 36206
MLS# 21460809Listed by: SELL YOUR HOME SERVICES - New
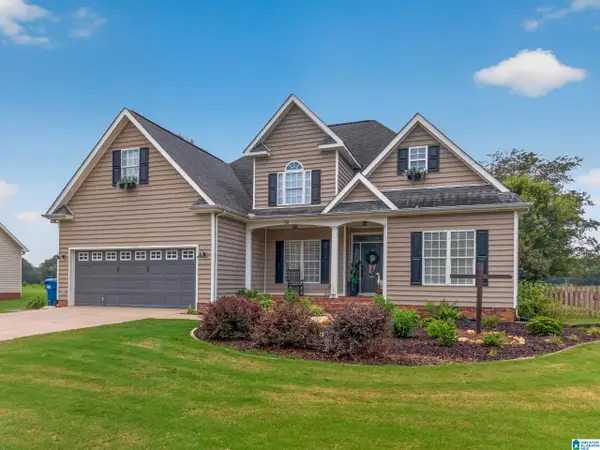 $369,900Active4 beds 3 baths3,266 sq. ft.
98 ROLLING GREEN DRIVE, Anniston, AL 36207
MLS# 21460792Listed by: KW REALTY GROUP - New
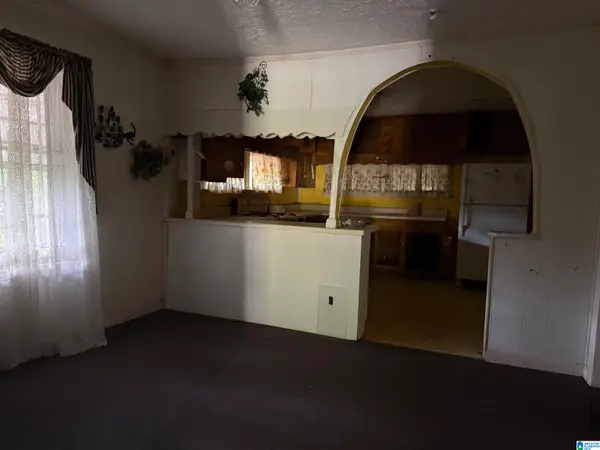 $110,000Active2 beds 1 baths1,239 sq. ft.
409 H STREET, Anniston, AL 36207
MLS# 21460720Listed by: KW REALTY GROUP - New
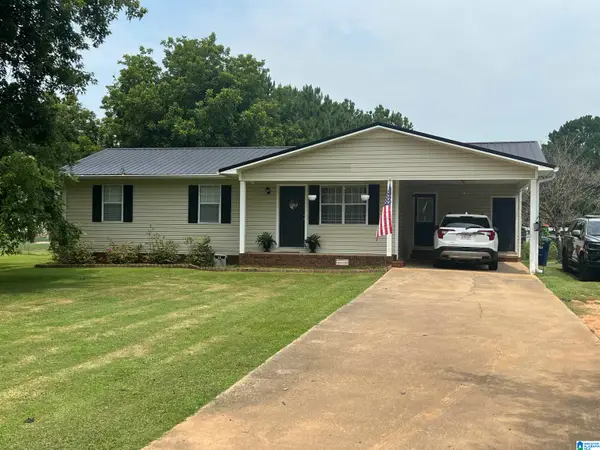 $184,500Active3 beds 2 baths1,153 sq. ft.
7902 AL HIGHWAY 9, Anniston, AL 36207
MLS# 21460685Listed by: KELLY RIGHT REAL ESTATE OF ALA


Protect your home and budget from life's surprises with an Assurant Home Warranty, backed by a partner that supports you through every step of homeownership. Explore Plans.
© 2023 - 2026 ERA Franchise Systems LLC. All rights reserved. ERA Franchise Systems LLC fully supports the principles of the Fair Housing Act and the Equal Opportunity Act. ERA, ERA Real Estate powered, and their respective logos are registered service marks of ERA Franchise Systems LLC. Each office is independently owned and operated.