
3909 LOCHLEE STREET, Anniston, AL 36207
Local realty services provided by:ERA King Real Estate Company, Inc.
Listed by: taylor mcallister
Office: kw realty group
MLS#:21470607
Source:AL_BAMLS
Price summary
- Price:$239,900
- Price per sq. ft.:$134.32
About this home
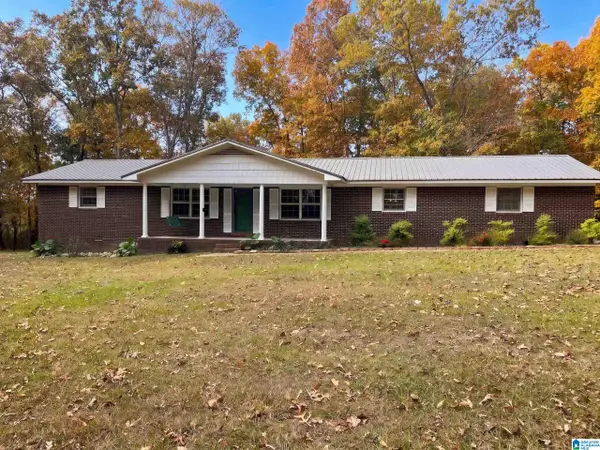
Turn-key and full of charm! This 3 bedroom, 2 full bath home has fresh paint and some really great features that make it one to see. The living room is a standout with a beautiful stone woodburning fireplace and a sliding barn door that adds a little extra character. Just off the kitchen, you'll find a formal dining area that could also make a great home office or flex space. The layout offers plenty of room to settle in, and the home is ready for its next owner! Outside, you'll love the large, private backyard with a fenced-in area and a nice open deck overlooking it all. Perfect for grilling, entertaining, or enjoying a little downtime outdoors. Tucked away at the end of a quiet street, this home offers a great combination of charm, updates, and outdoor space. Come take a look!
Contact an agent
Home facts
- Year built:1978
- Listing ID #:21470607
- Added:1 day(s) ago
- Updated:November 21, 2026 at 11:45 AM
Rooms and interior
- Bedrooms:3
- Total bathrooms:2
- Full bathrooms:2
- Flooring:Hardwood Laminate, Tile Floor
- Dining Description:Dining Room
- Bathrooms Description:Tub/Shower Combo
- Kitchen Description:Dishwasher Built-In, Eating Area, Laminate Counter, Oven-Electric, Pantry, Refrigerator, Some Stainless Appliances, Stove-Electric
- Living area:1,786 sq. ft.
Heating and cooling
- Cooling:Central
- Heating:Gas Heat
Structure and exterior
- Year built:1978
- Building area:1,786 sq. ft.
- Lot area:0.42 Acres
- Lot Features:Corner Lot
- Construction Materials:4 Sides Brick
- Exterior Features:Fenced Yard, Open Deck, Storage Building
- Foundation Description:Crawl Space
- Levels:1 Story
Schools
- High school:ANNISTON
- Middle school:ANNISTON
- Elementary school:GOLDEN SPRINGS
Utilities
- Water:Public Water
- Sewer:Septic
Finances and disclosures
- Price:$239,900
- Price per sq. ft.:$134.32
Features and amenities
- Appliances:Dishwasher Built-In, Oven - Electric, Refrigerator, Some Stainless Appliances, Stove - Electric
- Laundry features:Dryer-Electric, Laundry in Middle Level, Washer Hookup
- Amenities:Recess Lighting, Storage Building
Parking
- Parking description:Driveway Parking
- Garage spaces:2
New listings near 3909 LOCHLEE STREET
- New
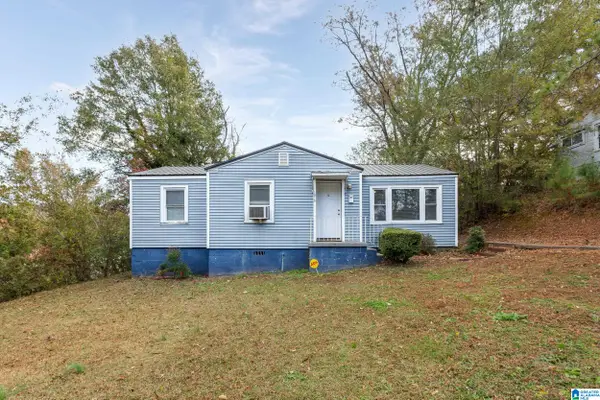 $80,000Active2 beds 1 baths1,072 sq. ft.
3025 MCKLEROY AVENUE, Anniston, AL 36201
MLS# 21470690Listed by: SOUTHERN HOMETOWN SELLING, LLC - New
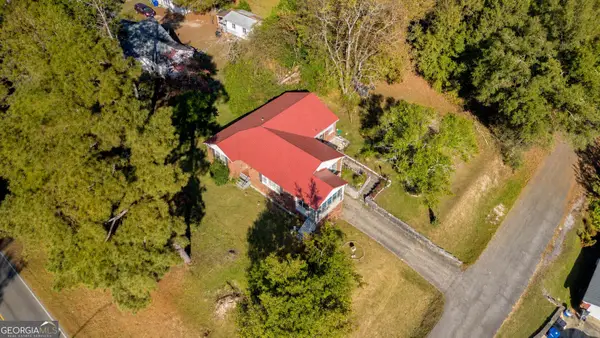 $134,500Active3 beds 2 baths1,680 sq. ft.
301 Old Gadsden Highway, Anniston, AL 36201
MLS# 10894001Listed by: Triple R Real Estate LLC
- New
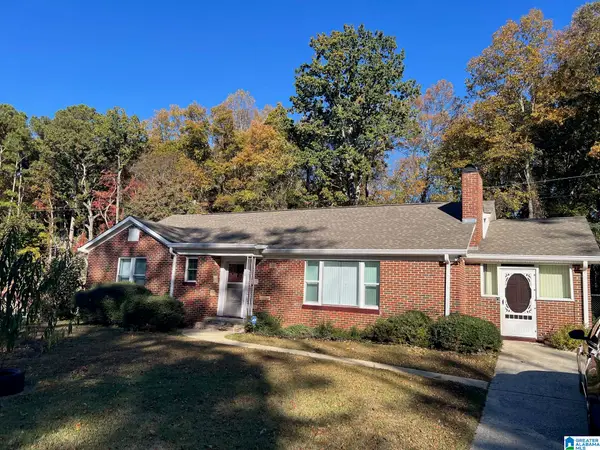 $174,900Active3 beds 2 baths1,962 sq. ft.
1337 CHAMPAIGN AVENUE, Anniston, AL 36207
MLS# 21470639Listed by: FREEDOM REALTY, LLC - New
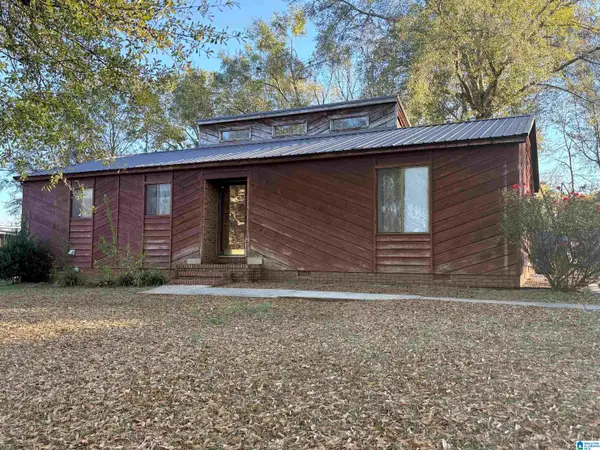 $139,900Active3 beds 2 baths1,337 sq. ft.
670 BERNARD COUCH DRIVE, Anniston, AL 36207
MLS# 21470619Listed by: KELLY RIGHT REAL ESTATE OF ALA - New
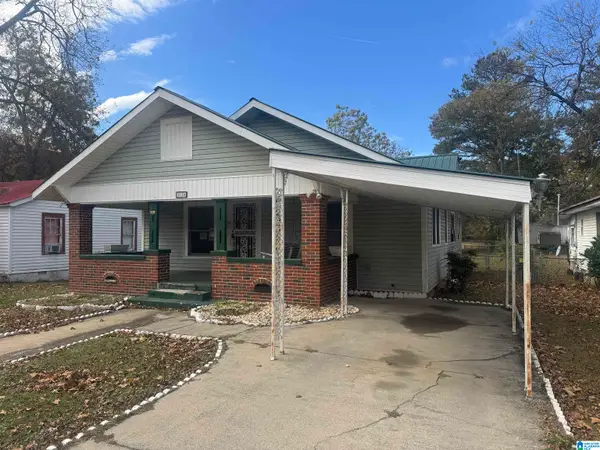 $29,000Active3 beds 1 baths1,600 sq. ft.
2120 GURNEE AVENUE, Anniston, AL 36201
MLS# 21470609Listed by: FREEDOM REALTY, LLC - New
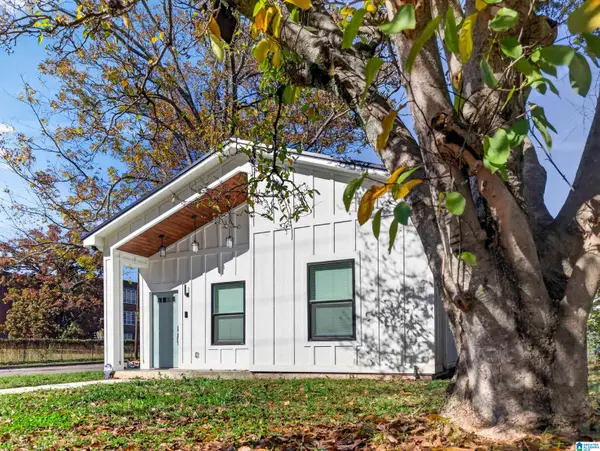 $169,900Active2 beds 2 baths900 sq. ft.
101 E 21ST STREET, Anniston, AL 36201
MLS# 21470485Listed by: KW REALTY GROUP - New
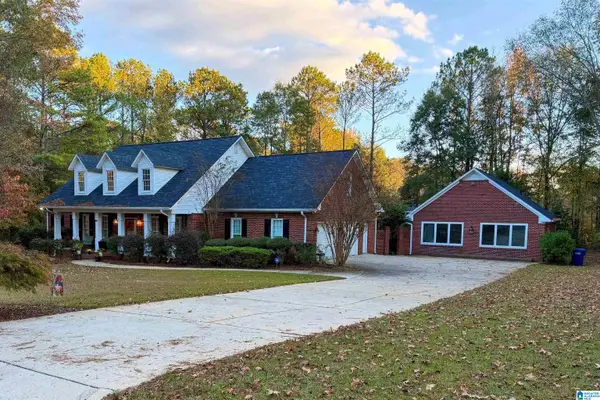 $599,900Active5 beds 5 baths3,977 sq. ft.
127 TIMBER TRACE, Anniston, AL 36207
MLS# 21470478Listed by: KW REALTY GROUP - New
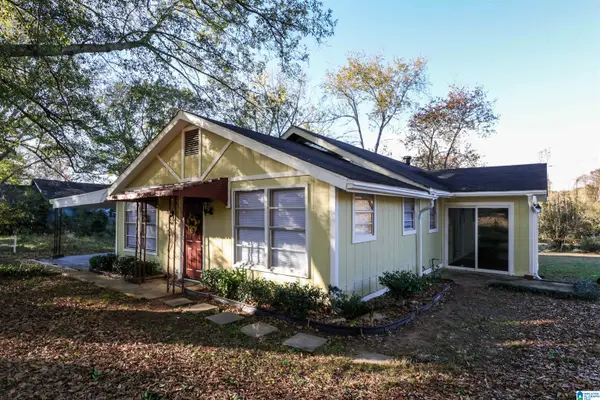 $135,000Active3 beds 3 baths1,716 sq. ft.
55 RAGAN DRIVE, Anniston, AL 36201
MLS# 21470475Listed by: KW REALTY GROUP - New
 $252,000Active3 beds 2 baths1,620 sq. ft.
224 OLD CHOCCOLOCCO ROAD, Anniston, AL 36207
MLS# 21470430Listed by: OPENDOOR BROKERAGE LLC


Protect your home and budget from life's surprises with an Assurant Home Warranty, backed by a partner that supports you through every step of homeownership. Explore Plans.
© 2023 - 2026 ERA Franchise Systems LLC. All rights reserved. ERA Franchise Systems LLC fully supports the principles of the Fair Housing Act and the Equal Opportunity Act. ERA, ERA Real Estate powered, and their respective logos are registered service marks of ERA Franchise Systems LLC. Each office is independently owned and operated.