
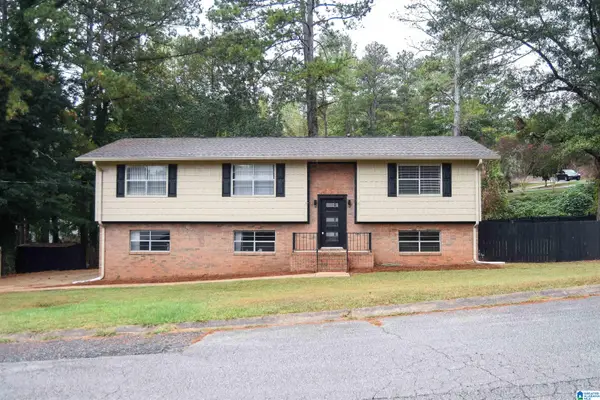
4837 EULATON ROAD, Anniston, AL 36201
Local realty services provided by:ERA King Real Estate Company, Inc.
Listed by:
 Hunter Cain(256) 473 - 7414ERA King Real Estate
Office: era king real estate
MLS#:21467214
Source:AL_BAMLS
Price summary
- Price:$39,900
- Price per sq. ft.:$52.78
About this home
RARE OPPORTUNITY! This unique two-bedroom garage apartment offers character, versatility, and plenty of potential! Whether you're looking for an investment property to generate rental income, a primary residence, or a space to make your own, this property offers a variety of possibilities. With its flexible layout and unique charm, it's a great opportunity for investors looking to expand their portfolio or buyers searching for an affordable place to call home. Don't miss your chance to explore the possibilities this property has to offer! Call today to schedule your private showing!
Contact an agent
Home facts
- Year built:1950
- Listing ID #:21467214
- Added:1 day(s) ago
- Updated:October 09, 2026 at 11:32 AM
Rooms and interior
- Bedrooms:2
- Total bathrooms:1
- Full bathrooms:1
- Flooring:Hardwood, Vinyl
- Bathrooms Description:Tub/Shower Combo
- Kitchen Description:Cooktop-Electric, Laminate Counter, Oven-Electric, Stove-Electric
- Living area:756 sq. ft.
Heating and cooling
- Cooling:Window Units
- Heating:Space Heaters
Structure and exterior
- Year built:1950
- Building area:756 sq. ft.
- Lot area:0.16 Acres
- Lot Features:Interior Lot
- Construction Materials:Concrete Block
- Exterior Features:Porch
- Foundation Description:Pillars/Support
- Levels:1 Story
Schools
- High school:WELLBORN
- Middle school:WELLBORN
- Elementary school:WELLBORN
Utilities
- Water:Public Water
- Sewer:Septic
Finances and disclosures
- Price:$39,900
- Price per sq. ft.:$52.78
Features and amenities
- Appliances:Cooktop - Electric, Oven - Electric, Stove - Electric
- Laundry features:Dryer-Electric, Laundry in Middle Level, Washer Hookup
Parking
- Parking description:Off Street Parking, Parking (MLVL)
- Garage spaces:1
New listings near 4837 EULATON ROAD
- New
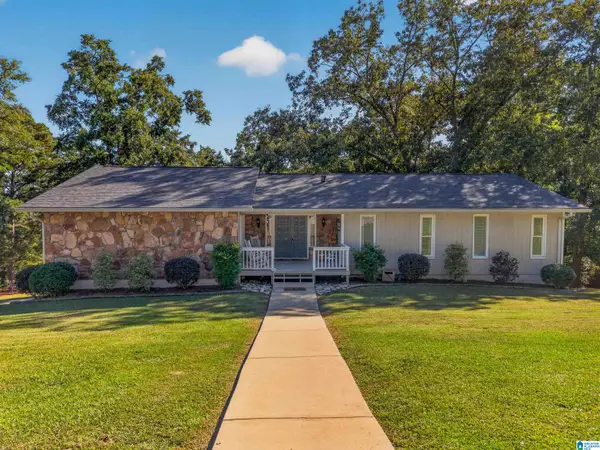 $259,900Active4 beds 3 baths3,180 sq. ft.
804 MAXANNA DRIVE, Anniston, AL 36206
MLS# 21467271Listed by: KW REALTY GROUP - New
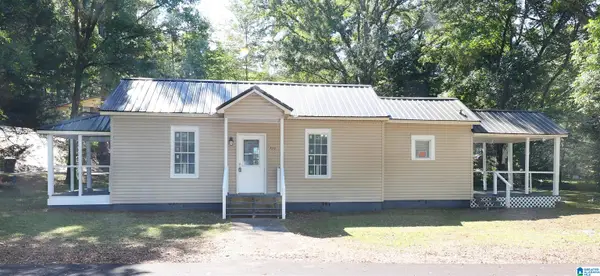 $119,900Active3 beds 2 baths1,331 sq. ft.
730 BIRD STREET, Anniston, AL 36207
MLS# 21467282Listed by: KELLY RIGHT REAL ESTATE OF ALA - New
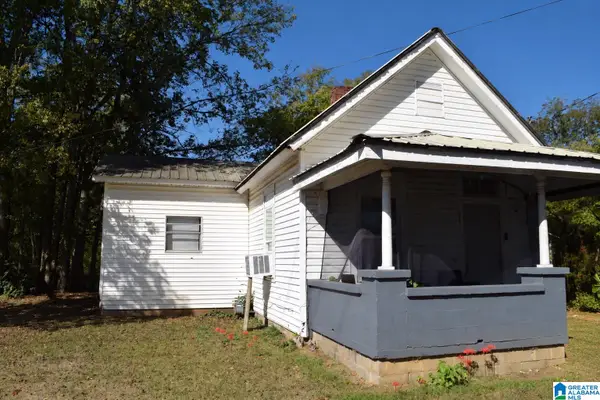 $55,000Active2 beds 1 baths927 sq. ft.
626 GLENADDIE AVENUE, Anniston, AL 36201
MLS# 21467175Listed by: SOUTHERN HOMETOWN SELLING, LLC - New
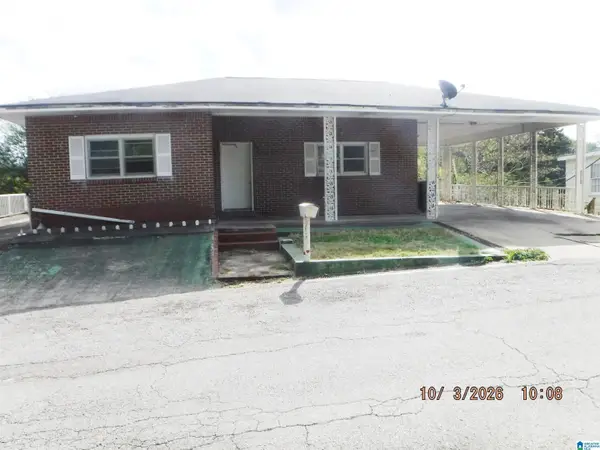 $79,900Active3 beds 2 baths1,508 sq. ft.
10 TWINE STREET, Anniston, AL 36201
MLS# 21467161Listed by: AMERICAN REAL ESTATE - New
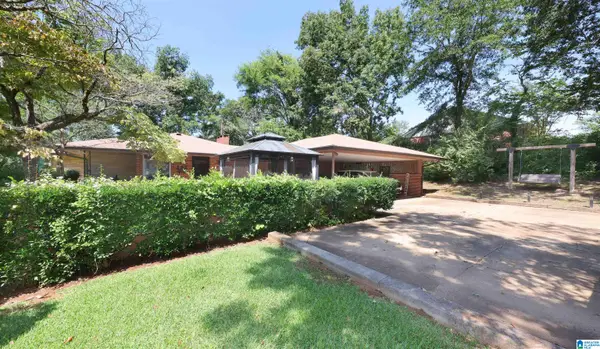 $319,900Active4 beds 3 baths3,554 sq. ft.
224 WILDWOOD ROAD, Anniston, AL 36207
MLS# 21467137Listed by: KELLY RIGHT REAL ESTATE OF ALA - New
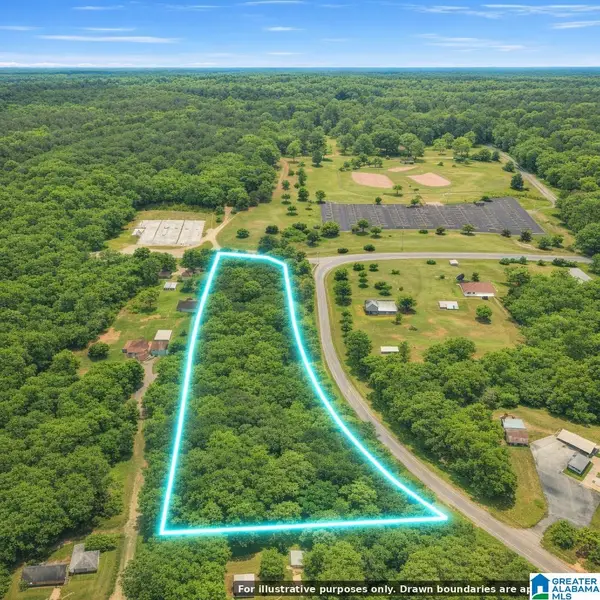 $55,000Active6.7 Acres
GLADE ROAD, Anniston, AL 36206
MLS# 21467113Listed by: ELITE PROPERTIES OF THE SOUTH - New
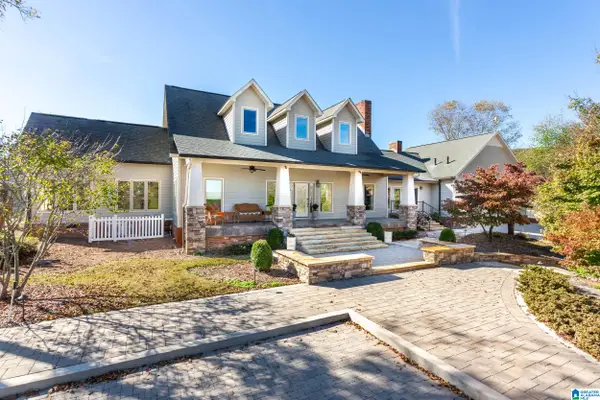 Listed by ERA$2,250,000Active4 beds 5 baths4,465 sq. ft.
1001 KINGSWAY DRIVE, Anniston, AL 36207
MLS# 21467003Listed by: ERA KING REAL ESTATE - New
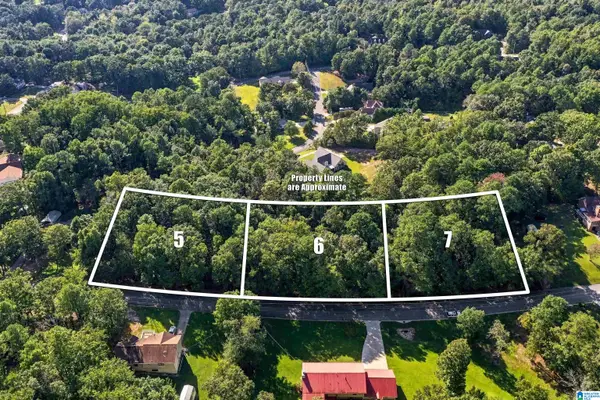 $34,500Active1.77 Acres
HOLLY TRACE, Anniston, AL 36206
MLS# 21466990Listed by: SOUTHERN HOMETOWN SELLING, LLC - New
 $299,900Active3 beds 3 baths1,826 sq. ft.
800 PECANWOOD DRIVE, Anniston, AL 36207
MLS# 21466962Listed by: KW REALTY GROUP


Protect your home and budget from life's surprises with an Assurant Home Warranty, backed by a partner that supports you through every step of homeownership. Explore Plans.
© 2023 - 2026 ERA Franchise Systems LLC. All rights reserved. ERA Franchise Systems LLC fully supports the principles of the Fair Housing Act and the Equal Opportunity Act. ERA, ERA Real Estate powered, and their respective logos are registered service marks of ERA Franchise Systems LLC. Each office is independently owned and operated.