
800 PECANWOOD DRIVE, Anniston, AL 36207
Local realty services provided by:ERA Waldrop Real Estate
Listed by: angie williamson
Office: kw realty group
MLS#:21466962
Source:AL_BAMLS
Price summary
- Price:$299,900
- Price per sq. ft.:$164.24
About this home
Beautifully updated 3 bedroom, 2.5 bath home conveniently located in Golden Springs. This inviting home features an open concept living room and dining area, creating a comfortable space for everyday living and entertaining. The kitchen offers an abundance of soft-close cabinetry, stainless steel appliances, and generous countertop space, all complemented by neutral colors throughout. The lower level provides additional versatility with a spacious den, laundry room, and half bath. Outside, enjoy a large, privacy fenced backyard, storage building, and corner lot location. Conveniently located in an established neighborhood, this home offers comfort, functionality, and plenty of room to make it your own!
Contact an agent
Home facts
- Year built:1976
- Listing ID #:21466962
- Added:1 day(s) ago
- Updated:October 06, 2026 at 12:49 PM
Rooms and interior
- Bedrooms:3
- Total bathrooms:3
- Full bathrooms:2
- Half bathrooms:1
- Flooring:Hardwood Laminate, Tile Floor
- Bathrooms Description:Linen Closet, Separate Shower, Tub/Shower Combo
- Kitchen Description:Cooktop-Electric, Dishwasher Built-In, Disposal, Refrigerator, Some Stainless Appliances, Tile Counter
- Basement Description:Both finished and unfinished, Daylight Basement, Full Basement
- Living area:1,826 sq. ft.
Heating and cooling
- Cooling:Central, Heat Pump
- Heating:Central, Heat Pump
Structure and exterior
- Year built:1976
- Building area:1,826 sq. ft.
- Lot area:0.45 Acres
- Construction Materials:3 Sides Brick
- Exterior Features:Fenced Yard, Open Deck, Storage Building
- Foundation Description:Basement
- Levels:1 Story
Schools
- High school:ANNISTON
- Middle school:ANNISTON
- Elementary school:GOLDEN SPRINGS
Utilities
- Water:Public Water
- Sewer:Septic
Finances and disclosures
- Price:$299,900
- Price per sq. ft.:$164.24
Features and amenities
- Appliances:Cooktop - Electric, Dishwasher Built-In, Disposal, Refrigerator, Some Stainless Appliances
- Laundry features:Dryer-Electric, Laundry in Basement, Washer Hookup
- Amenities:Recess Lighting, Storage Building
Parking
- Parking description:Attached, Basement Parking
- Garage spaces:2
New listings near 800 PECANWOOD DRIVE
- New
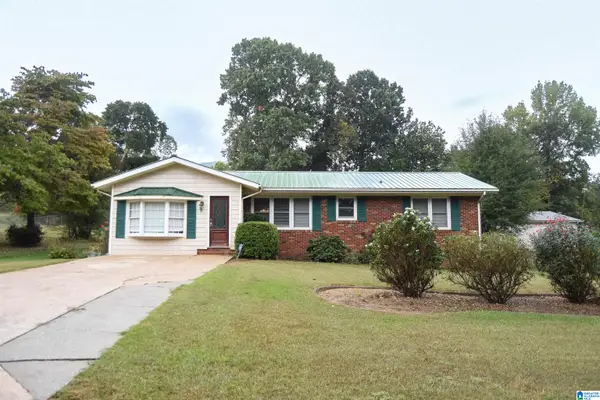 $199,900Active3 beds 1 baths1,394 sq. ft.
4218 PERKERSON DRIVE, Anniston, AL 36201
MLS# 21466963Listed by: KW REALTY GROUP - New
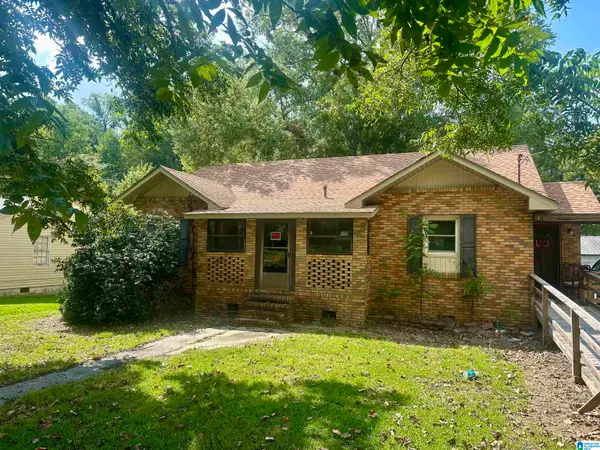 $94,900Active3 beds 2 baths1,638 sq. ft.
4322 SKYLINE DRIVE, Anniston, AL 36206
MLS# 21466897Listed by: KW REALTY GROUP - New
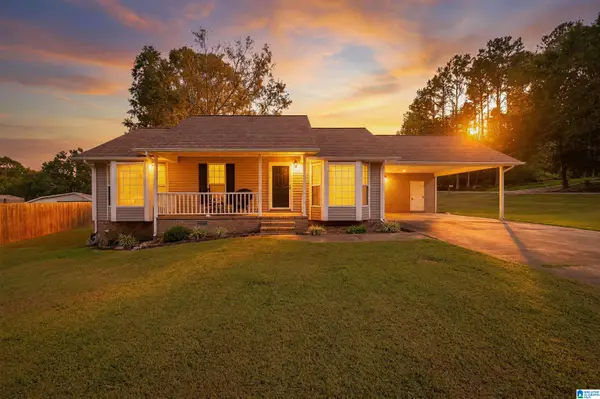 $239,000Active3 beds 2 baths1,388 sq. ft.
190 SKYRIDGE DRIVE, Anniston, AL 36207
MLS# 21466841Listed by: SOUTHERN HOMETOWN SELLING, LLC - New
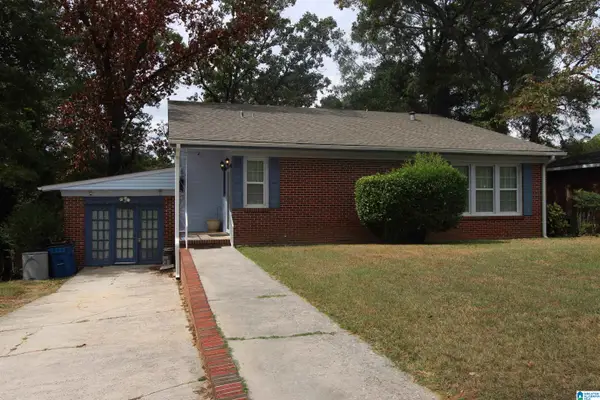 $171,000Active3 beds 3 baths2,318 sq. ft.
1220 KILBY TERRACE, Anniston, AL 36207
MLS# 21466817Listed by: KELLER WILLIAMS REALTY HOOVER - New
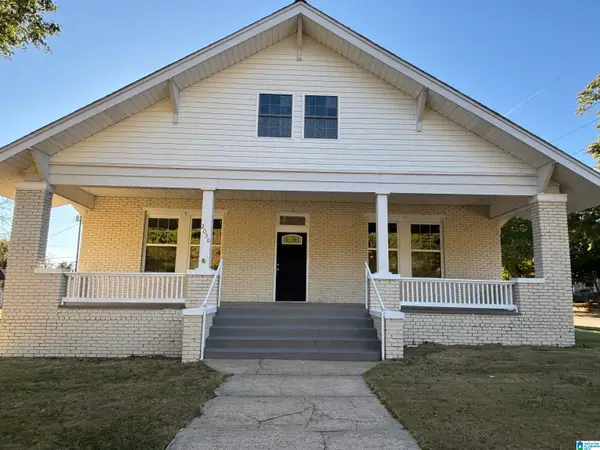 $299,999Active6 beds 4 baths3,100 sq. ft.
2030 LEIGHTON AVENUE, Anniston, AL 36207
MLS# 21466792Listed by: NEW HOPE REALTY LLC - New
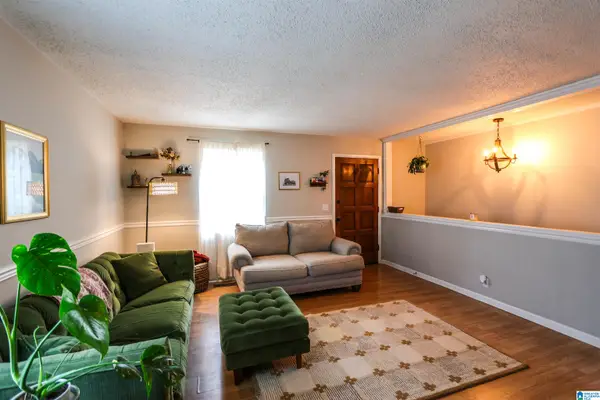 $149,900Active4 beds 2 baths1,976 sq. ft.
111 OAK ROAD, Anniston, AL 36206
MLS# 21466761Listed by: KW REALTY GROUP - New
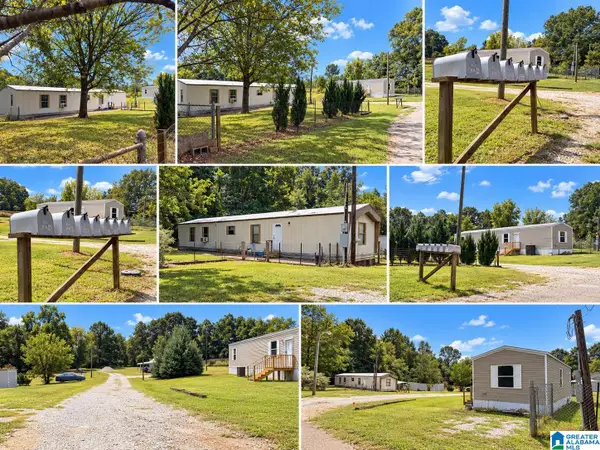 $449,000Active-- beds -- baths
185 STOREY DRIVE, Anniston, AL 36207
MLS# 21466763Listed by: KW REALTY GROUP - New
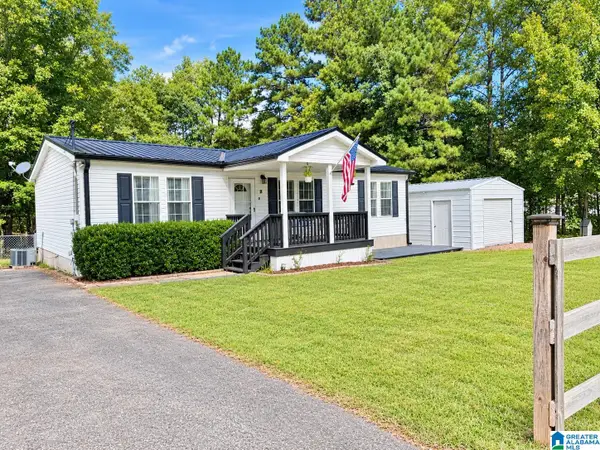 $159,900Active3 beds 2 baths1,290 sq. ft.
18 PHOENIX DRIVE, Anniston, AL 36206
MLS# 21466730Listed by: KW REALTY GROUP - New
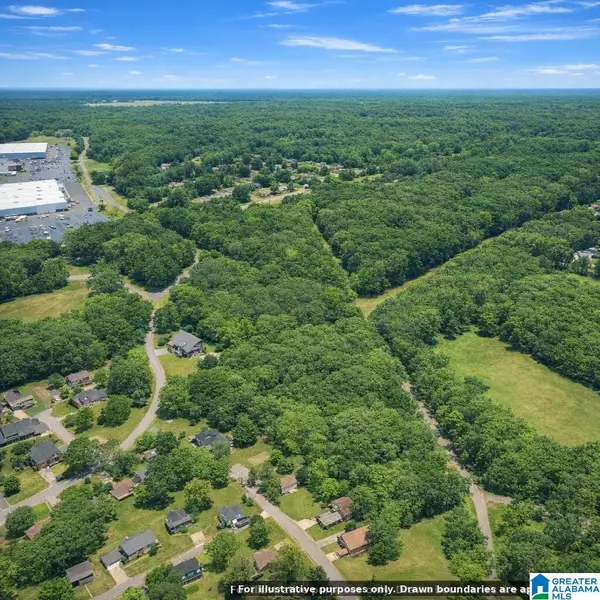 $60,000Active6 Acres
6 Acres BILL ROBINSON PARKWAY, Anniston, AL 36206
MLS# 21466749Listed by: ELITE PROPERTIES OF THE SOUTH


Protect your home and budget from life's surprises with an Assurant Home Warranty, backed by a partner that supports you through every step of homeownership. Explore Plans.
© 2023 - 2026 ERA Franchise Systems LLC. All rights reserved. ERA Franchise Systems LLC fully supports the principles of the Fair Housing Act and the Equal Opportunity Act. ERA, ERA Real Estate powered, and their respective logos are registered service marks of ERA Franchise Systems LLC. Each office is independently owned and operated.