
505 LENWOOD DRIVE, Anniston, AL 36206
Local realty services provided by:ERA Waldrop Real Estate
Listed by: tom slick, jake slick
Office: freedom realty, llc.
MLS#:21469275
Source:AL_BAMLS
Price summary
- Price:$160,000
- Price per sq. ft.:$71.75
About this home
Home is much larger than it looks like. Has a partially finished basement area that has a lot of extra usable room. Main level has an open living room/den/kithchen area that is perfect for entertaining. Good size fenced in back yard. Situated in an established subdivision with like homes around it. Add this one to your list of homes to go see.
Contact an agent
Home facts
- Year built:1969
- Listing ID #:21469275
- Added:1 day(s) ago
- Updated:November 03, 2026 at 08:12 PM
Rooms and interior
- Bedrooms:4
- Total bathrooms:3
- Full bathrooms:3
- Flooring:Hardwood, Tile Floor, Vinyl
- Dining Description:Dining Room
- Bathrooms Description:Tub/Shower Combo
- Kitchen Description:Laminate Counter
- Basement Description:Both finished and unfinished, Concrete Block, Full Basement
- Living area:2,230 sq. ft.
Heating and cooling
- Cooling:Central
- Heating:Central
Structure and exterior
- Year built:1969
- Building area:2,230 sq. ft.
- Lot area:0.36 Acres
- Construction Materials:4 Sides Brick
- Foundation Description:Basement
- Levels:1 Story
Schools
- High school:SAKS
- Middle school:SAKS
- Elementary school:SAKS
Utilities
- Water:Public Water
- Sewer:Septic
Finances and disclosures
- Price:$160,000
- Price per sq. ft.:$71.75
Features and amenities
- Laundry features:Dryer-Electric, Laundry in Middle Level, Washer Hookup
Parking
- Parking description:Carport 2 Cars, Driveway Parking
- Carport spaces:2
New listings near 505 LENWOOD DRIVE
- New
 $339,000Active3 beds 2 baths2,285 sq. ft.
224 HAZEL CREEK TRAIL, Anniston, AL 36207
MLS# 21469213Listed by: PRIME PROPERTIES REAL ESTATE, LLC - New
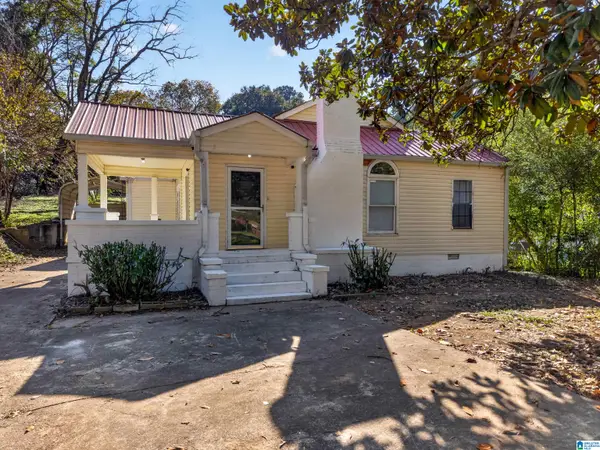 $149,900Active3 beds 1 baths1,378 sq. ft.
310 OLD GADSDEN HIGHWAY, Anniston, AL 36201
MLS# 21469095Listed by: KW REALTY GROUP-JACKSONVILLE - New
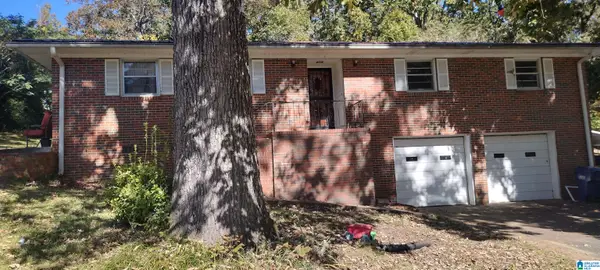 Listed by ERA$149,900Active4 beds 3 baths1,936 sq. ft.
721 W 53RD STREET, Anniston, AL 36206
MLS# 21469040Listed by: ERA KING REAL ESTATE - New
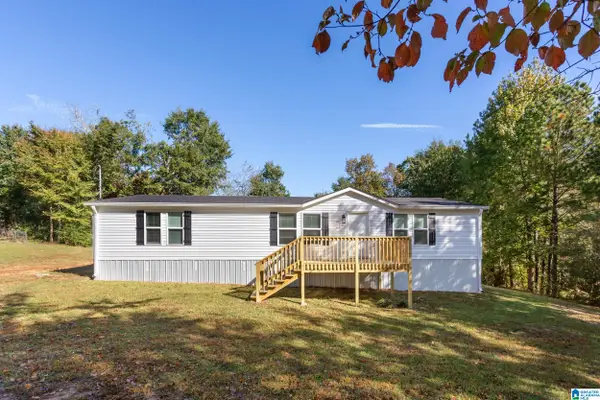 Listed by ERA$189,900Active3 beds 2 baths1,568 sq. ft.
269 W 64TH STREET, Anniston, AL 36206
MLS# 21469033Listed by: ERA KING REAL ESTATE 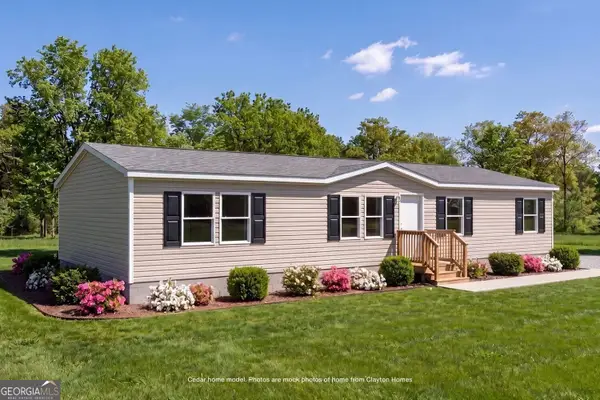 $175,000Active4 beds 2 baths1,568 sq. ft.
108 Peregine Place, Anniston, AL 36207
MLS# 10842860Listed by: Keller Williams Realty Carrollton
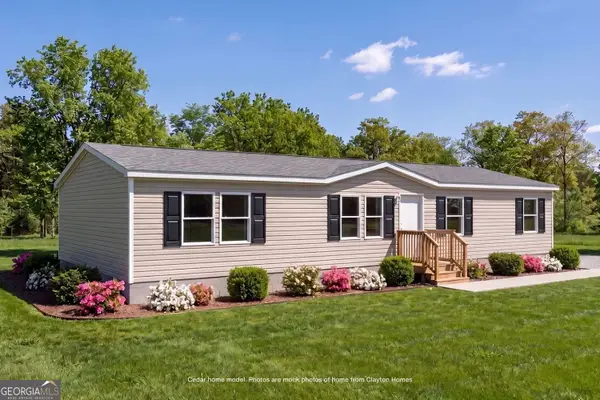 $175,000Active4 beds 2 baths1,001 sq. ft.
310 Peregine Place, Anniston, AL 36207
MLS# 10834973Listed by: Keller Williams Realty Carrollton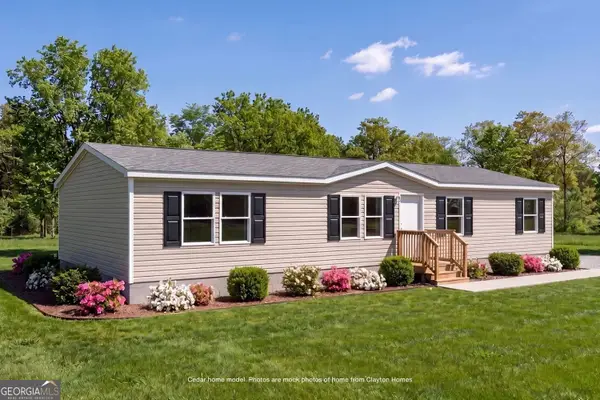 $175,000Active4 beds 2 baths1,568 sq. ft.
283 Peregine Place, Anniston, AL 36207
MLS# 10834987Listed by: Keller Williams Realty Carrollton- New
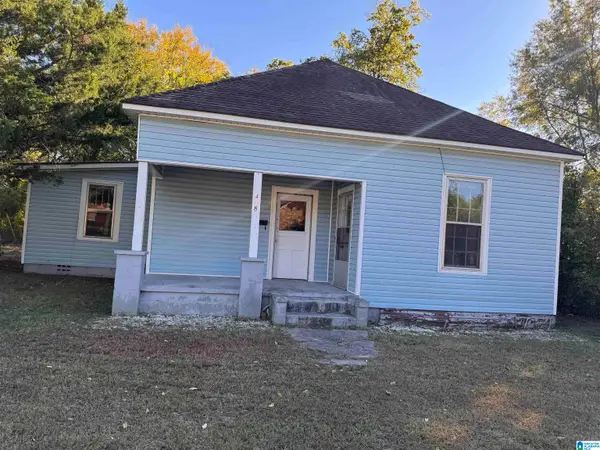 $67,000Active3 beds 1 baths1,112 sq. ft.
408 W 19TH STREET, Anniston, AL 36201
MLS# 21468955Listed by: JESSIE D REALTY - New
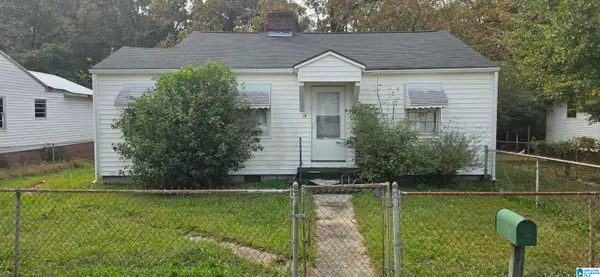 $64,900Active2 beds 1 baths996 sq. ft.
69 PELHAM HEIGHTS, Anniston, AL 36206
MLS# 21468896Listed by: PRECISE REAL ESTATE LLC


Protect your home and budget from life's surprises with an Assurant Home Warranty, backed by a partner that supports you through every step of homeownership. Explore Plans.
© 2023 - 2026 ERA Franchise Systems LLC. All rights reserved. ERA Franchise Systems LLC fully supports the principles of the Fair Housing Act and the Equal Opportunity Act. ERA, ERA Real Estate powered, and their respective logos are registered service marks of ERA Franchise Systems LLC. Each office is independently owned and operated.