
571 PINECROFT ROAD, Anniston, AL 36207
Local realty services provided by:ERA King Real Estate Company, Inc.
571 PINECROFT ROAD,Anniston, AL 36207
$799,900
- 5 Beds
- 4 Baths
- 3,651 sq. ft.
- Single family
- Active
Listed by: joey crews, sharon gilbert
Office: kw realty group
MLS#:21466049
Source:AL_BAMLS
Price summary
- Price:$799,900
- Price per sq. ft.:$219.09
About this home
This stately manor in White Plains School District is great for farming, cattle raising, or wrangling horses. Enjoy the feel of the country w/ the convenience of being just 10 min. from town w/ easy access to I-20 & the Eastern Bypass / Hwy 431. This one-of-a-kind property offers about 68 acres & has a grand gated entrance, 2 barns, 3 pastures, 2 greenhouses (one w/ workshop), spring fed pond, grapevines, storm cellar, circle driveway, Generac home generator for master suite, stacked rock smoker, and more! The stunning water feature situated in front of this stately home adds both visual appeal & a peaceful ambiance from the fountain's cascading waters. With 5 bedrooms & 3.5 bathrooms, there is ample space for a large family or for hosting guests. The master on the main has a handicap accessible bathroom & there is a 2nd master up. Bonus room offers a kitchenette! You must see this property in person to appreciate all that it has to offer. Call today to schedule your personal showing!
Contact an agent
Home facts
- Year built:1967
- Listing ID #:21466049
- Added:1 day(s) ago
- Updated:September 26, 2026 at 04:49 AM
Rooms and interior
- Bedrooms:5
- Total bathrooms:4
- Full bathrooms:3
- Half bathrooms:1
- Rooms Total:2
- Flooring:Brick Floor, Carpet, Hardwood, Tile Floor
- Dining Description:Dining Room
- Bathrooms Description:Jetted Tub, Linen Closet, Separate Shower, Separate Vanities, Tub/Shower Combo
- Kitchen Description:Cooktop-Electric, Dishwasher Built-In, Disposal, Double Oven, Island, Oven-Electric, Tile Counter
- Bedroom Description:Dressing Room, Sitting Area in Master, Split Bedrooms, Walk-In Closets
- Living area:3,651 sq. ft.
Heating and cooling
- Cooling:Central, Electric
- Heating:Central, Electric
Structure and exterior
- Year built:1967
- Building area:3,651 sq. ft.
- Lot area:68.32 Acres
- Lot Features:Acreage, Horses Permitted, Pasture, Some Trees
- Construction Materials:4 Sides Brick, Brick Over Foundation, Shingle
- Exterior Features:Barn, Greenhouse, Open Patio, Porch, Storm Shelter-Private, Workshop
- Foundation Description:Crawl Space, Slab
- Levels:2 Stories
Schools
- High school:WHITE PLAINS
- Middle school:WHITE PLAINS
- Elementary school:WHITE PLAINS
Utilities
- Water:Public Water
- Sewer:Septic
Finances and disclosures
- Price:$799,900
- Price per sq. ft.:$219.09
Features and amenities
- Appliances:Cooktop - Electric, Dishwasher Built-In, Disposal, Double Oven, Oven - Electric
- Laundry features:Dryer-Electric, Laundry Chute, Laundry in Middle Level, Utility Sink, Washer Hookup
- Amenities:Bay Window, Crown Molding, Fishing, French Doors, Gate Entrance/Comm, Pond, Pull-Down Attic, Security System, Smooth Ceilings, Storm Shelter-Private, Workshop
Parking
- Parking description:Attached, Carport 2 Cars, Circular Drive, Driveway Parking, Off Street Parking, Parking (MLVL)
- Carport spaces:2
New listings near 571 PINECROFT ROAD
- New
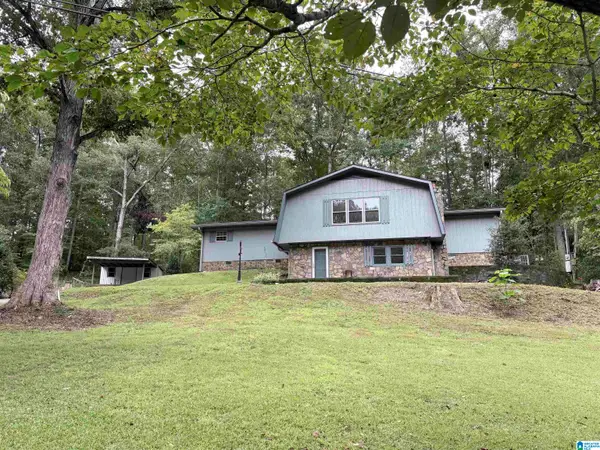 $129,000Active2 beds 2 baths1,339 sq. ft.
208 EARL ROBERTS ROAD, Anniston, AL 36207
MLS# 21466028Listed by: PRIME PROPERTIES REAL ESTATE, LLC - New
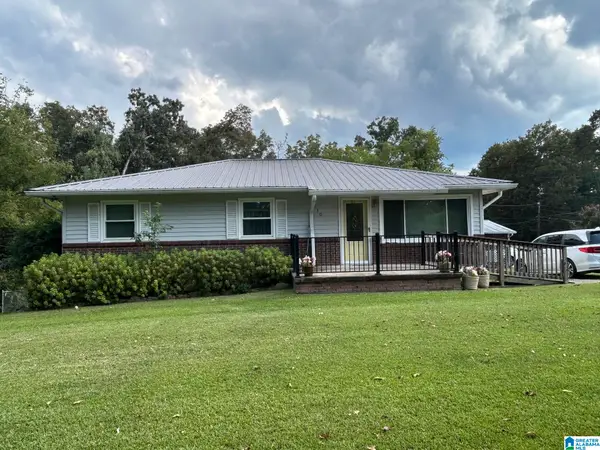 $174,900Active3 beds 2 baths1,260 sq. ft.
830 IVY STREET, Anniston, AL 36206
MLS# 21465894Listed by: KW REALTY GROUP - New
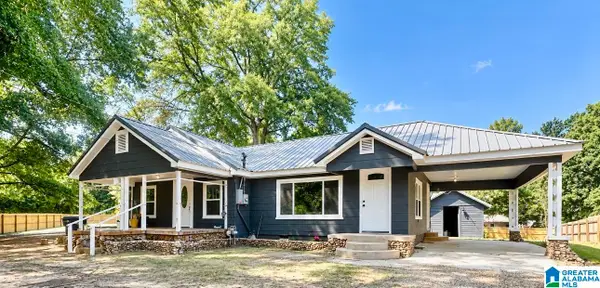 $149,900Active2 beds 2 baths1,481 sq. ft.
416 BELL ROAD, Anniston, AL 36201
MLS# 21465820Listed by: KW REALTY GROUP - New
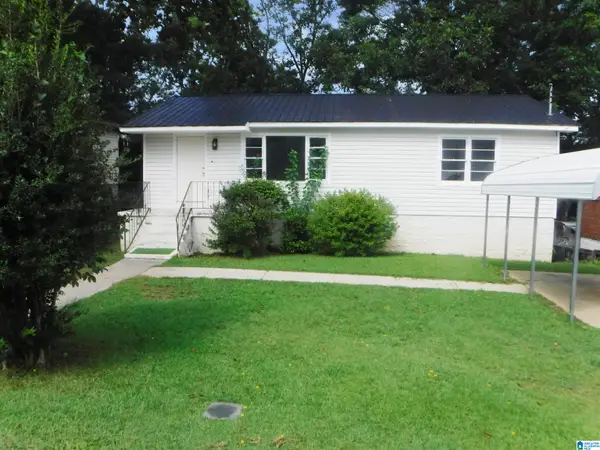 $79,900Active3 beds 1 baths1,107 sq. ft.
2616 MCKLEROY AVENUE, Anniston, AL 36201
MLS# 21465782Listed by: AMERICAN REAL ESTATE - New
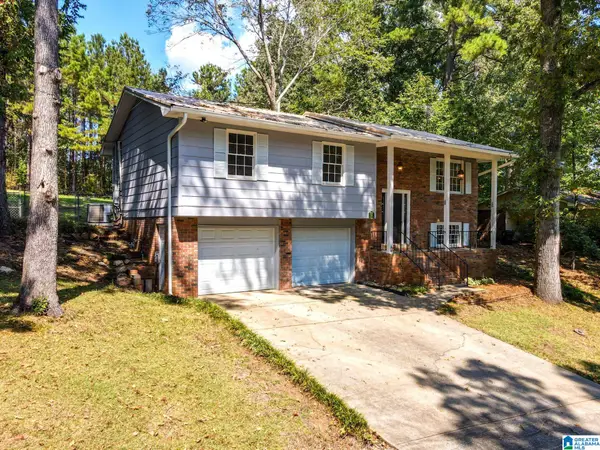 $219,900Active4 beds 2 baths1,863 sq. ft.
132 MIDWAY LANE, Anniston, AL 36206
MLS# 21465765Listed by: HUNTER BEND REALTY, LLC LINEVILLE BRANCH - New
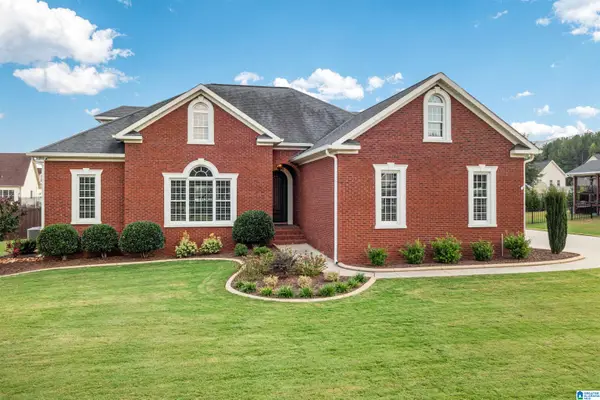 $539,900Active4 beds 3 baths3,261 sq. ft.
538 JUSTICE DRIVE, Anniston, AL 36207
MLS# 21465773Listed by: KW REALTY GROUP - New
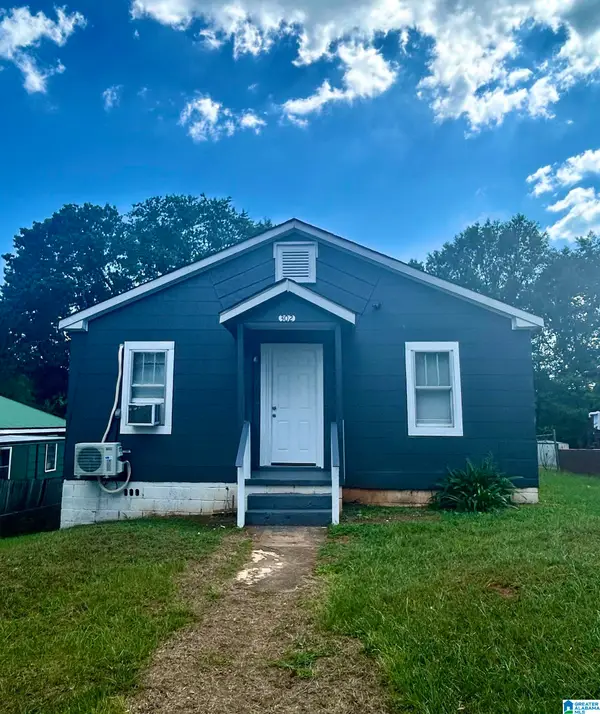 $75,000Active3 beds 1 baths1,350 sq. ft.
302 LUCIUS DRIVE, Anniston, AL 36201
MLS# 21465705Listed by: GOLD STAR GALLERY HOMES, INC - New
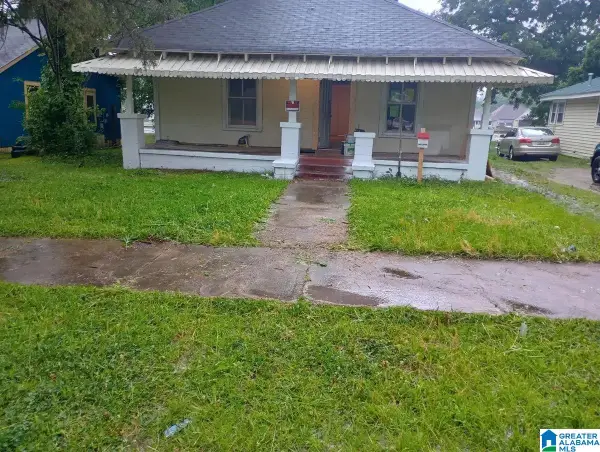 $35,000Active2 beds 1 baths1,320 sq. ft.
1614 GURNEE AVENUE, Anniston, AL 36201
MLS# 21465592Listed by: ANDERSON REALTY COMPANY LLC - New
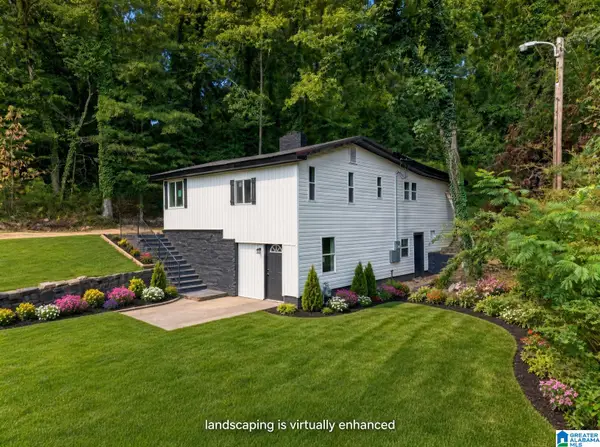 $159,900Active3 beds 3 baths1,476 sq. ft.
831 BLUE RIDGE DRIVE, Anniston, AL 36207
MLS# 21465549Listed by: GOOD FAITH REALTY


Protect your home and budget from life's surprises with an Assurant Home Warranty, backed by a partner that supports you through every step of homeownership. Explore Plans.
© 2023 - 2026 ERA Franchise Systems LLC. All rights reserved. ERA Franchise Systems LLC fully supports the principles of the Fair Housing Act and the Equal Opportunity Act. ERA, ERA Real Estate powered, and their respective logos are registered service marks of ERA Franchise Systems LLC. Each office is independently owned and operated.