
129 Edgebrook Dr, Ardmore, AL 35739
Local realty services provided by:ERA Chappell & Associates Realty & Rental
129 Edgebrook Dr,Ardmore, AL 35739
$384,900
- 4 Beds
- 2 Baths
- 2,050 sq. ft.
- Single family
- Active
Listed by: carol neal
Office: dynasty real estate services
MLS#:3624082
Source:NASHVILLE
Price summary
- Price:$384,900
- Price per sq. ft.:$187.76
About this home
NO HOA! 6.4% Fixed 100% FINANCING-NO DOWN PAYMENT OMI-W/PREFERRED LENDER! One owner home! Full brick 2 car side entry garage & major updates on .69 acre, 20x24 detached shop! Spacious great room w/gas log fireplace, french doors open to the dining kitchen w/ breakfast area, all stainless appliances & under cabinet lighting, plenty of work space. The primary ensuite provides a relaxing retreat w/jacuzzi tub seperate shower. double vanities, his & her walk in closets. Tile floors in wet areas. LVP floors, foyer, family & dining room. Major updates include new windows & new HVAC in 2024, roof approx. 5 years old. New interior paint & new carpet in all 4 bedrooms. Termite bond, fridge remains.
Contact an agent
Home facts
- Year built:2002
- Subdivision & Development:Timber Lake Ph Iv R/S Of Lot 3 Blk 1 Of Lotus Poin
- Listing ID #:3624082
- Added:1 day(s) ago
- Updated:October 23, 2026 at 03:18 PM
Rooms and interior
- Bedrooms:4
- Total bathrooms:2
- Full bathrooms:2
- Flooring:Tile
- Kitchen Description:Dishwasher, Microwave, Oven, Refrigerator
- Living area:2,050 sq. ft.
Heating and cooling
- Cooling:Central Air, Electric
- Heating:Central, Electric
- Central air:Yes
Structure and exterior
- Year built:2002
- Building area:2,050 sq. ft.
- Lot area:0.69 Acres
- Construction Materials:Brick
- Levels:1 Story
Schools
- High school:Sparkman High School
- Middle school:Sparkman Middle School
- Elementary school:Madison Cross Roads Elementary School
Utilities
- Water:Public, Water Available
- Sewer:Septic Tank
Finances and disclosures
- Price:$384,900
- Price per sq. ft.:$187.76
- Tax amount:$1,010
Features and amenities
- Appliances:Dishwasher, Microwave, Refrigerator
- Amenities:Walk-In Closet(s), appl_Oven
Parking
- Total parking spaces:2
- Garage:Yes
- Garage spaces:2
 Copyright 2026 Realtracs Mls. All rights reserved. Realtracs Mls provides content displayed here (“provided content”) on an “as is” basis and makes no representations or warranties regarding the provided content, including, but not limited to those of non-infringement, timeliness, accuracy, or completeness. Individuals and companies using information presented are responsible for verification and validation of information they utilize and present to their customers and clients. Realtracs Mls will not be liable for any damage or loss resulting from use of the provided content or the products available through Portals, IDX, VOW, and/or Syndication. Recipients of this information shall not resell, redistribute, reproduce, modify, or otherwise copy any portion thereof without the expressed written consent of Realtracs Mls.
New listings near 129 Edgebrook Dr
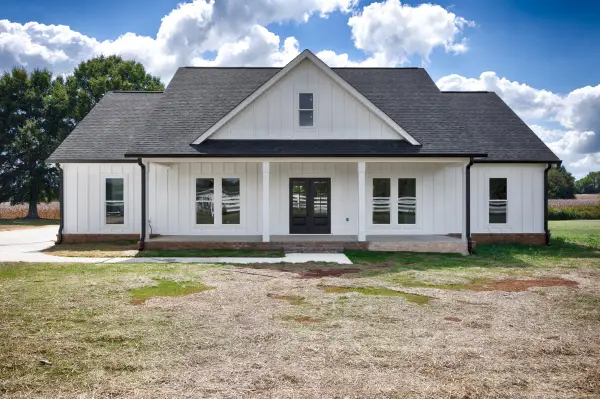 $490,000Active3 beds 3 baths1,960 sq. ft.
27968 Shannon Rd, Ardmore, AL 35739
MLS# 3612352Listed by: BUTLER REALTY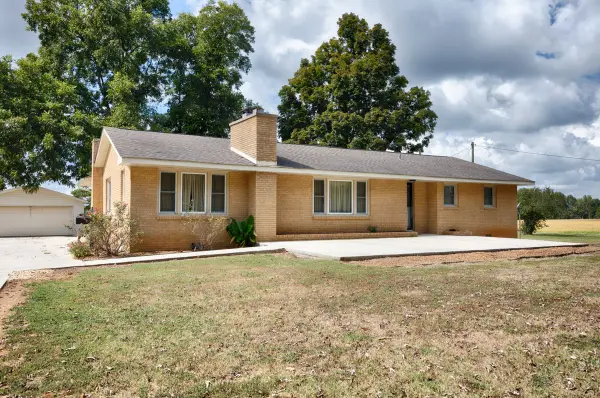 $335,000Active3 beds 1 baths2,016 sq. ft.
30780 Al Highway 53, Ardmore, AL 35739
MLS# 3610798Listed by: BUTLER REALTY $291,500Active4 beds 2 baths1,800 sq. ft.
29134 Amy Cir, Ardmore, AL 35739
MLS# 2534018Listed by: BUTLER REALTY


Protect your home and budget from life's surprises with an Assurant Home Warranty, backed by a partner that supports you through every step of homeownership. Explore Plans.
© 2023 - 2026 ERA Franchise Systems LLC. All rights reserved. ERA Franchise Systems LLC fully supports the principles of the Fair Housing Act and the Equal Opportunity Act. ERA, ERA Real Estate powered, and their respective logos are registered service marks of ERA Franchise Systems LLC. Each office is independently owned and operated.