
106 MILES DRIVE, Arley, AL 35541
Local realty services provided by:ERA King Real Estate Company, Inc.
106 MILES DRIVE,Arley, AL 35541
$955,000
- 4 Beds
- 4 Baths
- - sq. ft.
- Single family
- Sold
Listed by: catherine ryals, eric craft
Office: keller williams realty vestavia
MLS#:21461443
Source:AL_BAMLS
Sorry, we are unable to map this address
Price summary
- Price:$955,000
About this home
Sipsey Pines Main-Channel Stunner on Smith Lake!Positioned right on the main channel, this custom home offers ~185 feet of solid-rock shoreline, year-round deep water, and sweeping sunset views! Sitting on a level lot with seamless access to the water and a covered double slip boat dock equipped with a lift and swim platform. Built with low-maintenance HardiePlank siding, Trex decking, a durable metal roof, and a backup gas generator, this property is designed for effortless entertaining and pure relaxation. Main Level: Step into an open-concept great room featuring soaring tongue-and-groove ceilings, rich hardwood floors, a cozy fireplace, and commercial-grade glass windows and doors that showcase breathtaking lake views. The layout includes a gourmet kitchen, a primary master suite, a full bath, a laundry, a covered viewing balcony, and an attached three-car garage. Upstairs: Features 1 bedroom, 1 full bath, and a massive 900+ sq ft bonus room over the garage. Ideal for a media sp
Contact an agent
Home facts
- Year built:2005
- Listing ID #:21461443
- Added:44 day(s) ago
- Updated:September 20, 2026 at 06:23 AM
Rooms and interior
- Bedrooms:4
- Total bathrooms:4
- Full bathrooms:3
- Half bathrooms:1
- Flooring:Carpet, Hardwood, Tile Floor
- Dining Description:Dining Room
- Bathrooms Description:Separate Shower, Separate Vanities
- Kitchen Description:Compactor Built-In, Dishwasher Built-In, Island, Microwave Built-In, Tile Counter
- Basement Description:Both finished and unfinished, Concrete Block, Daylight Basement, Full Basement
Heating and cooling
- Cooling:3+ Systems
- Heating:3+ Systems
Structure and exterior
- Year built:2005
- Construction Materials:Concrete Block, Siding-Hardiplank
- Exterior Features:Covered Deck, Porch
- Foundation Description:Basement
- Levels:1 Story
Schools
- High school:MEEK
- Middle school:MEEK
- Elementary school:MEEK
Utilities
- Water:Public Water
- Sewer:Septic
Finances and disclosures
- Price:$955,000
Features and amenities
- Appliances:Dishwasher Built-In, Microwave Built-In
- Laundry features:Dryer-Electric, Laundry in Middle Level, Utility Sink, Washer Hookup
- Amenities:Cathedral/Vaulted, Recess Lighting, Smooth Ceilings, Workshop
Parking
- Parking description:Driveway Parking
- Garage spaces:3
New listings near 106 MILES DRIVE
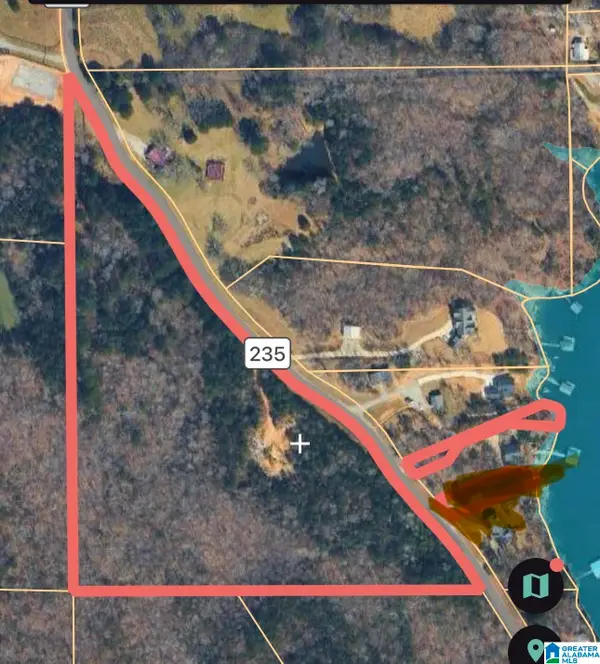 $349,900Active12.41 Acres
582 COUNTY ROAD 235, Arley, AL 35541
MLS# 21463980Listed by: JOSEPH CARTER REALTY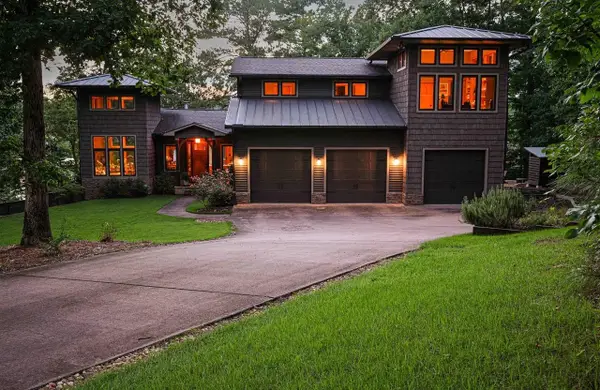 $1,125,000Pending6 beds 4 baths4,761 sq. ft.
166 Brown Ln, Arley, AL 35541
MLS# 530442Listed by: HELP-U-SELL QUAD CITIES REALTY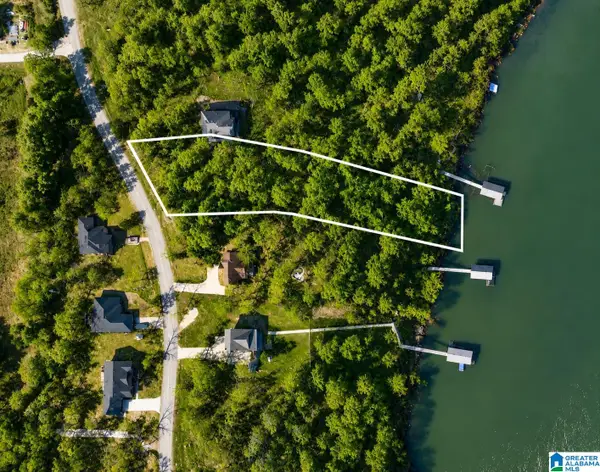 $125,000Active0.9 Acres
DREAM CATCHER CIRCLE, Arley, AL 35541
MLS# 21460842Listed by: SMITH LAKE REALTY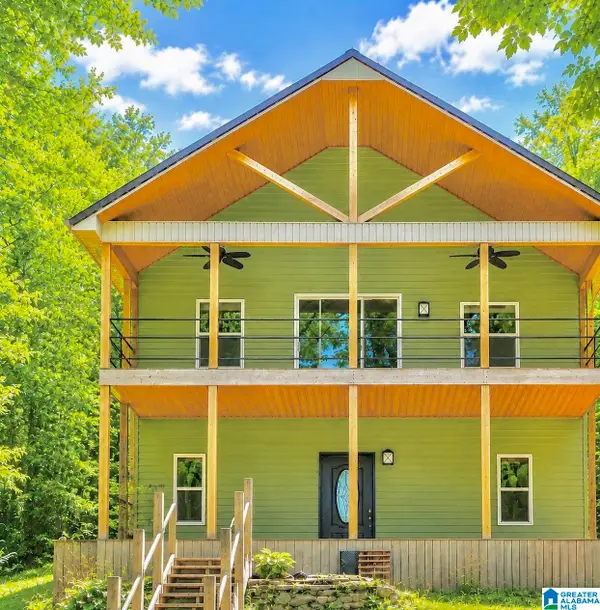 $650,000Active3 beds 2 baths1,800 sq. ft.
1124 COUNTY ROAD 218, Arley, AL 35541
MLS# 21458895Listed by: SMITH LAKE REALTY $177,000Active0.5 Acres
0. LEGENDARY PARKWAY, Arley, AL 35541
MLS# 21458310Listed by: BAILEY REALTY, LLC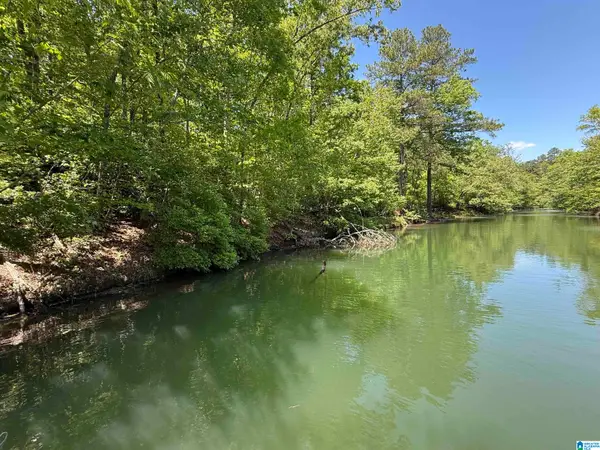 $115,000Active0.6 Acres
LOT 8 WINDING CREEK LANE, Arley, AL 35541
MLS# 21452429Listed by: KELLER WILLIAMS HOMEWOOD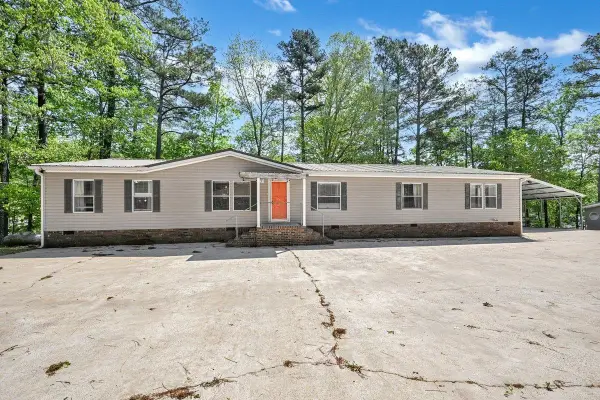 $650,000Active4 beds 2 baths2,280 sq. ft.
1007 Co Rd 4005, Arley, AL 35541
MLS# 528671Listed by: LAKE HOMES REALTY OF SMITH LAKE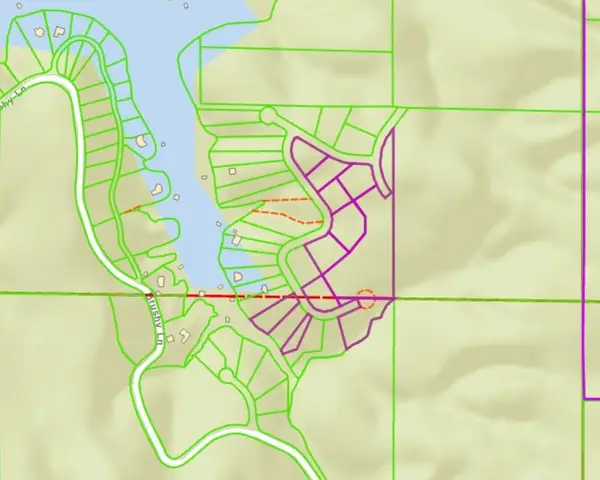 $299,000Active15.7 Acres
0 Brushy Creek Main, Arley, AL 35541
MLS# 528509Listed by: CULPEPPER REAL ESTATE INC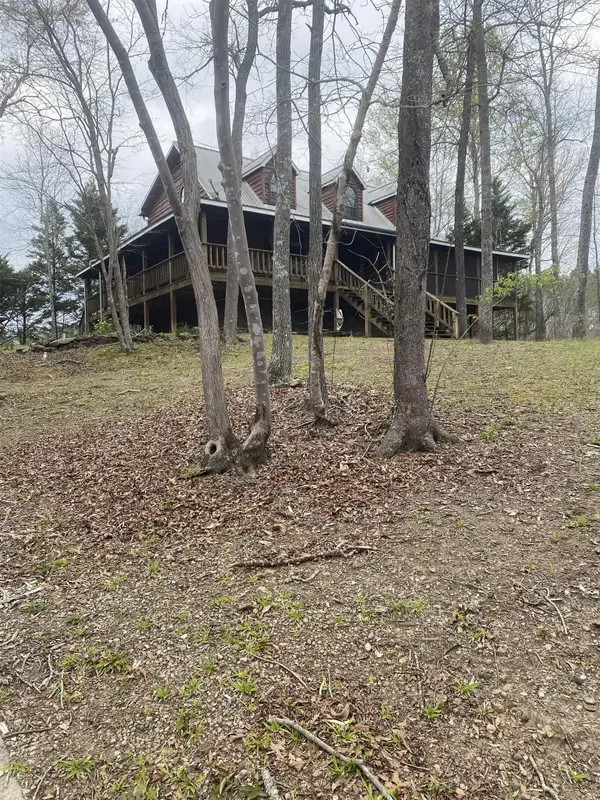 $725,000Active3 beds 2 baths1,785 sq. ft.
188 Co Rd 267, Arley, AL 35541
MLS# 528088Listed by: SWEETWATER REALTY GROUP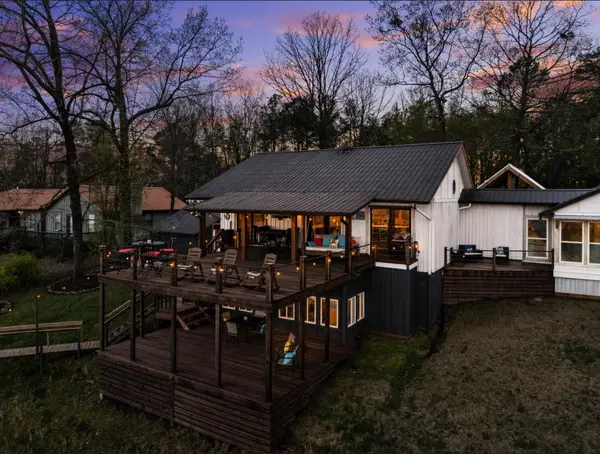 $689,999Active4 beds 3 baths2,300 sq. ft.
787 Co Rd 235, Arley, AL 35541
MLS# 528070Listed by: SR4 REALTY LLC


Protect your home and budget from life's surprises with an Assurant Home Warranty, backed by a partner that supports you through every step of homeownership. Explore Plans.
© 2023 - 2026 ERA Franchise Systems LLC. All rights reserved. ERA Franchise Systems LLC fully supports the principles of the Fair Housing Act and the Equal Opportunity Act. ERA, ERA Real Estate powered, and their respective logos are registered service marks of ERA Franchise Systems LLC. Each office is independently owned and operated.