
1124 COUNTY ROAD 218, Arley, AL 35541
Local realty services provided by:ERA Waldrop Real Estate
Listed by: mary beth morris
Office: smith lake realty
MLS#:21458895
Source:AL_BAMLS
Price summary
- Price:$650,000
- Price per sq. ft.:$361.11
About this home
1124 County Road 218, Arley Escape to the beauty and privacy of Lewis Smith Lake with this exceptional turnkey retreat. Whether you're searching for a full-time residence, a weekend getaway, or an investment property with excellent rental potential, this one-of-a-kind home offers the perfect setting for making lasting memories with family and friends. Situated on a secluded property, this two-story home offers approximately 1,800 square feet of living space on a solid concrete foundation. The home features three bedrooms, two full bathrooms, and an outdoor shower for added convenience after enjoying the lake. This is a true turnkey opportunity—all appliances, furniture, and most furnishings are included, allowing you to move in with little more than a suitcase. Minimal exclusions apply. The property also includes a boat, rail buggy and a four-wheeler, adding even more value and convenience for enjoying the lake lifestyle. Outdoor amenities abound with two fire pit areas—one loca
Contact an agent
Home facts
- Year built:2023
- Listing ID #:21458895
- Added:49 day(s) ago
- Updated:September 01, 2026 at 02:41 PM
Rooms and interior
- Bedrooms:3
- Total bathrooms:2
- Full bathrooms:2
- Flooring:Concrete, Hardwood
- Bathrooms Description:Shared Bath
- Kitchen Description:Dishwasher Built-In, Freezer, Ice Maker Built-In, Microwave Built-In, Oven-Electric, Refrigerator, Some Stainless Appliances, Stone Counter, Stove-Electric
- Living area:1,800 sq. ft.
Heating and cooling
- Cooling:Central
- Heating:Central
Structure and exterior
- Year built:2023
- Building area:1,800 sq. ft.
- Lot area:0.4 Acres
- Exterior Features:Covered Deck, Dock Private, Fireplace, Open Patio, Porch, Storage Building
- Foundation Description:Slab
- Levels:2 Stories
Schools
- High school:MEEK
- Middle school:MEEK
- Elementary school:MEEK
Utilities
- Water:Public Water
- Sewer:Septic
Finances and disclosures
- Price:$650,000
- Price per sq. ft.:$361.11
Features and amenities
- Appliances:Dishwasher Built-In, Microwave Built-In, Oven - Electric, Refrigerator, Some Stainless Appliances, Stove - Electric
- Laundry features:Dryer-Electric, Laundry in Middle Level, Washer Hookup
- Amenities:Pull-Down Attic, Recess Lighting, Storage Building, Workshop
Parking
- Parking description:Carport 2 Cars, Driveway Parking
- Garage spaces:1
- Carport spaces:2
New listings near 1124 COUNTY ROAD 218
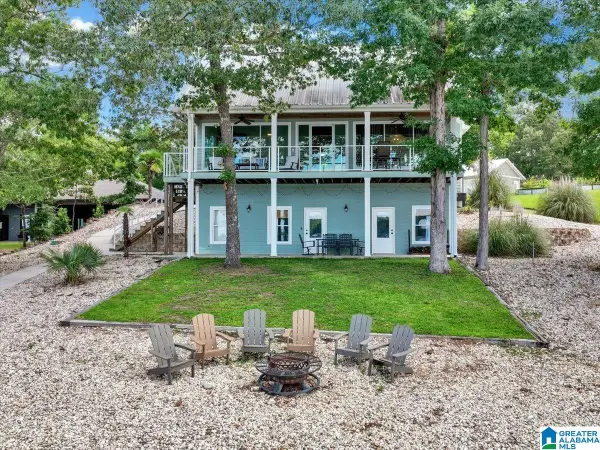 $995,000Active4 beds 4 baths3,713 sq. ft.
106 MILES DRIVE, Arley, AL 35541
MLS# 21461443Listed by: KELLER WILLIAMS REALTY VESTAVIA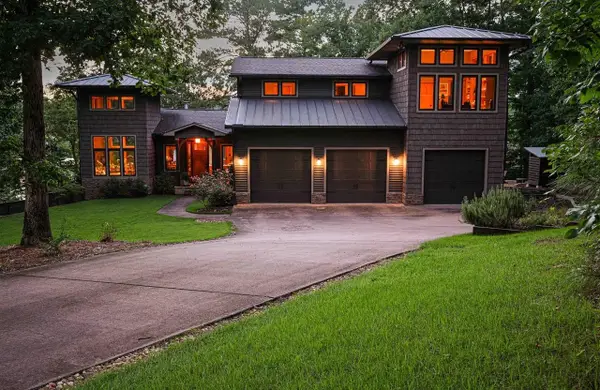 $1,125,000Pending6 beds 4 baths4,761 sq. ft.
166 Brown Ln, Arley, AL 35541
MLS# 530442Listed by: HELP-U-SELL QUAD CITIES REALTY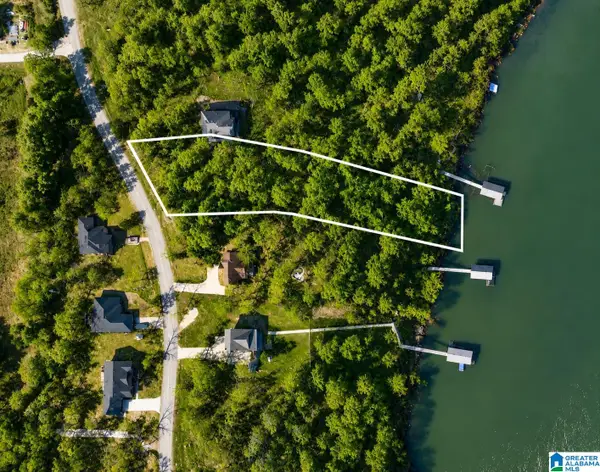 $125,000Active0.9 Acres
DREAM CATCHER CIRCLE, Arley, AL 35541
MLS# 21460842Listed by: SMITH LAKE REALTY $177,000Active0.5 Acres
0. LEGENDARY PARKWAY, Arley, AL 35541
MLS# 21458310Listed by: BAILEY REALTY, LLC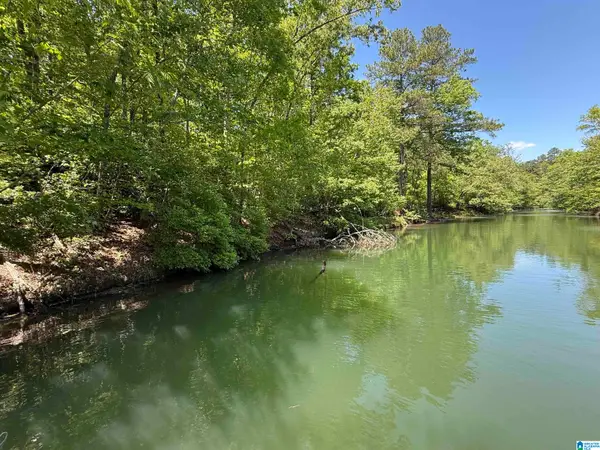 $115,000Active0.6 Acres
LOT 8 WINDING CREEK LANE, Arley, AL 35541
MLS# 21452429Listed by: KELLER WILLIAMS HOMEWOOD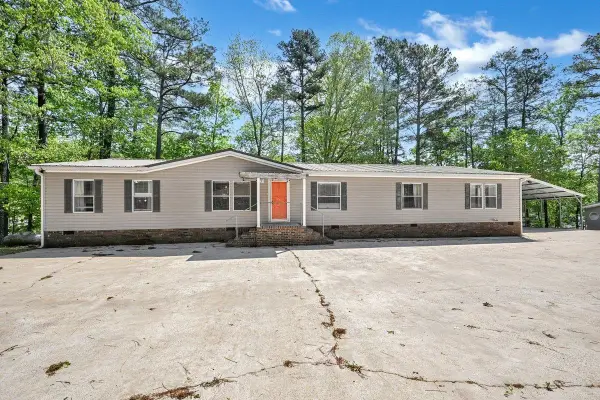 $650,000Active4 beds 2 baths2,280 sq. ft.
1007 Co Rd 4005, Arley, AL 35541
MLS# 528671Listed by: LAKE HOMES REALTY OF SMITH LAKE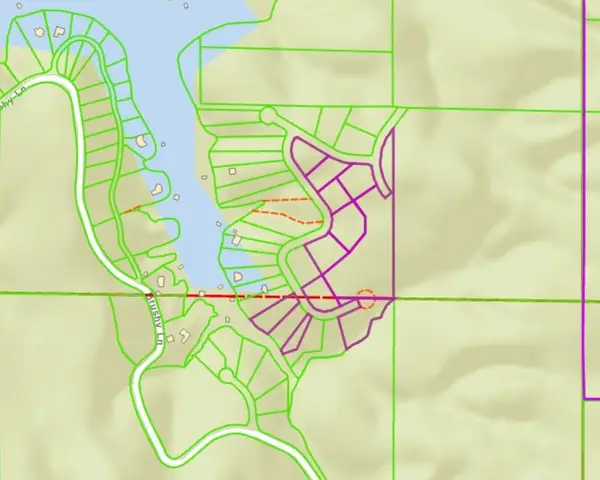 $299,000Active15.7 Acres
0 Brushy Creek Main, Arley, AL 35541
MLS# 528509Listed by: CULPEPPER REAL ESTATE INC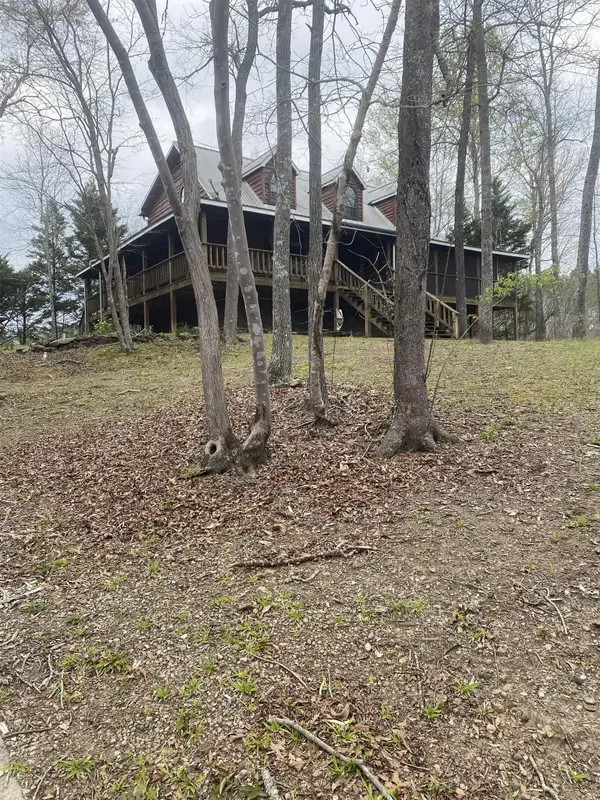 $725,000Active3 beds 2 baths1,785 sq. ft.
188 Co Rd 267, Arley, AL 35541
MLS# 528088Listed by: SWEETWATER REALTY GROUP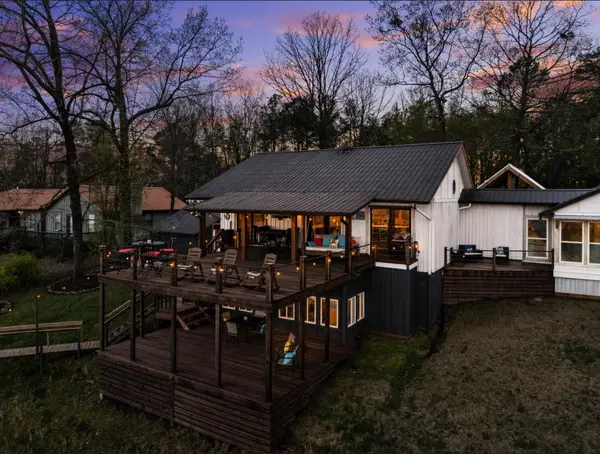 $749,999Active4 beds 3 baths2,300 sq. ft.
787 Co Rd 235, Arley, AL 35541
MLS# 528070Listed by: SR4 REALTY LLC


Protect your home and budget from life's surprises with an Assurant Home Warranty, backed by a partner that supports you through every step of homeownership. Explore Plans.
© 2023 - 2026 ERA Franchise Systems LLC. All rights reserved. ERA Franchise Systems LLC fully supports the principles of the Fair Housing Act and the Equal Opportunity Act. ERA, ERA Real Estate powered, and their respective logos are registered service marks of ERA Franchise Systems LLC. Each office is independently owned and operated.