
174 COUNTY ROAD 31, Ashland, AL 36251
Local realty services provided by:ERA Waldrop Real Estate
Listed by: chelsea rush
Office: hunter bend realty, llc. lineville branch
MLS#:21453305
Source:AL_BAMLS
Price summary
- Price:$375,000
- Price per sq. ft.:$59.7
About this home
Step back in time and experience the charm and elegance of the locally known “Magnolia House,” a historic Sears and Roebuck home filled with timeless character and unforgettable details. This one-of-a-kind property beautifully blends historic craftsmanship with thoughtful modern updates. Conveniently located near town, the home showcases rich woodwork, original fireplaces and mantels, a spacious kitchen, a stunning piano room and library, and a large study that could also serve as a 5th BR. Recent improvements include a new roof, new windows on upper two levels, replaced doors, extensive plumbing upgrades, new pool equipment. Upstairs offers 4 spacious BRs, including a primary suite with private balcony. The sunroom overlooks the saltwater pool and outdoor entertaining areas, while the finished basement includes a living room, kitchen, bath, laundry area, and cellar. A separate pool house complete with full kitchen, bath, and laundry room creates the perfect setup for entertaining.
Contact an agent
Home facts
- Year built:1913
- Listing ID #:21453305
- Added:105 day(s) ago
- Updated:September 01, 2026 at 02:42 PM
Rooms and interior
- Bedrooms:4
- Total bathrooms:4
- Full bathrooms:3
- Half bathrooms:1
- Rooms Total:2
- Flooring:Brick Floor, Hardwood, Tile Floor
- Dining Description:Dining Room
- Bathrooms Description:Tub/Shower Combo
- Kitchen Description:Dishwasher Built-In, Island, Microwave Built-In, Refrigerator, Stove-Electric, Stove-Gas, Tile Counter
- Basement Description:All Finished, Daylight Basement, Full Basement, Poured Concrete Walls
- Living area:6,281 sq. ft.
Heating and cooling
- Cooling:Central, Electric, Piggyback System
- Heating:Electric, Gas Jets, Piggyback System
Structure and exterior
- Year built:1913
- Building area:6,281 sq. ft.
- Lot area:1.46 Acres
- Construction Materials:4 Sides Brick
- Exterior Features:Balcony, Fenced Yard, Open Deck, Open Patio, Porch
- Foundation Description:Basement
- Levels:2 Stories
Schools
- High school:CENTRAL
- Middle school:CENTRAL
- Elementary school:ASHLAND
Utilities
- Water:Public Water
- Sewer:Sewer Connected
Finances and disclosures
- Price:$375,000
- Price per sq. ft.:$59.7
Features and amenities
- Appliances:Dishwasher Built-In, Microwave Built-In, Refrigerator, Stove - Electric, Stove - Gas
- Laundry features:Dryer-Electric, Laundry in Basement, Washer Hookup
- Amenities:Crown Molding, French Doors, Sidewalks, Street Lights, Walk-In Attic
- Pool features:In-Ground, Perimeter Fencing, Personal Pool, Pool, Salt Water
Parking
- Parking description:Attached, Driveway Parking, Lower Level
- Garage spaces:2
New listings near 174 COUNTY ROAD 31
- New
 $335,000Active3 beds 4 baths2,611 sq. ft.
215 ROSEWOOD LANE, Ashland, AL 36251
MLS# 21462831Listed by: HUNTER BEND REALTY 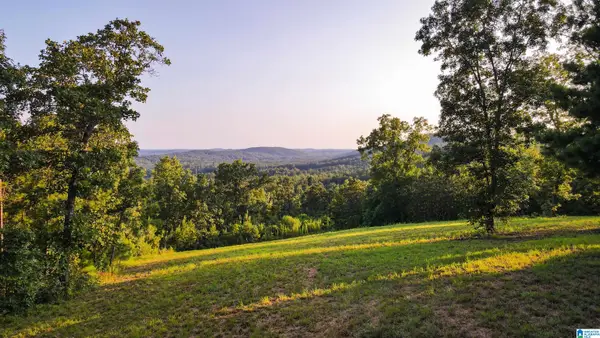 $135,000Active17.65 Acres
200 TABLEE LANE, Ashland, AL 36251
MLS# 21460590Listed by: SOUTHEASTERN REALTY & AUCTION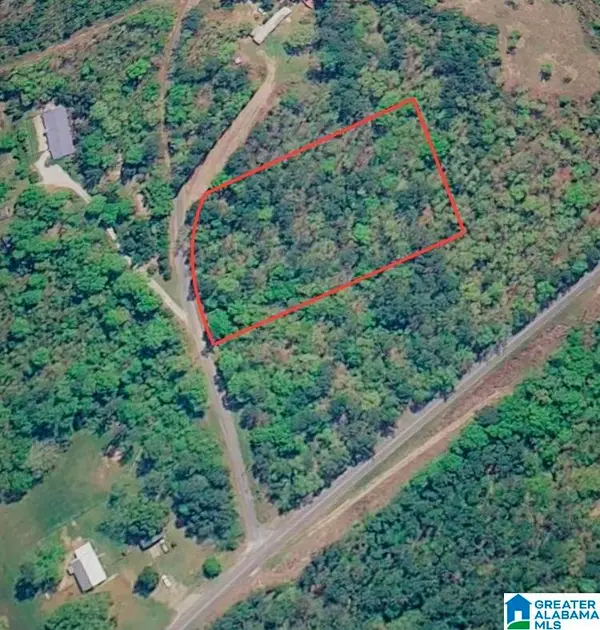 $25,000Active2 Acres
0 TABLEE LANE, Ashland, AL 36251
MLS# 21459951Listed by: SOUTHERN HOMETOWN SELLING, LLC $169,000Active3 beds 1 baths1,336 sq. ft.
2611 OAKS CHAPEL ROAD, Ashland, AL 36251
MLS# 21458470Listed by: SOUTHEASTERN REALTY & AUCTION $275,000Active3 beds 2 baths2,080 sq. ft.
117 TABLEE LANE, Ashland, AL 36251
MLS# 21458073Listed by: SOUTHEASTERN LAND GROUP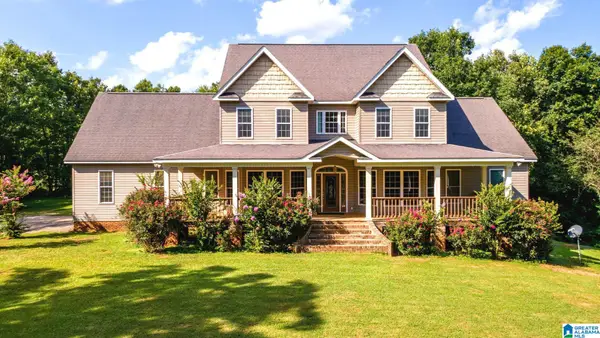 $609,000Active4 beds 3 baths3,619 sq. ft.
3010 OLD MILL ROAD, Ashland, AL 36251
MLS# 21457873Listed by: HUNTER BEND REALTY, LLC LINEVILLE BRANCH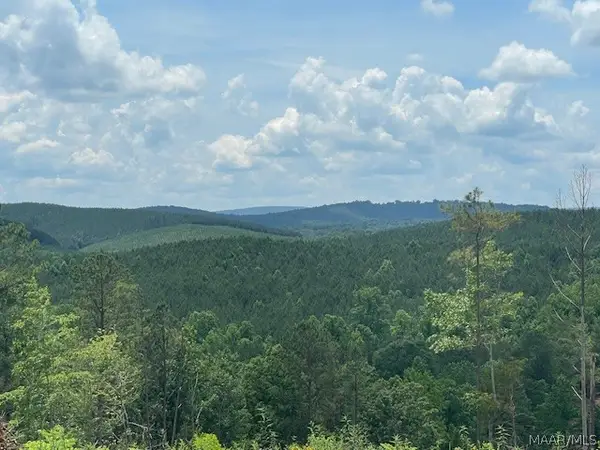 $490,500Active218 Acres
5000 Mines Road, Ashland, AL 36251
MLS# 587998Listed by: CARLSON LAND SERVICES, INC. $100,000Active12 Acres
HIGHWAY 9 S, Ashland, AL 36251
MLS# 21456848Listed by: HUNTER BEND REALTY, LLC LINEVILLE BRANCH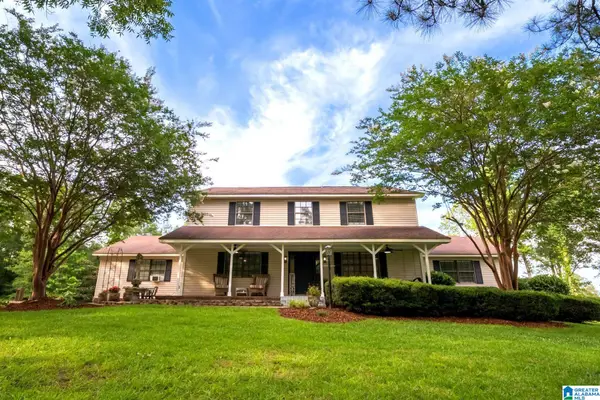 $485,000Active5 beds 3 baths4,200 sq. ft.
5141 COUNTY ROAD 5, Ashland, AL 36251
MLS# 21456513Listed by: HUNTER BEND REALTY, LLC LINEVILLE BRANCH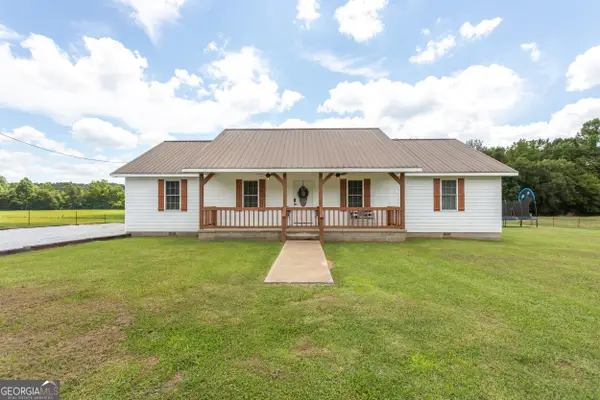 $275,000Active4 beds 3 baths1,920 sq. ft.
110 Windmill Road, Ashland, AL 36251
MLS# 10784526Listed by: Southern Hometown Selling


Protect your home and budget from life's surprises with an Assurant Home Warranty, backed by a partner that supports you through every step of homeownership. Explore Plans.
© 2023 - 2026 ERA Franchise Systems LLC. All rights reserved. ERA Franchise Systems LLC fully supports the principles of the Fair Housing Act and the Equal Opportunity Act. ERA, ERA Real Estate powered, and their respective logos are registered service marks of ERA Franchise Systems LLC. Each office is independently owned and operated.