
821 WILKIE ROAD, Ashland, AL 36251
Local realty services provided by:ERA Waldrop Real Estate
Listed by: greer bisignani
Office: realtysouth chelsea branch
MLS#:21466310
Source:AL_BAMLS
Price summary
- Price:$1,275,000
- Price per sq. ft.:$268.31
About this home
Discover the rare combination of space, privacy, mountain scenery, and custom craftsmanship on this exceptional 10.3-acre estate in Clay County, Alabama. Offering more than 5,000 square feet, this spacious home was designed for those who want room to live, gather, entertain, and enjoy the outdoors. The main residence features 4 bedrooms, 3 full baths, and 3 half baths, along with a generous family room centered around a beautiful wood-burning fireplace. Expansive front and rear porches provide inviting spaces to enjoy spectacular mountain views, peaceful evenings, and unforgettable sunrises & sunsets. A full unfinished basement offers tremendous potential for future expansion—whether as a mother-in-law suite, guest quarters, recreation space, home gym, workshop, or additional living area. A separate studio/media room off the carport adds even more flexibility for work, hobbies, entertainment, or creative pursuits. Outside, the acreage becomes part of the lifestyle.
Contact an agent
Home facts
- Year built:2019
- Listing ID #:21466310
- Added:1 day(s) ago
- Updated:September 30, 2026 at 10:33 AM
Rooms and interior
- Bedrooms:4
- Total bathrooms:6
- Full bathrooms:3
- Half bathrooms:3
- Rooms Total:2
- Flooring:Carpet, Concrete, Hardwood, Tile Floor
- Bathrooms Description:Jetted Tub, Linen Closet, Separate Shower, Separate Vanities, Tub/Shower Combo
- Kitchen Description:Butcher Block, Dishwasher Built-In, Ice Maker Built-In, Oven-Gas, Refrigerator, Self-Cleaning
- Bedroom Description:Sitting Area in Master, Walk-In Closets
- Basement Description:Both finished and unfinished, Daylight Basement, Full Basement, Plumbing Stubbed, Poured Concrete Walls
- Living area:4,752 sq. ft.
Heating and cooling
- Cooling:Central, Piggyback System
- Heating:Central, Piggyback System
Structure and exterior
- Year built:2019
- Building area:4,752 sq. ft.
- Lot area:10.3 Acres
- Construction Materials:Brick Over Foundation, Siding-Hardiplank, Siding-Vinyl
- Exterior Features:Covered Deck, Fenced Yard, Porch, Storage Building, Storm Shelter-Private
- Foundation Description:Basement
- Levels:2 Stories
Schools
- High school:CLAY COUNTY
- Middle school:CENTRAL
- Elementary school:ASHLAND
Utilities
- Water:Well Water
- Sewer:Septic
Finances and disclosures
- Price:$1,275,000
- Price per sq. ft.:$268.31
Features and amenities
- Appliances:Dishwasher Built-In, Oven - Gas, Refrigerator
- Laundry features:Dryer-Electric, Floor Drain, Laundry in Middle Level
- Amenities:Cathedral/Vaulted, Crown Molding, French Doors, Pull-Down Attic, Smooth Ceilings, Storage Building, Storm Shelter-Private, Walk-In Attic, Wet Bar
Parking
- Parking description:Attached, Basement Parking, Carport 2 Cars, Driveway Parking, Lower Level, Uncovered Parking
- Carport spaces:2
New listings near 821 WILKIE ROAD
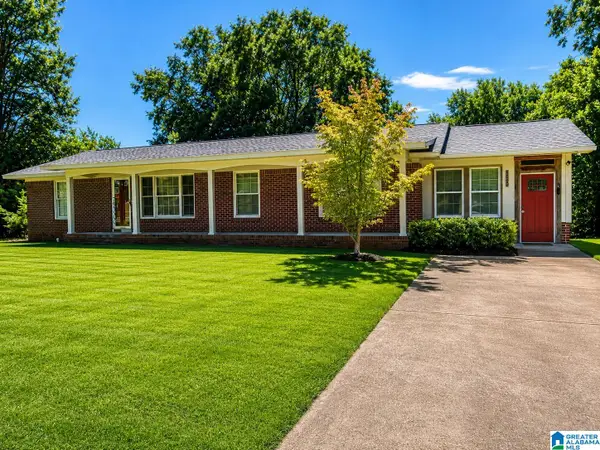 $174,999Active4 beds 2 baths2,379 sq. ft.
269 3RD STREET SW, Ashland, AL 36251
MLS# 21464796Listed by: TMILLS REALTY GROUP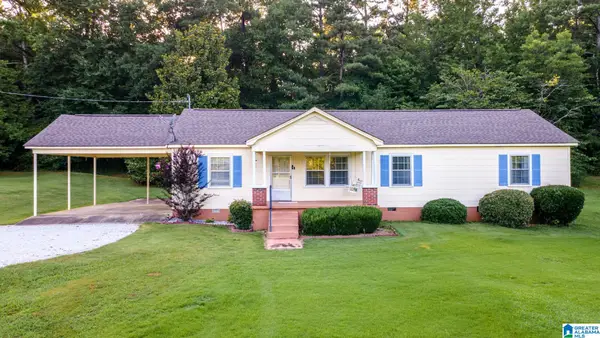 $175,000Active4 beds 2 baths1,368 sq. ft.
948 ALLEN SMITH ROAD, Ashland, AL 36251
MLS# 21464685Listed by: HUNTER BEND REALTY, LLC LINEVILLE BRANCH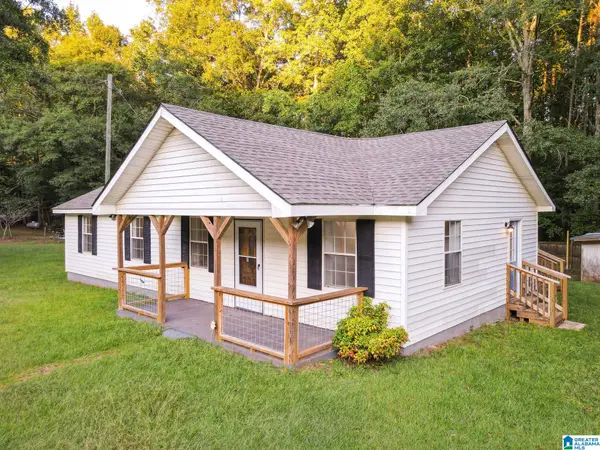 $159,900Active3 beds 2 baths1,552 sq. ft.
709 3RD STREET SW, Ashland, AL 36251
MLS# 21464570Listed by: HUNTER BEND REALTY, LLC LINEVILLE BRANCH $335,000Active3 beds 4 baths2,611 sq. ft.
215 ROSEWOOD LANE, Ashland, AL 36251
MLS# 21462831Listed by: HUNTER BEND REALTY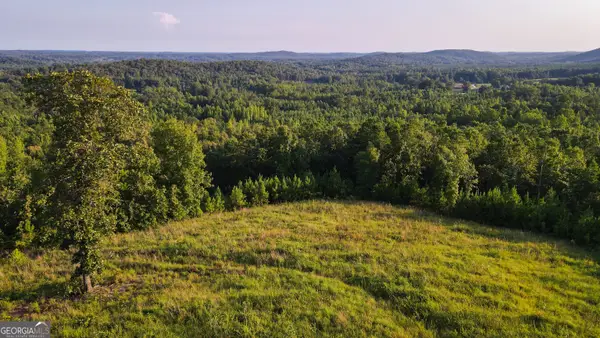 $135,000Active17.65 Acres
200 Tablee Lane, Ashland, AL 36251
MLS# 10815090Listed by: Southeastern Realty & Auction
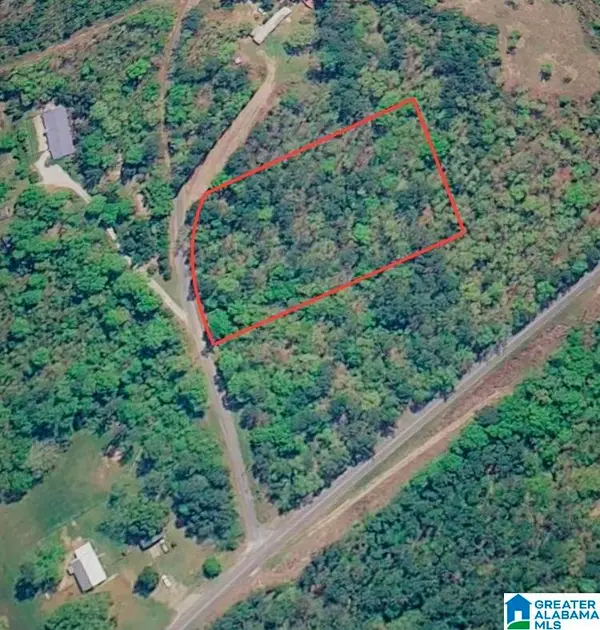 $25,000Active2 Acres
0 TABLEE LANE, Ashland, AL 36251
MLS# 21459951Listed by: SOUTHERN HOMETOWN SELLING, LLC $169,000Active3 beds 1 baths1,336 sq. ft.
2611 OAKS CHAPEL ROAD, Ashland, AL 36251
MLS# 21458470Listed by: SOUTHEASTERN REALTY & AUCTION $265,000Active3 beds 2 baths2,080 sq. ft.
117 TABLEE LANE, Ashland, AL 36251
MLS# 21458073Listed by: SOUTHEASTERN LAND GROUP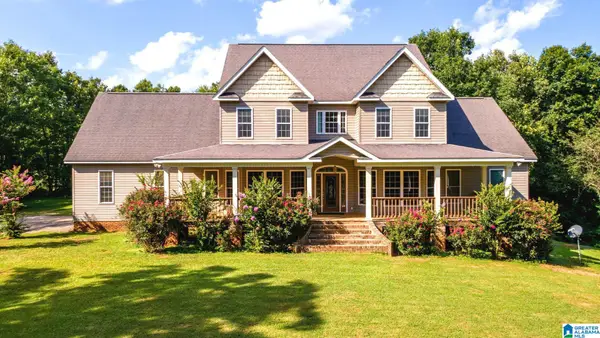 $609,000Active4 beds 3 baths3,619 sq. ft.
3010 OLD MILL ROAD, Ashland, AL 36251
MLS# 21457873Listed by: HUNTER BEND REALTY, LLC LINEVILLE BRANCH


Protect your home and budget from life's surprises with an Assurant Home Warranty, backed by a partner that supports you through every step of homeownership. Explore Plans.
© 2023 - 2026 ERA Franchise Systems LLC. All rights reserved. ERA Franchise Systems LLC fully supports the principles of the Fair Housing Act and the Equal Opportunity Act. ERA, ERA Real Estate powered, and their respective logos are registered service marks of ERA Franchise Systems LLC. Each office is independently owned and operated.