
3400 IDAHO ROAD, Ashland, AL 36251
Local realty services provided by:ERA King Real Estate Company, Inc.
3400 IDAHO ROAD,Ashland, AL 36251
$1,299,000
- 5 Beds
- 5 Baths
- 4,300 sq. ft.
- Single family
- Active
Listed by: spencer loveless, luke rice
Office: southeastern land group
MLS#:21469894
Source:AL_BAMLS
Price summary
- Price:$1,299,000
- Price per sq. ft.:$302.09
About this home
lay County Lakeside Estate | 64± Acres | Ashland, AL A rare opportunity to own a stunning 64± acre private estate featuring a breathtaking 20± acre creek-fed lake in Clay County, Alabama! This one-of-a-kind property features a spacious 4,300 sq. ft. main residence with 5 bedrooms and 4.5 bathrooms, an additional 2,400 sq. ft. unfinished basement, a separate guest apartment, a lakeside cottage with direct dock access, and multiple garages and versatile spaces. Whether you’re looking for a private family compound, recreational retreat, or legacy estate, this property offers an incredible combination of privacy, waterfront living, and endless possibilities.
Contact an agent
Home facts
- Year built:2004
- Listing ID #:21469894
- Added:1 day(s) ago
- Updated:November 11, 2026 at 05:54 PM
Rooms and interior
- Bedrooms:5
- Total bathrooms:5
- Full bathrooms:4
- Half bathrooms:1
- Flooring:Hardwood
- Dining Description:Dining Room
- Bathrooms Description:Jetted Tub, Separate Shower, Tub/Shower Combo
- Kitchen Description:Cooktop-Gas, Dishwasher Built-In, Indoor Grill, Oven-Gas, Refrigerator, Stone Counter, Stove-Gas
- Bedroom Description:Walk-In Closets
- Basement Description:Both finished and unfinished, Full Basement, Poured Concrete Walls
- Living area:4,300 sq. ft.
Heating and cooling
- Cooling:Central
- Heating:Central
Structure and exterior
- Year built:2004
- Building area:4,300 sq. ft.
- Lot area:64 Acres
- Construction Materials:Siding-Hardiplank
- Exterior Features:Covered Deck, Dock Private, Guest Quarters, Porch Screened, Screened Deck, Storage Building, Workshop
- Foundation Description:Basement
- Levels:2 Stories
Schools
- High school:CENTRAL
- Middle school:CENTRAL
- Elementary school:ASHLAND
Utilities
- Water:Well Water
- Sewer:Septic
Finances and disclosures
- Price:$1,299,000
- Price per sq. ft.:$302.09
Features and amenities
- Appliances:Cooktop - Gas, Dishwasher Built-In, Oven - Gas, Refrigerator, Stove - Gas
- Laundry features:Dryer-Electric, Laundry in Middle Level, Washer Hookup
- Amenities:Storage Building, Workshop
Parking
- Parking description:Detached
- Garage spaces:3
New listings near 3400 IDAHO ROAD
- New
 $119,900Active4 beds 1 baths1,426 sq. ft.
261 NEW PROSPECT ROAD, Ashland, AL 36251
MLS# 21469631Listed by: HUNTER BEND REALTY, LLC LINEVILLE BRANCH - New
 $99,900Active11.68 Acres
CREEK ROAD, Ashland, AL 36251
MLS# 21469560Listed by: SOUTHEASTERN LAND GROUP - New
 $369,900Active3 beds 2 baths2,391 sq. ft.
1285 WHITE OAK ROAD, Ashland, AL 36251
MLS# 21469441Listed by: KW REALTY GROUP - New
 $399,900Active4 beds 2 baths3,192 sq. ft.
84791 Highway 9, Ashland, AL 36251
MLS# 10885178Listed by: Real Broker, LLC
 $319,000Pending3 beds 2 baths1,440 sq. ft.
1621 BIG SPRINGS ROAD, Ashland, AL 36251
MLS# 21468580Listed by: HUNTER BEND REALTY, LLC LINEVILLE BRANCH $119,000Active3 beds 2 baths2,802 sq. ft.
241 2ND AVENUE, Ashland, AL 36251
MLS# 21467761Listed by: HUNTER BEND REALTY, LLC LINEVILLE BRANCH- Open Wed, 9am to 7pmNew
 $184,000Active3 beds 2 baths1,730 sq. ft.
728 2ND AVENUE S, Ashland, AL 36251
MLS# 21467723Listed by: OPENDOOR BROKERAGE LLC 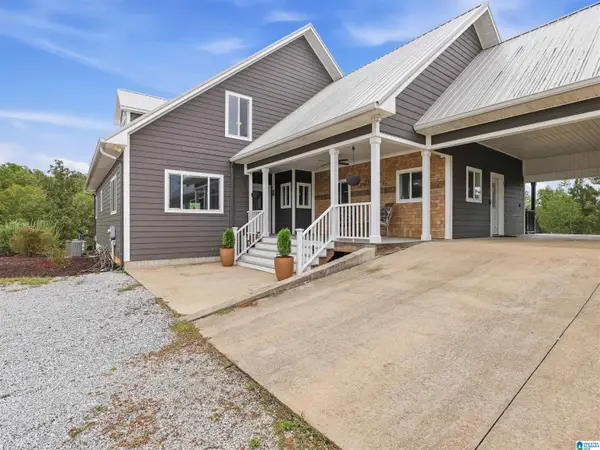 $999,000Active4 beds 6 baths4,752 sq. ft.
821 WILKIE ROAD, Ashland, AL 36251
MLS# 21466310Listed by: REALTYSOUTH CHELSEA BRANCH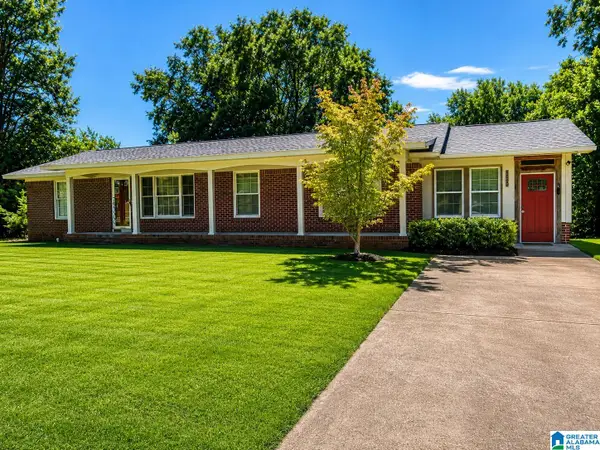 $169,999Active4 beds 2 baths2,379 sq. ft.
269 3RD STREET SW, Ashland, AL 36251
MLS# 21464796Listed by: TMILLS REALTY GROUP


Protect your home and budget from life's surprises with an Assurant Home Warranty, backed by a partner that supports you through every step of homeownership. Explore Plans.
© 2023 - 2026 ERA Franchise Systems LLC. All rights reserved. ERA Franchise Systems LLC fully supports the principles of the Fair Housing Act and the Equal Opportunity Act. ERA, ERA Real Estate powered, and their respective logos are registered service marks of ERA Franchise Systems LLC. Each office is independently owned and operated.