
32549 US HIGHWAY 411, Ashville, AL 35953
Local realty services provided by:ERA Waldrop Real Estate
Listed by: rachel broadhead
Office: kell realty
MLS#:21461730
Source:AL_BAMLS
Price summary
- Price:$99,900
- Price per sq. ft.:$85.53
About this home
This charming 1920's cottage is looking for some love! Great investment property opportunity or fixer upper with tons of character. Located close to downtown Ashville. This home sits on 1 acre of private land with peaceful views and mature shade trees. Sunroom has terra cotta tile and a vaulted wood ceiling. Come see the potential!
Contact an agent
Home facts
- Year built:1920
- Listing ID #:21461730
- Added:1 day(s) ago
- Updated:August 12, 2026 at 12:22 PM
Rooms and interior
- Bedrooms:2
- Total bathrooms:2
- Full bathrooms:1
- Half bathrooms:1
- Flooring:Carpet, Hardwood, Stone Floor
- Kitchen Description:Butcher Block, Oven-Electric
- Living area:1,168 sq. ft.
Heating and cooling
- Cooling:Central
- Heating:Central
Structure and exterior
- Year built:1920
- Building area:1,168 sq. ft.
- Lot area:1 Acres
- Construction Materials:Siding-Wood
- Exterior Features:Fenced Yard, Porch, Storage Building, Workshop
- Foundation Description:Crawl Space
- Levels:1 Story
Schools
- High school:ASHVILLE
- Middle school:ASHVILLE
- Elementary school:ASHVILLE
Utilities
- Water:Public Water
- Sewer:Septic
Finances and disclosures
- Price:$99,900
- Price per sq. ft.:$85.53
Features and amenities
- Appliances:Oven - Electric
- Laundry features:Dryer-Electric, Laundry in Middle Level, Washer Hookup
- Amenities:Storage Building, Workshop
Parking
- Parking description:Carport 2 Cars, Detached, Driveway Parking
- Carport spaces:2
New listings near 32549 US HIGHWAY 411
- New
 $415,000Active3 beds 2 baths1,733 sq. ft.
710 LOVEJOY ROAD, Ashville, AL 35953
MLS# 21461515Listed by: KELLER WILLIAMS 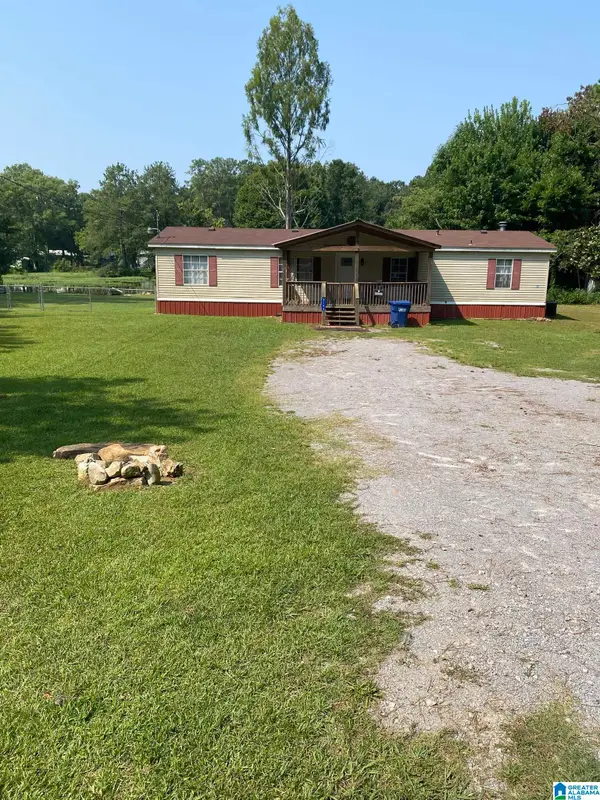 $209,900Active3 beds 2 baths1,792 sq. ft.
2156 SHORE DRIVE, Ashville, AL 35953
MLS# 21460832Listed by: KELL REALTY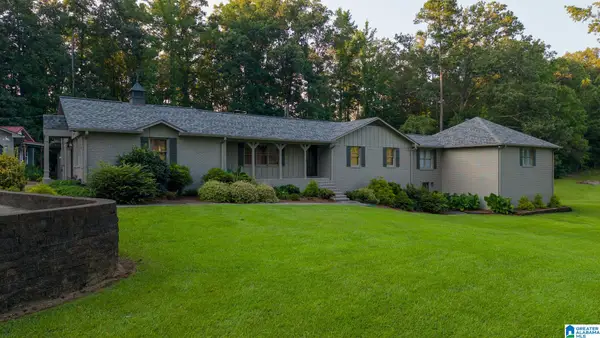 $729,000Active4 beds 4 baths4,351 sq. ft.
3901 COUNTY ROAD 33, Ashville, AL 35953
MLS# 21460574Listed by: FIELDS GOSSETT REALTY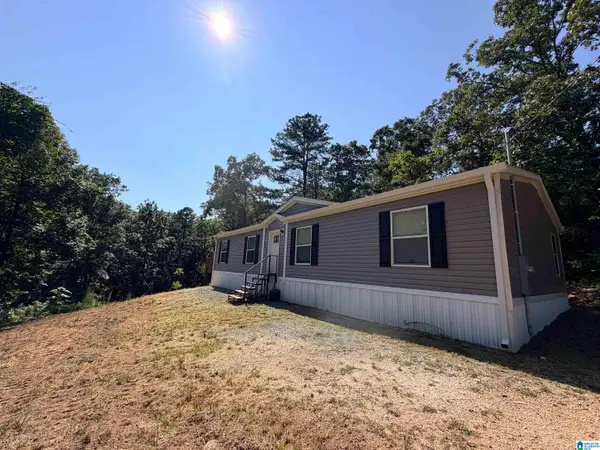 $205,000Active3 beds 2 baths1,568 sq. ft.
135 OAKVIEW DRIVE, Ashville, AL 35953
MLS# 21460428Listed by: EXP REALTY, LLC CENTRAL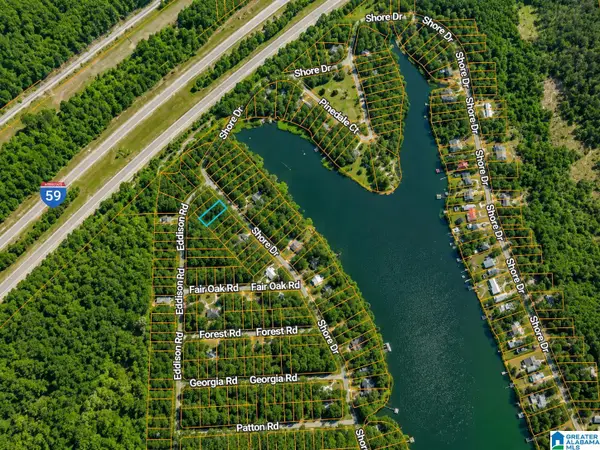 $7,000Active0.17 Acres
0 SHORE DRIVE, Ashville, AL 35953
MLS# 21460075Listed by: EXIT REALTY CAHABA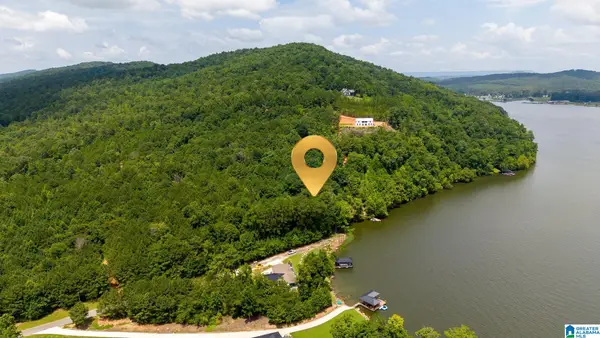 $235,000Active1.45 Acres
879 LAUNCH DRIVE, Ashville, AL 35953
MLS# 21459915Listed by: LAKE HOMES REALTY OF WEST ALABAMA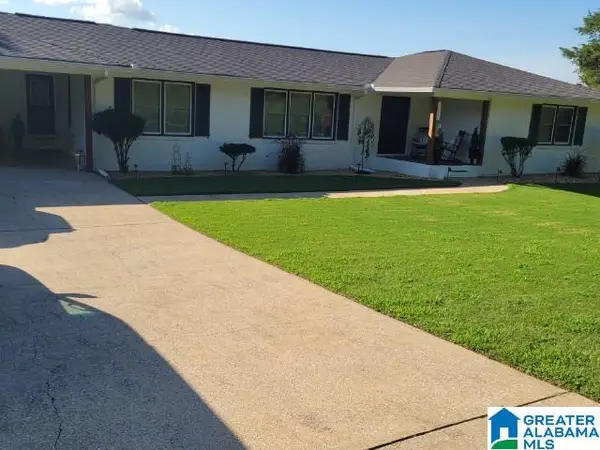 $275,000Pending3 beds 2 baths2,071 sq. ft.
31993 N US HIGHWAY 411, Ashville, AL 35953
MLS# 21459806Listed by: KELLY RIGHT REAL ESTATE OF ALA $105,000Pending13.05 Acres
0 COUNTY ROAD 26, Ashville, AL 35953
MLS# 21458913Listed by: KELLER WILLIAMS $299,000Active4 beds 2 baths1,520 sq. ft.
334 SHORE DRIVE, Ashville, AL 35953
MLS# 21458785Listed by: CLIFF REALTY, LLC


Protect your home and budget from life's surprises with an Assurant Home Warranty, backed by a partner that supports you through every step of homeownership. Explore Plans.
© 2023 - 2026 ERA Franchise Systems LLC. All rights reserved. ERA Franchise Systems LLC fully supports the principles of the Fair Housing Act and the Equal Opportunity Act. ERA, ERA Real Estate powered, and their respective logos are registered service marks of ERA Franchise Systems LLC. Each office is independently owned and operated.