
710 LOVEJOY ROAD, Ashville, AL 35953
Local realty services provided by:ERA Waldrop Real Estate
Listed by: telea england
Office: keller williams
MLS#:21461515
Source:AL_BAMLS
Price summary
- Price:$415,000
- Price per sq. ft.:$239.47
About this home
Welcome home to Ashville - Deep Woods Farms! This single-level home features comfort and private living on 4.3 expansive acres! This charming 3 bedroom 2 bathroom ranch style home features a handicap accessible layout designed for ease and convenience. The great room features a gas fireplace and opens to the kitchen, dining area and bar. Tons of cabinets in the kitchen! Laundry room conveniently located off the kitchen. This split bedroom design has the master bedroom located on separate end of the home with a huge master bath and closet. The other 2 bedrooms and bath located on the opposite end of the home. Enjoy the peace and freedom of open acreage along with a massive 30x32 detached garage—perfect for a workshop, extra storage, or hobby space. New Roof July 2026.
Contact an agent
Home facts
- Year built:2003
- Listing ID #:21461515
- Added:4 day(s) ago
- Updated:August 07, 2026 at 09:50 PM
Rooms and interior
- Bedrooms:3
- Total bathrooms:2
- Full bathrooms:2
- Flooring:Carpet, Vinyl
- Dining Description:Dining Room
- Bathrooms Description:Jetted Tub, Separate Shower, Tub/Shower Combo
- Kitchen Description:Dishwasher Built-In, Pantry, Stove-Electric, Tile Counter
- Bedroom Description:Split Bedrooms, Walk-In Closets
- Living area:1,733 sq. ft.
Heating and cooling
- Cooling:Central
- Heating:Central
Structure and exterior
- Year built:2003
- Building area:1,733 sq. ft.
- Lot area:4.3 Acres
- Lot Features:Subdivision
- Construction Materials:Siding-Vinyl
- Exterior Features:Open Patio, Workshop
- Foundation Description:Slab
- Levels:1 Story
Schools
- High school:ASHVILLE
- Middle school:ASHVILLE
- Elementary school:ASHVILLE
Utilities
- Water:Public Water
- Sewer:Septic
Finances and disclosures
- Price:$415,000
- Price per sq. ft.:$239.47
Features and amenities
- Appliances:Dishwasher Built-In, Stove - Electric
- Laundry features:Dryer-Electric, Laundry in Middle Level, Washer Hookup
- Amenities:Cathedral/Vaulted, Pull-Down Attic, Recess Lighting, Workshop
Parking
- Parking description:Attached, Detached, Driveway Parking
- Garage spaces:2
New listings near 710 LOVEJOY ROAD
- New
 $99,900Active2 beds 2 baths1,168 sq. ft.
32549 US HIGHWAY 411, Ashville, AL 35953
MLS# 21461730Listed by: KELL REALTY 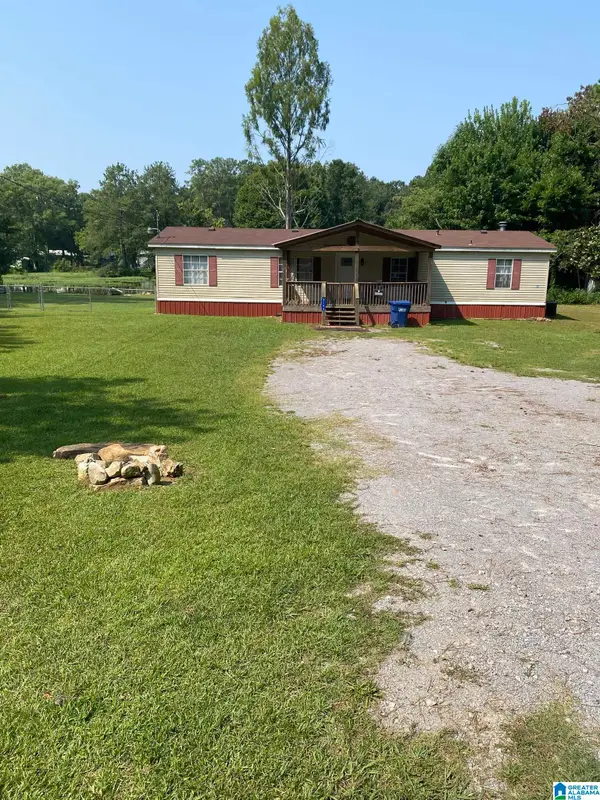 $209,900Active3 beds 2 baths1,792 sq. ft.
2156 SHORE DRIVE, Ashville, AL 35953
MLS# 21460832Listed by: KELL REALTY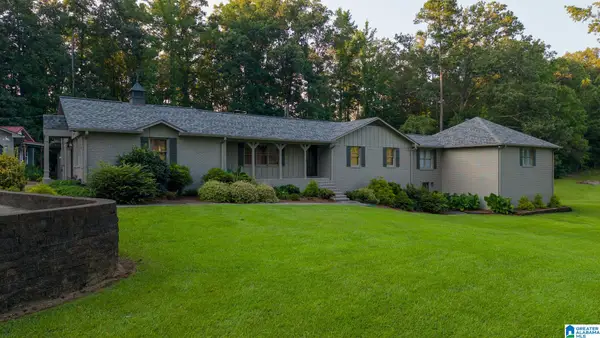 $729,000Active4 beds 4 baths4,351 sq. ft.
3901 COUNTY ROAD 33, Ashville, AL 35953
MLS# 21460574Listed by: FIELDS GOSSETT REALTY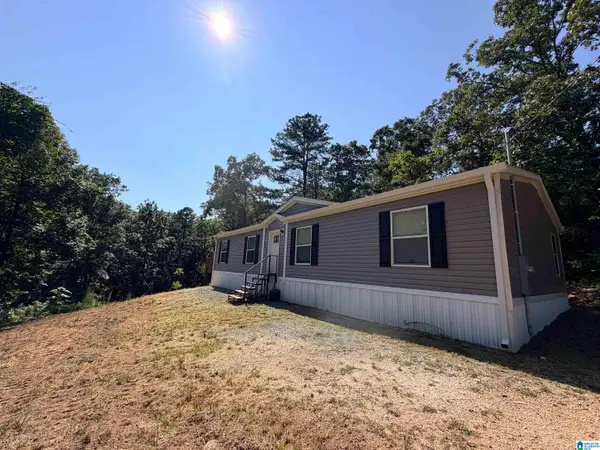 $205,000Active3 beds 2 baths1,568 sq. ft.
135 OAKVIEW DRIVE, Ashville, AL 35953
MLS# 21460428Listed by: EXP REALTY, LLC CENTRAL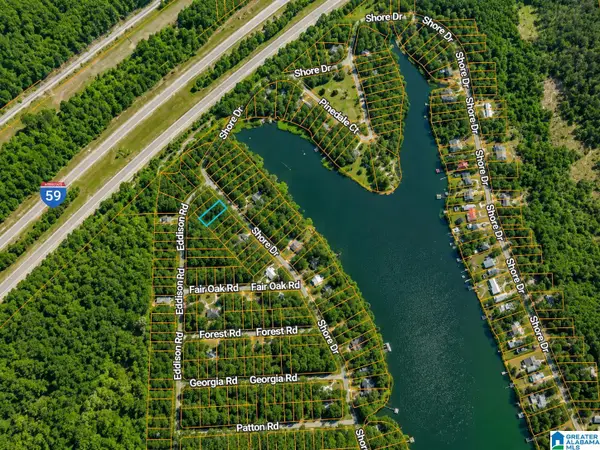 $7,000Active0.17 Acres
0 SHORE DRIVE, Ashville, AL 35953
MLS# 21460075Listed by: EXIT REALTY CAHABA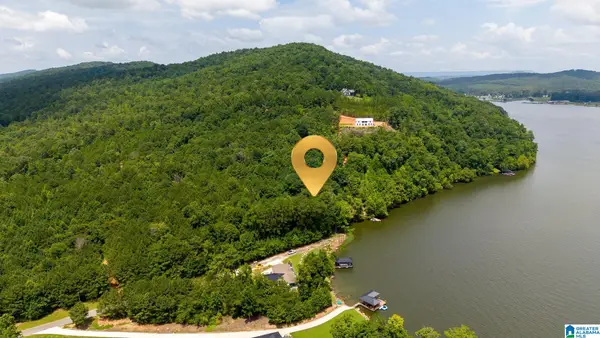 $235,000Active1.45 Acres
879 LAUNCH DRIVE, Ashville, AL 35953
MLS# 21459915Listed by: LAKE HOMES REALTY OF WEST ALABAMA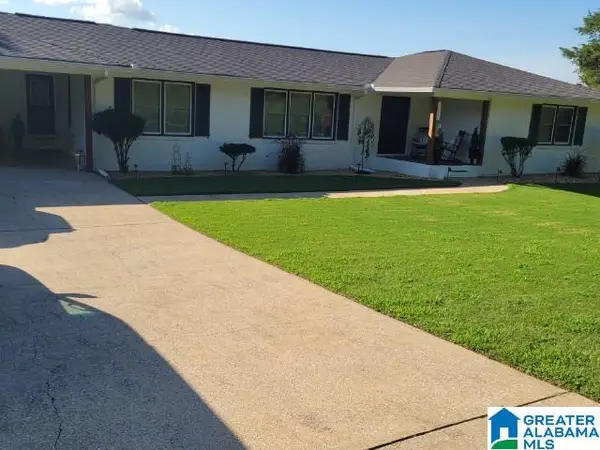 $275,000Pending3 beds 2 baths2,071 sq. ft.
31993 N US HIGHWAY 411, Ashville, AL 35953
MLS# 21459806Listed by: KELLY RIGHT REAL ESTATE OF ALA $105,000Pending13.05 Acres
0 COUNTY ROAD 26, Ashville, AL 35953
MLS# 21458913Listed by: KELLER WILLIAMS $299,000Active4 beds 2 baths1,520 sq. ft.
334 SHORE DRIVE, Ashville, AL 35953
MLS# 21458785Listed by: CLIFF REALTY, LLC


Protect your home and budget from life's surprises with an Assurant Home Warranty, backed by a partner that supports you through every step of homeownership. Explore Plans.
© 2023 - 2026 ERA Franchise Systems LLC. All rights reserved. ERA Franchise Systems LLC fully supports the principles of the Fair Housing Act and the Equal Opportunity Act. ERA, ERA Real Estate powered, and their respective logos are registered service marks of ERA Franchise Systems LLC. Each office is independently owned and operated.