
390 BEAVER RIDGE CIRCLE, Ashville, AL 35953
Local realty services provided by:ERA King Real Estate Company, Inc.
Listed by: stephanie moore
Office: re/max marketplace
MLS#:21467600
Source:AL_BAMLS
Price summary
- Price:$449,900
- Price per sq. ft.:$132.99
About this home
New listing in Ashville! More space. More comfort. More freedom. Peace, privacy, and room to spread out! This 4-bedroom beauty sits on over 3 acres and offers the perfect blend of peaceful country living and elevated style. This home features high-end finishes throughout, incredible storage, complete with a spacious outdoor storage building, and a spacious primary suite. There is a fully finished basement with additional living quarters, including a bedroom, full bath, den, and exercise space. Parking on both the main level and basement level and NO HOA! Whether you need room for a growing family, guests, multigenerational living, or simply space to enjoy your own little slice of country paradise, this home has so much to offer! Ready to see it for yourself? Schedule your private showing!
Contact an agent
Home facts
- Year built:2004
- Listing ID #:21467600
- Added:2 day(s) ago
- Updated:October 16, 2026 at 10:27 AM
Rooms and interior
- Bedrooms:4
- Total bathrooms:3
- Full bathrooms:3
- Flooring:Carpet, Hardwood, Tile Floor, Vinyl
- Dining Description:Breakfast Room, Dining Room
- Bathrooms Description:Jetted Tub, Linen Closet, Separate Shower, Separate Vanities, Tub/Shower Combo
- Kitchen Description:Breakfast Bar, Convection Oven, Cooktop-Gas, Dishwasher Built-In, Eating Area, Microwave Built-In, Oven-Electric, Pantry, Plumbed for Gas in Kitchen, Refrigerator, Self-Cleaning, Some Stainless Appliances, Tile Counter
- Bedroom Description:Split Bedrooms, Walk-In Closets
- Basement Description:Both finished and unfinished, Concrete Block, Full Basement
- Living area:3,383 sq. ft.
Heating and cooling
- Cooling:Central
- Heating:Central
Structure and exterior
- Year built:2004
- Building area:3,383 sq. ft.
- Lot area:3.08 Acres
- Lot Features:Some Trees
- Construction Materials:Siding-Vinyl, Stone
- Exterior Features:Open Deck, Porch, Porch Screened, Storage Building
- Foundation Description:Basement
- Levels:1 Story
Schools
- High school:ASHVILLE
- Middle school:ASHVILLE
- Elementary school:ASHVILLE
Utilities
- Water:Public Water
- Sewer:Septic
Finances and disclosures
- Price:$449,900
- Price per sq. ft.:$132.99
Features and amenities
- Appliances:Cooktop - Gas, Dishwasher Built-In, Microwave Built-In, Oven - Electric, Refrigerator, Some Stainless Appliances
- Laundry features:Dryer-Electric, Laundry in Middle Level, Washer Hookup
- Amenities:Cathedral/Vaulted, Crown Molding, Pull-Down Attic, Recess Lighting, Security System, Smooth Ceilings, Storage Building, Trey Ceilings
Parking
- Parking description:Attached, Basement Parking, Boat Parking, Carport 1 Car, Driveway Parking, Parking (MLVL), RV Parking, Uncovered Parking
- Garage spaces:2
- Carport spaces:1
New listings near 390 BEAVER RIDGE CIRCLE
- New
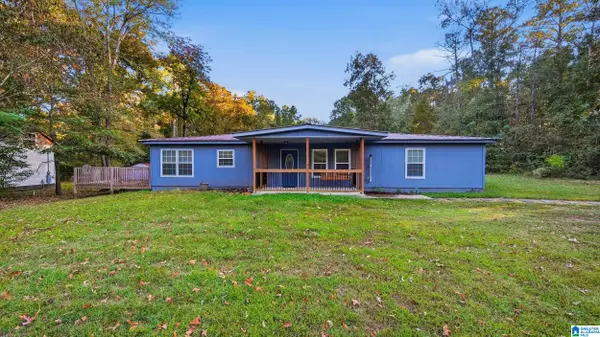 $160,000Active3 beds 2 baths1,700 sq. ft.
83 FAIROAKS STREET, Ashville, AL 35953
MLS# 21467644Listed by: KELLER WILLIAMS REALTY VESTAVIA - New
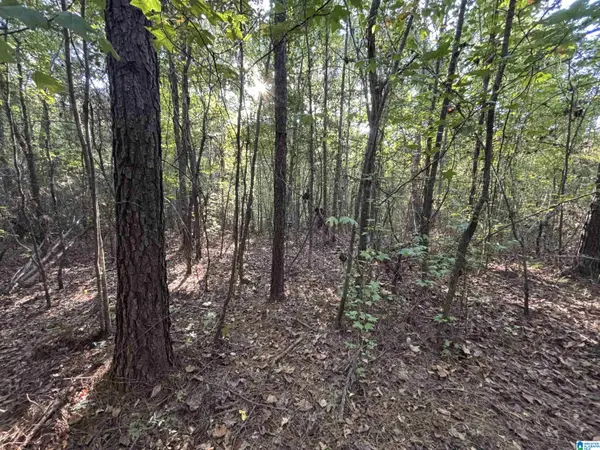 $125,000Active14.3 Acres
SHOAL CREEK ROAD, Ashville, AL 35953
MLS# 21467467Listed by: LOVEJOY REALTY INC 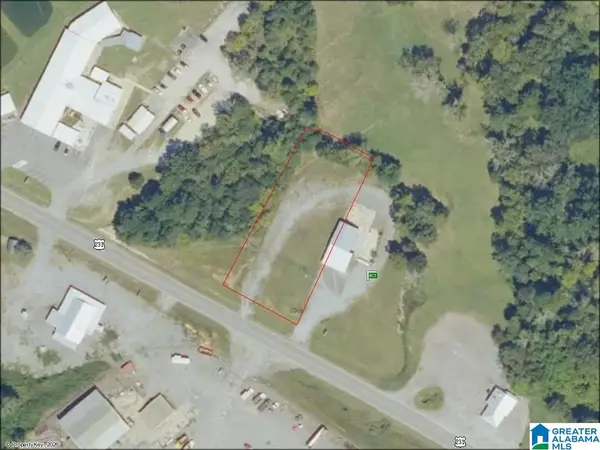 $49,900Active0.93 Acres
0 US HWY 231, Ashville, AL 35953
MLS# 21466465Listed by: MAIN STREET REALTY, LLC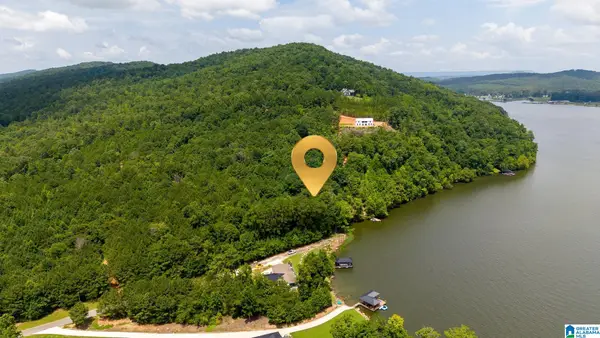 $230,000Active1.45 Acres
879 LAUNCH DRIVE, Ashville, AL 35953
MLS# 21466411Listed by: SIGNATURE REALTY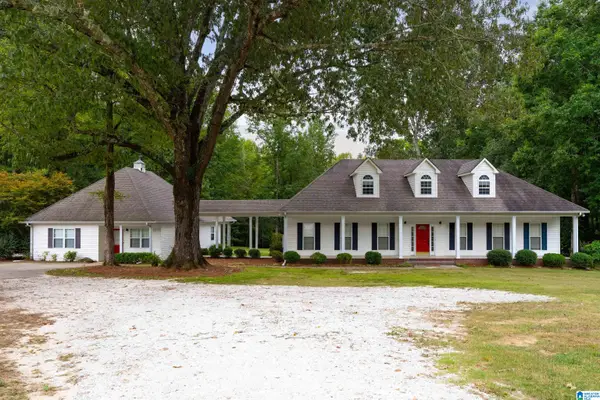 $529,900Pending5 beds 6 baths3,720 sq. ft.
650 CURT JARRET ROAD, Ashville, AL 35953
MLS# 21466125Listed by: RE/MAX MARKETPLACE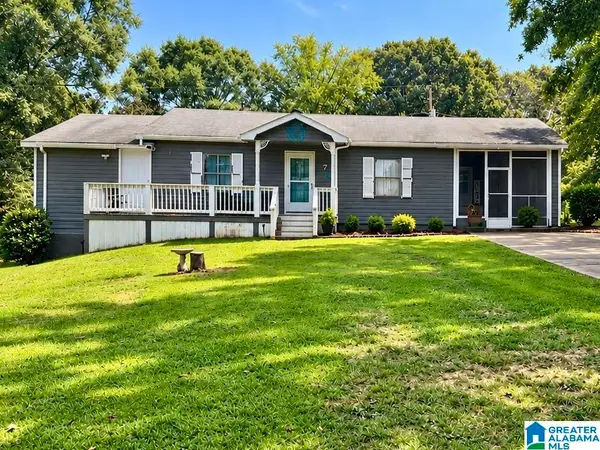 $164,000Active3 beds 1 baths1,984 sq. ft.
97 ANDERSON HILL ROAD, Ashville, AL 35953
MLS# 21466057Listed by: HORIZON REALTY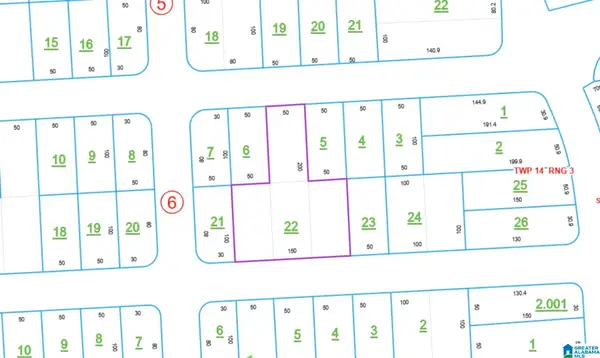 $32,000Active0 Acres
0 JACKSONVILLE PIEDMONT ROAD, Ashville, AL 35953
MLS# 21465434Listed by: ANDERSON REALTY COMPANY LLC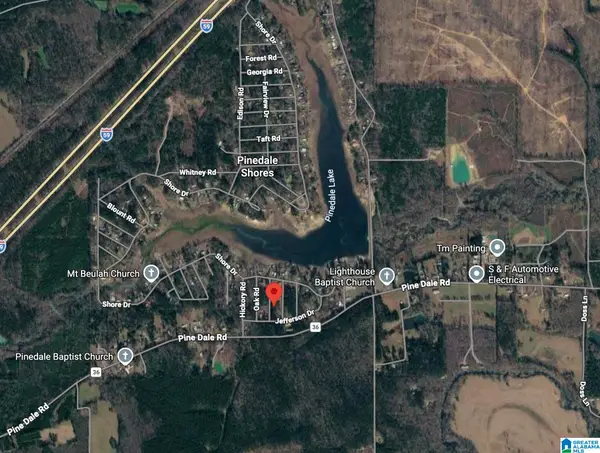 $8,000Active0 Acres
0 PINE ROAD, Ashville, AL 35953
MLS# 21465436Listed by: ANDERSON REALTY COMPANY LLC $8,000Active0 Acres
0 COOSA ROAD, Ashville, AL 35953
MLS# 21465437Listed by: ANDERSON REALTY COMPANY LLC


Protect your home and budget from life's surprises with an Assurant Home Warranty, backed by a partner that supports you through every step of homeownership. Explore Plans.
© 2023 - 2026 ERA Franchise Systems LLC. All rights reserved. ERA Franchise Systems LLC fully supports the principles of the Fair Housing Act and the Equal Opportunity Act. ERA, ERA Real Estate powered, and their respective logos are registered service marks of ERA Franchise Systems LLC. Each office is independently owned and operated.