
83 FAIROAKS STREET, Ashville, AL 35953
Local realty services provided by:ERA King Real Estate Company, Inc.
Listed by: jeb miller
Office: keller williams realty vestavia
MLS#:21467644
Source:AL_BAMLS
Price summary
- Price:$160,000
- Price per sq. ft.:$94.12
About this home
Discover the perfect blend of comfort, charm, and outdoor living in this beautifully maintained, move-in-ready home! Designed for easy one-level living, this inviting home features an oversized kitchen that flows seamlessly into a spacious great room, creating the perfect setting for entertaining or relaxing. The kitchen offers a stylish tile backsplash, convenient breakfast bar, and electric cooktop. Hardwood, tile, and painted/stained concrete flooring add character throughout. A generous mudroom with utility sink provides everyday convenience, while French doors open to a spacious deck overlooking the fenced backyard, ideal for cookouts, gatherings, or simply unwinding outdoors. The long driveway adds privacy, and the outdoor space offers plenty of room to enjoy. Love the water? Take advantage of access to a common waterfront area where you can enjoy boating, swimming, and fishing! Whether you're looking for a peaceful retreat or a place to entertain, this home is special.
Contact an agent
Home facts
- Year built:2013
- Listing ID #:21467644
- Added:1 day(s) ago
- Updated:October 14, 2026 at 10:12 AM
Rooms and interior
- Bedrooms:3
- Total bathrooms:2
- Full bathrooms:2
- Flooring:Carpet, Hardwood, Tile Floor
- Dining Description:Dining Room
- Bathrooms Description:Tub/Shower Combo
- Kitchen Description:Cooktop-Electric, Eating Area, Island, Laminate Counter, Oven-Electric, Refrigerator, Stove-Electric
- Bedroom Description:Split Bedrooms
- Living area:1,700 sq. ft.
Heating and cooling
- Cooling:Central
- Heating:Central
Structure and exterior
- Year built:2013
- Building area:1,700 sq. ft.
- Lot area:1 Acres
- Lot Features:Acreage, Corner Lot, Some Trees
- Exterior Features:Covered Patio, Fenced Yard, Open Deck, Porch, Storage Building
- Foundation Description:Slab
- Levels:1 Story
Schools
- High school:ASHVILLE
- Middle school:ASHVILLE
- Elementary school:ASHVILLE
Utilities
- Water:Public Water
- Sewer:Septic
Finances and disclosures
- Price:$160,000
- Price per sq. ft.:$94.12
Features and amenities
- Appliances:Cooktop - Electric, Oven - Electric, Refrigerator, Stove - Electric
- Laundry features:Dryer-Electric, Laundry in Middle Level, Washer Hookup
- Amenities:Boat Launch, Boats-Motorized Allowed, Fishing, Private Lake, Pull-Down Attic, Smooth Ceilings, Storage Building, Water Access
Parking
- Parking description:Driveway Parking, Parking (MLVL)
New listings near 83 FAIROAKS STREET
- New
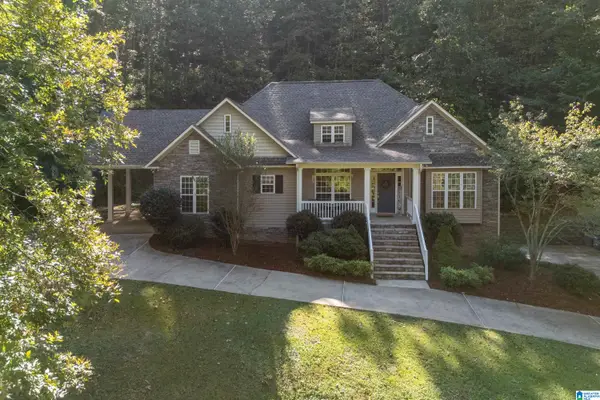 $449,900Active4 beds 3 baths3,383 sq. ft.
390 BEAVER RIDGE CIRCLE, Ashville, AL 35953
MLS# 21467600Listed by: RE/MAX MARKETPLACE - New
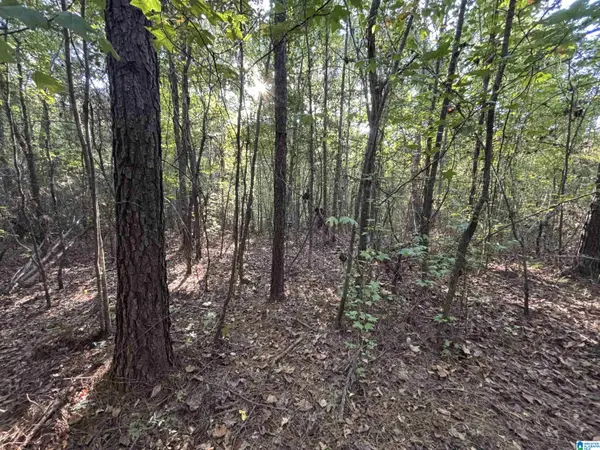 $125,000Active14.3 Acres
SHOAL CREEK ROAD, Ashville, AL 35953
MLS# 21467467Listed by: LOVEJOY REALTY INC 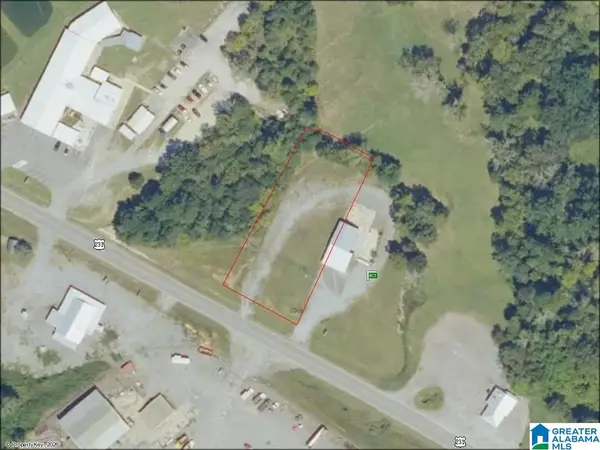 $49,900Active0.93 Acres
0 US HWY 231, Ashville, AL 35953
MLS# 21466465Listed by: MAIN STREET REALTY, LLC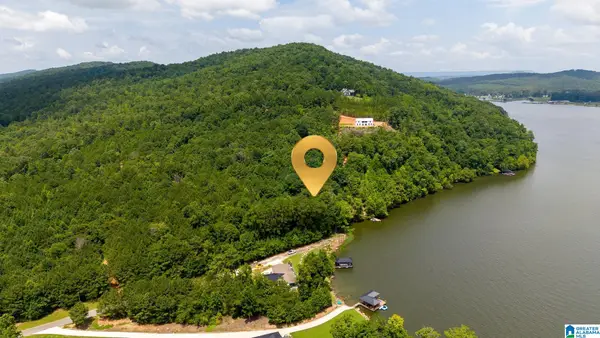 $230,000Active1.45 Acres
879 LAUNCH DRIVE, Ashville, AL 35953
MLS# 21466411Listed by: SIGNATURE REALTY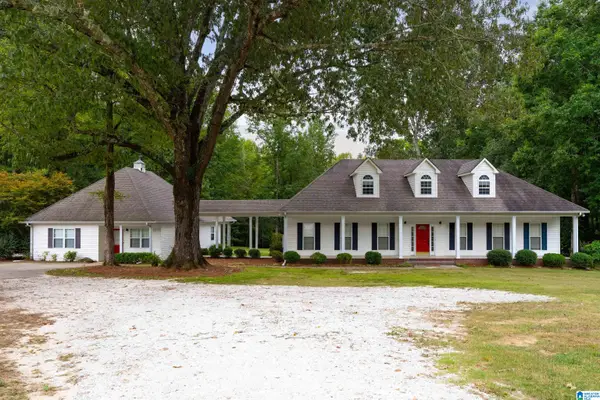 $529,900Active5 beds 6 baths3,720 sq. ft.
650 CURT JARRET ROAD, Ashville, AL 35953
MLS# 21466125Listed by: RE/MAX MARKETPLACE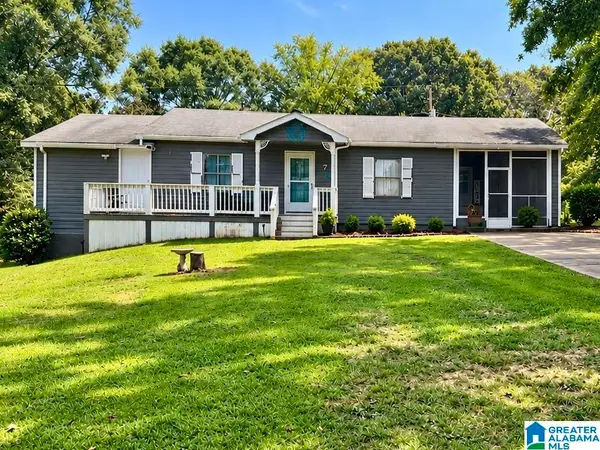 $164,000Active3 beds 1 baths1,984 sq. ft.
97 ANDERSON HILL ROAD, Ashville, AL 35953
MLS# 21466057Listed by: HORIZON REALTY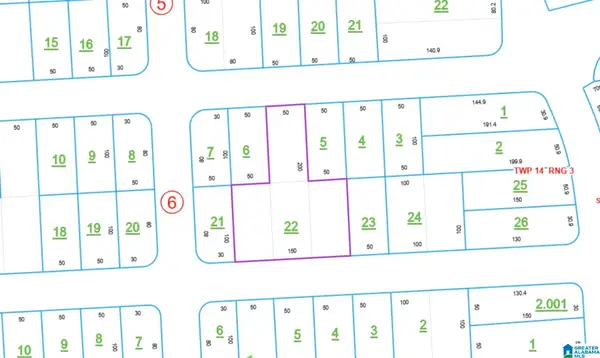 $32,000Active0 Acres
0 JACKSONVILLE PIEDMONT ROAD, Ashville, AL 35953
MLS# 21465434Listed by: ANDERSON REALTY COMPANY LLC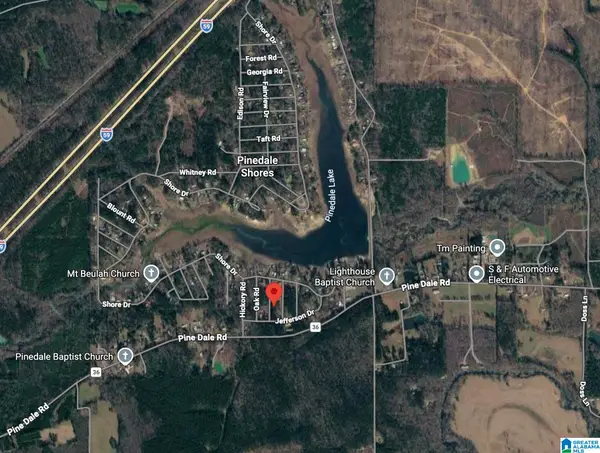 $8,000Active0 Acres
0 PINE ROAD, Ashville, AL 35953
MLS# 21465436Listed by: ANDERSON REALTY COMPANY LLC $8,000Active0 Acres
0 COOSA ROAD, Ashville, AL 35953
MLS# 21465437Listed by: ANDERSON REALTY COMPANY LLC


Protect your home and budget from life's surprises with an Assurant Home Warranty, backed by a partner that supports you through every step of homeownership. Explore Plans.
© 2023 - 2026 ERA Franchise Systems LLC. All rights reserved. ERA Franchise Systems LLC fully supports the principles of the Fair Housing Act and the Equal Opportunity Act. ERA, ERA Real Estate powered, and their respective logos are registered service marks of ERA Franchise Systems LLC. Each office is independently owned and operated.