
12100 Two Rivers Dr #PH-B1, Athens, AL 35611
Local realty services provided by:ERA Waldrop Real Estate
12100 Two Rivers Dr #PH-B1,Athens, AL 35611
$235,000
- 1 Beds
- 1 Baths
- 754 sq. ft.
- Condominium
- Active
Listed by: kimberly rogenski
Office: crye-leike realtors
MLS#:531582
Source:AL_SMLSA
Price summary
- Price:$235,000
- Price per sq. ft.:$155.84
About this home
Turnkey Waterfront Penthouse! Enjoy resort-style living at The Pointe in Athens, featuring sweeping views where the Tennessee and Elk Rivers meet. This fully furnished, move-in-ready condo boasts an updated HVAC (2026), elegant granite countertops, stainless steel appliances, and low-maintenance tile flooring in the main living areas.Indulge in incredible community amenities, including a sparkling pool, fitness center, tennis courts, day pier, and boat ramp. Located just 20 minutes from downtown Athens dining and shopping!
Contact an agent
Home facts
- Year built:2007
- Subdivision & Development:The Pointe
- Listing ID #:531582
- Added:1 day(s) ago
- Updated:October 03, 2026 at 10:32 AM
Rooms and interior
- Bedrooms:1
- Total bathrooms:1
- Full bathrooms:1
- Rooms Total:4
- Flooring:Carpet, Ceramic Tile
- Bathrooms Description:Double Vanity, Primary Shower & Tub
- Kitchen Description:Dishwasher, Electric Range, Pantry, Refrigerator
- Bedroom Description:Primary Bedroom Main, Walk-In Closet(s)
- Living area:754 sq. ft.
Heating and cooling
- Cooling:Ceiling Fan(s), Central Air
- Heating:Central
Structure and exterior
- Year built:2007
- Building area:754 sq. ft.
- Architectural Style:Condominium
- Exterior Features:Balcony, Covered
Schools
- Middle school:Clement
- Elementary school:Blue Springs
Utilities
- Sewer:Private Sewer
Finances and disclosures
- Price:$235,000
- Price per sq. ft.:$155.84
- Tax amount:$573 (2026)
Features and amenities
- Appliances:Dishwasher, Electric Range, Refrigerator
- Amenities:Bar, Ceiling Fan(s), Crown Molding, Elevator, Granite Counters, High Ceilings, Open Floorplan, Pantry, Primary Bedroom Main, Walk-In Closet(s)
- Pool features:Community, In Ground
New listings near 12100 Two Rivers Dr #PH-B1
- New
 $199,000Active3.43 Acres
0 Oakdale Road, Athens, AL 35613
MLS# 3603088Listed by: SOUTHEASTERN LAND GROUP, LLC - New
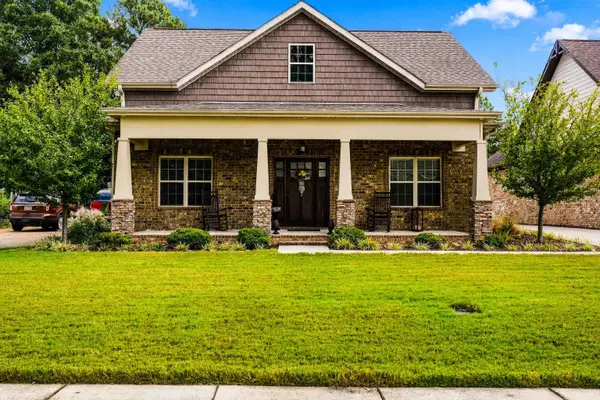 $529,900Active3 beds 2 baths2,644 sq. ft.
703 Box St, Athens, AL 35611
MLS# 531512Listed by: SOUTHERN RIDGE REAL ESTATE LLC - New
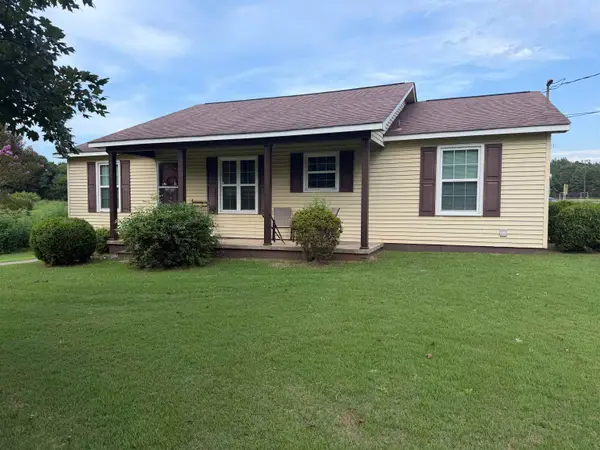 $228,000Active2 beds 1 baths1,025 sq. ft.
16516 Hampton Ln, Athens, AL 35611
MLS# 531437Listed by: INNOVATIVE REALTY SOLUTIONS 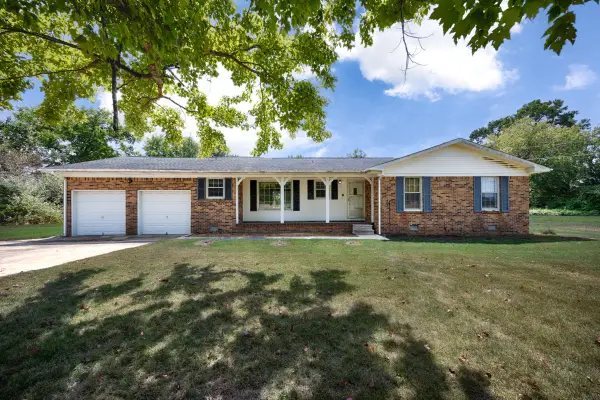 $239,900Active3 beds 2 baths1,337 sq. ft.
15216 New Cut Rd, Athens, AL 35611
MLS# 3593793Listed by: BUTLER REALTY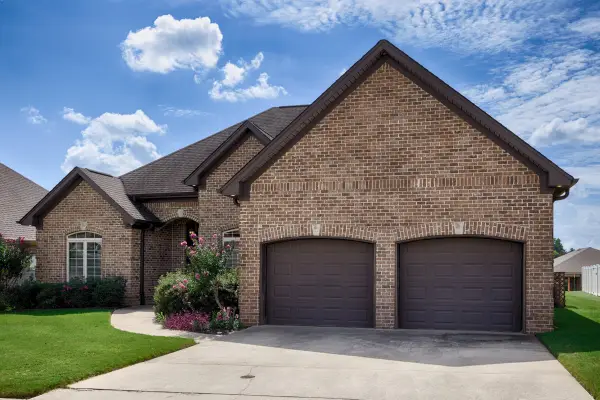 $340,000Active3 beds 2 baths2,066 sq. ft.
22104 Kennemer Ln, Athens, AL 35613
MLS# 3593877Listed by: BUTLER REALTY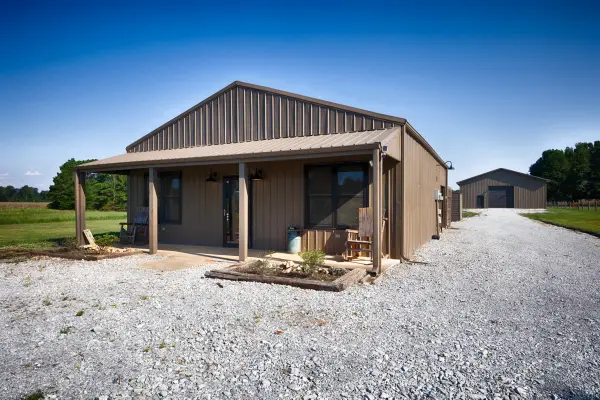 $399,000Pending2 beds 2 baths1,204 sq. ft.
27423 Thach Rd, Athens, AL 35613
MLS# 3546654Listed by: BUTLER REALTY $294,900Active3 beds 2 baths1,826 sq. ft.
13900 Hickory Brook Rd, Athens, AL 35611
MLS# 531071Listed by: NXCEL REALTY $40,000Active1 Acres
7609 Snake Rd, Athens, AL 35611
MLS# 531033Listed by: CRYE-LEIKE REALTORS $390,000Active4 beds 3 baths2,188 sq. ft.
18113 Newby Chapel Rd, Athens, AL 35613
MLS# 531023Listed by: DREAM KEY


Protect your home and budget from life's surprises with an Assurant Home Warranty, backed by a partner that supports you through every step of homeownership. Explore Plans.
© 2023 - 2026 ERA Franchise Systems LLC. All rights reserved. ERA Franchise Systems LLC fully supports the principles of the Fair Housing Act and the Equal Opportunity Act. ERA, ERA Real Estate powered, and their respective logos are registered service marks of ERA Franchise Systems LLC. Each office is independently owned and operated.