
19142 Tammy Leigh Dr, Athens, AL 35614
Local realty services provided by:ERA Waldrop Real Estate
19142 Tammy Leigh Dr,Athens, AL 35614
$290,000
- 3 Beds
- 3 Baths
- - sq. ft.
- Single family
- Active
Listed by: james phillips, paula phillips
Office: brickdriven realty madison office
MLS#:530443
Source:AL_SMLSA
Price summary
- Price:$290,000
About this home
WHAT A GEM!! Move-in ready 3BR/2.5BA home with 1,630 sq. ft. in a quiet neighborhood! Exceptionally well maintained with new windows installed less than one year ago. Enjoy a privacy-fenced backyard featuring an above-ground pool—perfect for relaxing or entertaining. Conveniently located just 5 minutes from the new Food City. 10x12 outdoor storage building. This home has been lovingly cared for and is ready for its new owners. Don't miss this one!
Contact an agent
Home facts
- Year built:2000
- Listing ID #:530443
- Added:59 day(s) ago
- Updated:October 03, 2026 at 05:07 PM
Rooms and interior
- Bedrooms:3
- Total bathrooms:3
- Full bathrooms:2
- Half bathrooms:1
- Rooms Total:10
- Flooring:Carpet
- Bathrooms Description:Primary Shower & Tub
- Kitchen Description:Dishwasher, Electric Range, Microwave, Refrigerator
- Bedroom Description:Primary Bedroom Main, Walk-In Closet(s)
Heating and cooling
- Cooling:Ceiling Fan(s), Central Air, Electric
- Heating:Central
Structure and exterior
- Roof:Architectual/Dimensional, Shingle
- Year built:2000
- Lot area:0.48 Acres
- Lot Features:Cul-De-Sac, Landscaped, Level
- Architectural Style:Ranch
- Construction Materials:Brick
- Exterior Features:Covered, Deck, Front Porch, Private Yard, Rain Gutters, Storage
- Foundation Description:Crawl Space
- Levels:1 Story
Schools
- High school:West Limestone
- Middle school:West Limestone
Utilities
- Sewer:Septic Tank
Finances and disclosures
- Price:$290,000
- Tax amount:$30 (2025)
Features and amenities
- Appliances:Dishwasher, Electric Range, Microwave, Refrigerator
- Laundry features:Electric Dryer Hookup, In Bathroom, Inside, Laundry Room, Main Level, Sink, Washer Hookup
- Amenities:Bar, Ceiling Fan(s), Crown Molding, Primary Bedroom Main, Walk-In Closet(s)
- Pool features:Above Ground
Parking
- Parking description:Attached, Concrete, Driveway, Garage Door Opener, Garage Faces Front, On Site
- Garage:Yes
- Garage spaces:2
New listings near 19142 Tammy Leigh Dr
- New
 $235,000Active1 beds 1 baths754 sq. ft.
12100 Two Rivers Dr #PH-B1, Athens, AL 35611
MLS# 531582Listed by: CRYE-LEIKE REALTORS - New
 $199,000Active3.43 Acres
0 Oakdale Road, Athens, AL 35613
MLS# 3603088Listed by: SOUTHEASTERN LAND GROUP, LLC - New
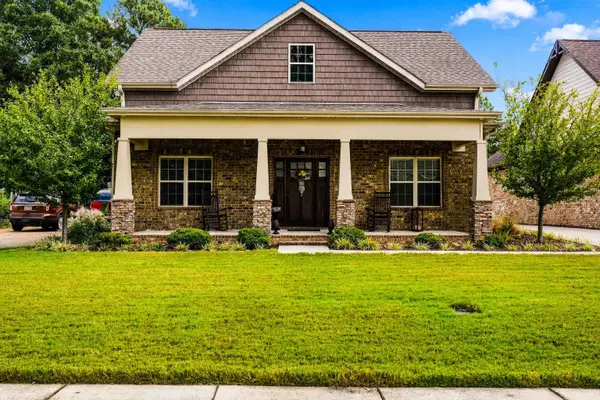 $529,900Active3 beds 2 baths2,644 sq. ft.
703 Box St, Athens, AL 35611
MLS# 531512Listed by: SOUTHERN RIDGE REAL ESTATE LLC - New
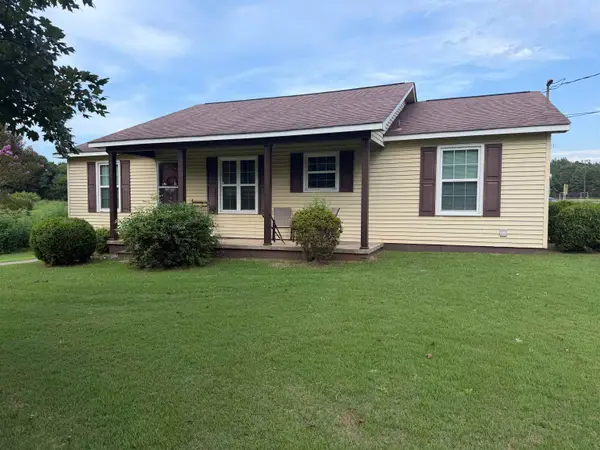 $228,000Active2 beds 1 baths1,025 sq. ft.
16516 Hampton Ln, Athens, AL 35611
MLS# 531437Listed by: INNOVATIVE REALTY SOLUTIONS 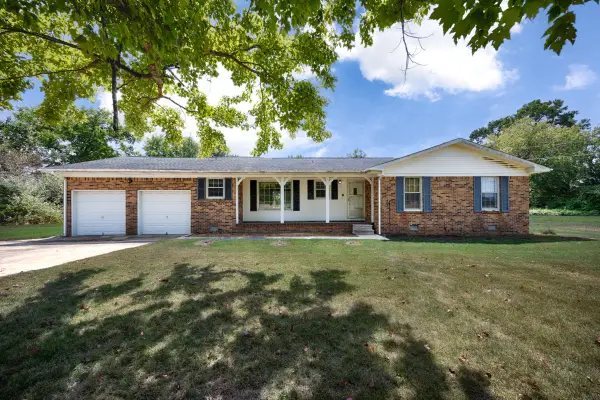 $239,900Active3 beds 2 baths1,337 sq. ft.
15216 New Cut Rd, Athens, AL 35611
MLS# 3593793Listed by: BUTLER REALTY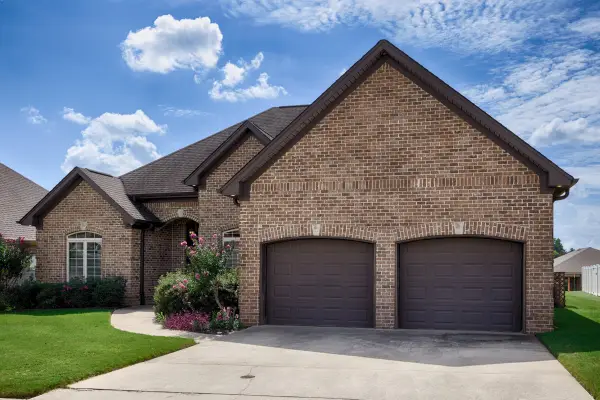 $340,000Active3 beds 2 baths2,066 sq. ft.
22104 Kennemer Ln, Athens, AL 35613
MLS# 3593877Listed by: BUTLER REALTY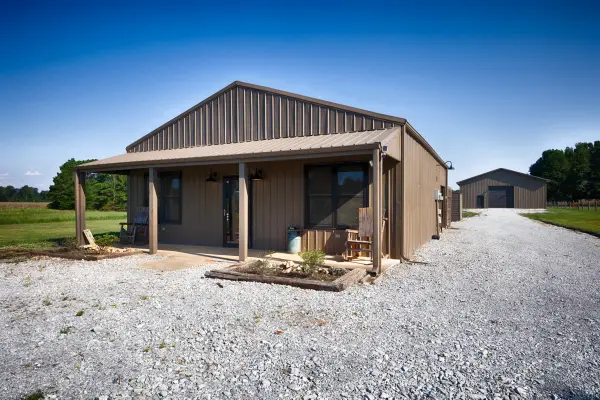 $399,000Pending2 beds 2 baths1,204 sq. ft.
27423 Thach Rd, Athens, AL 35613
MLS# 3546654Listed by: BUTLER REALTY $294,900Active3 beds 2 baths1,826 sq. ft.
13900 Hickory Brook Rd, Athens, AL 35611
MLS# 531071Listed by: NXCEL REALTY $40,000Active1 Acres
7609 Snake Rd, Athens, AL 35611
MLS# 531033Listed by: CRYE-LEIKE REALTORS $390,000Active4 beds 3 baths2,188 sq. ft.
18113 Newby Chapel Rd, Athens, AL 35613
MLS# 531023Listed by: DREAM KEY


Protect your home and budget from life's surprises with an Assurant Home Warranty, backed by a partner that supports you through every step of homeownership. Explore Plans.
© 2023 - 2026 ERA Franchise Systems LLC. All rights reserved. ERA Franchise Systems LLC fully supports the principles of the Fair Housing Act and the Equal Opportunity Act. ERA, ERA Real Estate powered, and their respective logos are registered service marks of ERA Franchise Systems LLC. Each office is independently owned and operated.