
2036 Co Rd 1568, Baileyton, AL 35019
Local realty services provided by:ERA Waldrop Real Estate
2036 Co Rd 1568,Baileyton, AL 35019
$177,000
- 3 Beds
- 2 Baths
- - sq. ft.
- Single family
- Sold
Listed by: wes warren
Office: happy homes real estate
MLS#:530595
Source:AL_SMLSA
Sorry, we are unable to map this address
Price summary
- Price:$177,000
About this home
Secluded 3bedroom 2bath home with the pefect balance of land and square footage to maintain. Screened in front porch spans the full front of the home welcoming you in to large living room that flows right into dining/ kitchen area. Split bedroom system with Primary suite having walk-in shower and large closet. 2 other good size bedrooms share hall bath. Laminate flooring throughout all living areas of the home. Step out back to the open deck with and partial fenced back yard. 2 storage buildings to have that extra space free. Also home has generator when may experience loss of power. 2 car carport and rear wheelchair access ramp on back deck. Siting on 1 acre+/- of beautiful rolling hills makes this a picture perfect setting.
Contact an agent
Home facts
- Year built:1995
- Subdivision & Development:Not In Subdivision
- Listing ID #:530595
- Added:51 day(s) ago
- Updated:October 02, 2026 at 08:13 PM
Rooms and interior
- Bedrooms:3
- Total bathrooms:2
- Full bathrooms:2
- Rooms Total:6
- Flooring:Laminate, Vinyl
- Dining Description:Eat-in Kitchen
- Kitchen Description:Dishwasher, Eat-in Kitchen, Electric Range, Refrigerator
- Bedroom Description:Primary Bedroom Main
Heating and cooling
- Cooling:Central Air
- Heating:Central
Structure and exterior
- Roof:Metal
- Year built:1995
- Lot Features:Back Yard, Front Yard, Gentle Rolling, Secluded
- Construction Materials:Block, Vinyl Siding
- Exterior Features:Covered, Deck, Front Porch, Private Yard, Rear Porch, Screened
- Foundation Description:Crawl Space
- Levels:1 Story
Schools
- High school:Fairview
- Elementary school:Parkside
Utilities
- Water:Public
- Sewer:Septic Tank
Finances and disclosures
- Price:$177,000
- Tax amount:$639
Features and amenities
- Appliances:Dishwasher, Electric Range, Refrigerator
- Laundry features:Laundry Room
- Amenities:Freshly Painted, Laminate Counters, Primary Bedroom Main
Parking
- Carport spaces:2
New listings near 2036 Co Rd 1568
- New
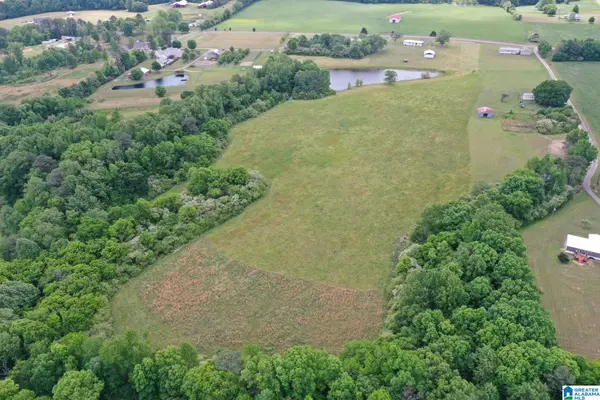 $399,000Active47 Acres
0 SCHOOL HOUSE ROAD, Baileyton, AL 35016
MLS# 21465891Listed by: SOUTHEASTERN LAND GROUP 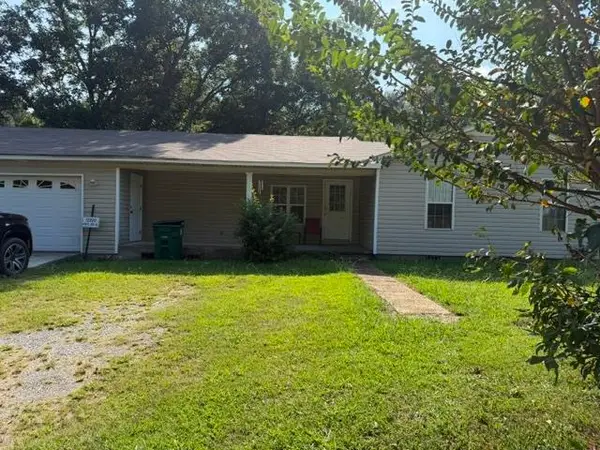 $149,900Active3 beds 2 baths1,559 sq. ft.
12220 Hwy 69, Baileyton, AL 35019
MLS# 531331Listed by: INTEGRITY REAL ESTATE $319,900Active4 beds 2 baths2,352 sq. ft.
5566 HOLLY POND ROAD, Baileyton, AL 35019
MLS# 21463126Listed by: CULLMAN ELITE REALTY,LLC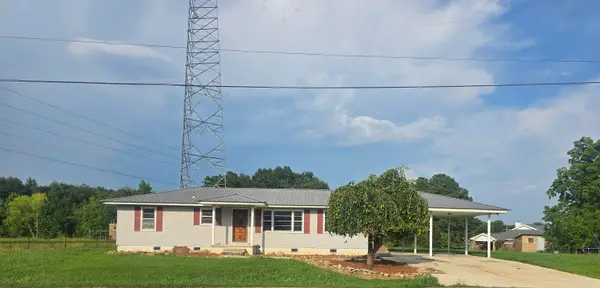 $185,000Active3 beds 1 baths1,248 sq. ft.
84 Fire Station Rd, Baileyton, AL 35019
MLS# 530485Listed by: WEICHERT REALTORS CULLMAN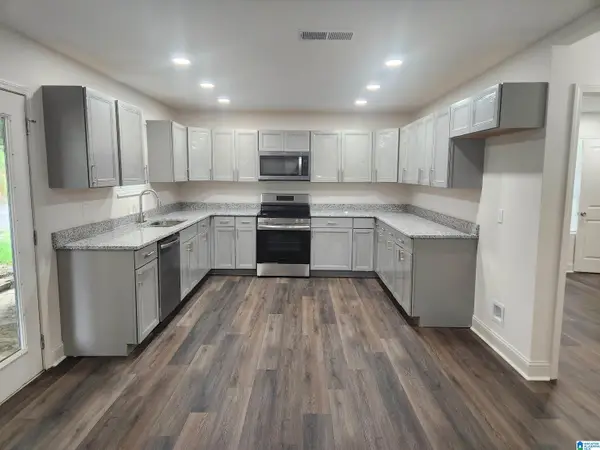 $159,000Active3 beds 2 baths1,161 sq. ft.
71 RED HILL ROAD, Baileyton, AL 35019
MLS# 21460311Listed by: IXL REAL ESTATE BIRMINGHAM


Protect your home and budget from life's surprises with an Assurant Home Warranty, backed by a partner that supports you through every step of homeownership. Explore Plans.
© 2023 - 2026 ERA Franchise Systems LLC. All rights reserved. ERA Franchise Systems LLC fully supports the principles of the Fair Housing Act and the Equal Opportunity Act. ERA, ERA Real Estate powered, and their respective logos are registered service marks of ERA Franchise Systems LLC. Each office is independently owned and operated.