
1006 BELCHER FERRY ROAD, Bessemer, AL 35023
Local realty services provided by:ERA King Real Estate Company, Inc.
Listed by: pamela calamusa
Office: keller williams
MLS#:21465386
Source:AL_BAMLS
Price summary
- Price:$199,900
- Price per sq. ft.:$111.06
About this home
Come enjoy lake life on the beautiful Black Warrior River! This totally renovated three-bedroom, two-bath home sits on nearly an acre and offers wonderful river views. Updates include a new air-conditioning system, new hot water heater, new flooring throughout, stainless-steel appliances, a spacious kitchen island, a separate shower, a new front deck, and a back deck perfect for relaxing and enjoying the scenery. Boat access is available, making it easy to enjoy fishing, boating, and peaceful days on the water!
Contact an agent
Home facts
- Year built:2016
- Listing ID #:21465386
- Added:3 day(s) ago
- Updated:September 21, 2026 at 04:42 PM
Rooms and interior
- Bedrooms:3
- Total bathrooms:2
- Full bathrooms:2
- Flooring:Carpet, Hardwood Laminate
- Dining Description:Dining Room
- Bathrooms Description:Garden Tub, Linen Closet, Separate Shower, Separate Vanities, Tub/Shower Combo
- Kitchen Description:Cooktop-Electric, Dishwasher Built-In, Microwave Built-In, Oven-Electric, Some Stainless Appliances, Tile Counter
- Bedroom Description:Walk-In Closets
- Living area:1,800 sq. ft.
Heating and cooling
- Cooling:Central, Electric
- Heating:Central, Electric
Structure and exterior
- Year built:2016
- Building area:1,800 sq. ft.
- Lot area:0.65 Acres
- Construction Materials:Siding-Vinyl
- Exterior Features:Open Deck, Porch, Storage Building
- Foundation Description:Pillars/Support
- Levels:1 Story
Schools
- High school:OAK GROVE
- Middle school:OAK GROVE
- Elementary school:OAK GROVE
Utilities
- Water:Public Water
- Sewer:Septic
Finances and disclosures
- Price:$199,900
- Price per sq. ft.:$111.06
Features and amenities
- Appliances:Cooktop - Electric, Dishwasher Built-In, Microwave Built-In, Oven - Electric, Some Stainless Appliances
- Laundry features:Dryer-Electric, Laundry in Middle Level, Washer Hookup
- Amenities:Smooth Ceilings, Storage Building
Parking
- Parking description:Boat Parking, Carport 2 Cars, Driveway Parking, Off Street Parking, Parking (MLVL)
- Carport spaces:2
New listings near 1006 BELCHER FERRY ROAD
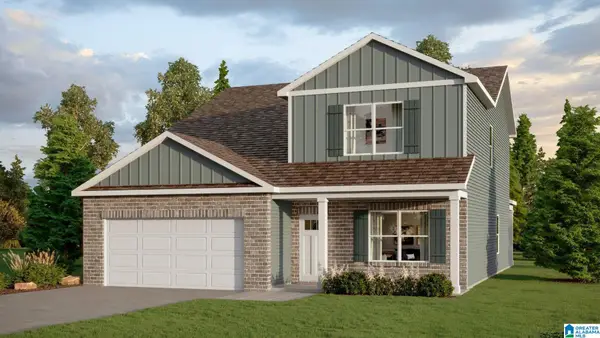 $395,900Pending5 beds 3 baths2,632 sq. ft.
5787 RIDGELINE DRIVE, Bessemer, AL 35022
MLS# 21465599Listed by: DHI REALTY OF ALABAMA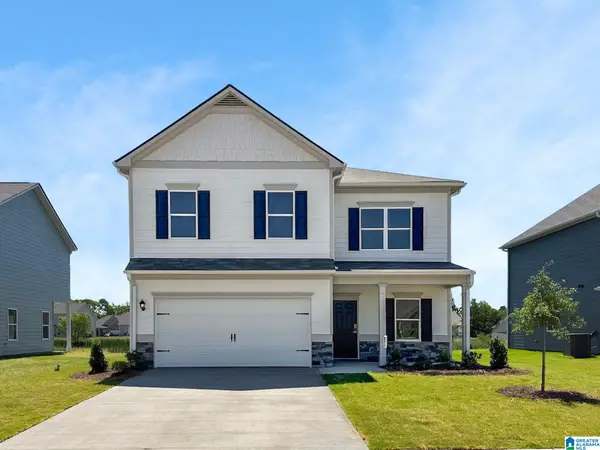 $338,910Pending5 beds 3 baths2,565 sq. ft.
00123 TAILWINDS DRIVE, Bessemer, AL 35022
MLS# 21465571Listed by: SDH ALABAMA LLC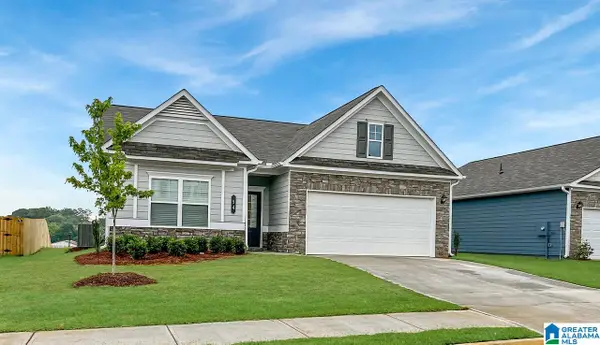 $289,720Pending3 beds 2 baths1,679 sq. ft.
12340 TAILWINDS DRIVE, Bessemer, AL 35022
MLS# 21465573Listed by: SDH ALABAMA LLC- New
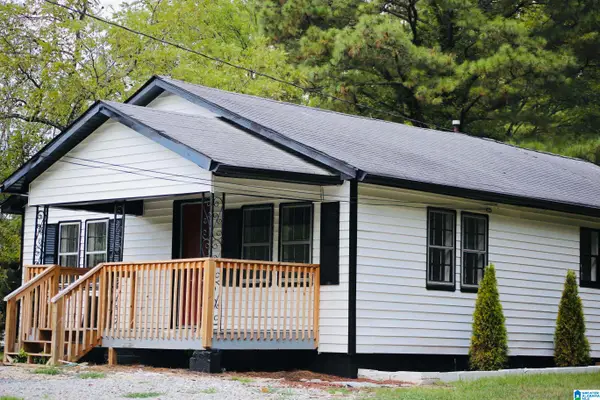 $184,900Active3 beds 2 baths1,028 sq. ft.
4024 DUSTY LANE, Bessemer, AL 35022
MLS# 21465557Listed by: BLUEPRINT REALTY COMPANY 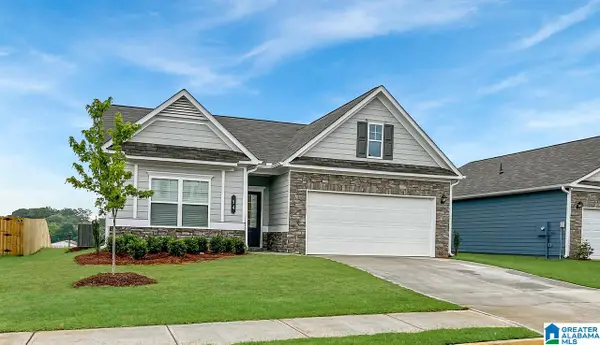 $271,565Pending3 beds 2 baths1,679 sq. ft.
1234567 TAILWINDS DRIVE, Bessemer, AL 35022
MLS# 21465461Listed by: SDH ALABAMA LLC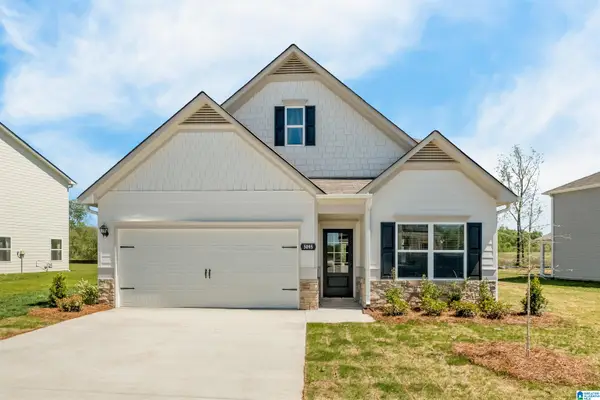 $329,525Pending3 beds 3 baths2,231 sq. ft.
12345678 TAILWINDS DRIVE, Bessemer, AL 35022
MLS# 21465471Listed by: SDH ALABAMA LLC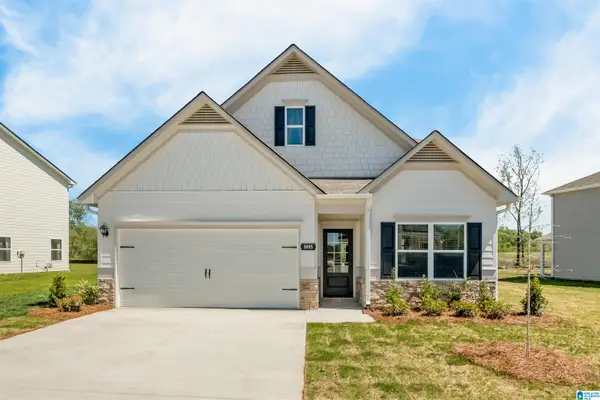 $326,324Pending3 beds 3 baths2,231 sq. ft.
The Caldwell HEADWINDS LANE, Bessemer, AL 35022
MLS# 21465473Listed by: SDH ALABAMA LLC- New
 $8,000Active0.16 Acres
12 CENTER STREET, Bessemer, AL 35020
MLS# 21465415Listed by: NORLUXE REALTY BIRMINGHAM LLC - New
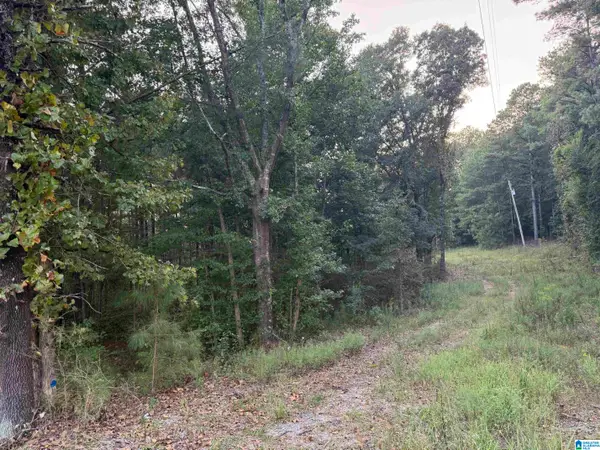 $98,900Active2.3 Acres
7195 LOU GEORGE LOOP, Bessemer, AL 35022
MLS# 21465399Listed by: IRON CITY REALTY, LLC - New
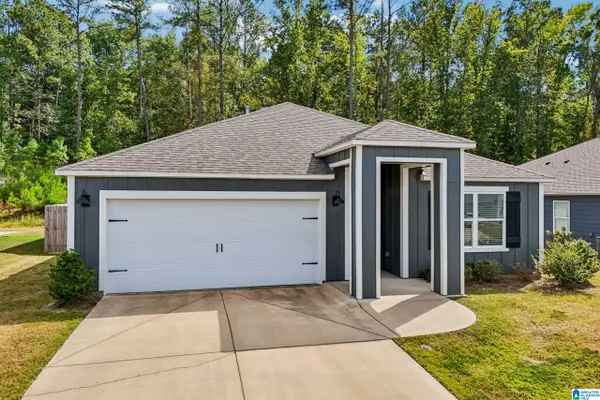 $320,000Active4 beds 2 baths1,786 sq. ft.
6713 NEWBRIDGE COVE, Bessemer, AL 35022
MLS# 21465377Listed by: OPENDOOR BROKERAGE LLC


Protect your home and budget from life's surprises with an Assurant Home Warranty, backed by a partner that supports you through every step of homeownership. Explore Plans.
© 2023 - 2026 ERA Franchise Systems LLC. All rights reserved. ERA Franchise Systems LLC fully supports the principles of the Fair Housing Act and the Equal Opportunity Act. ERA, ERA Real Estate powered, and their respective logos are registered service marks of ERA Franchise Systems LLC. Each office is independently owned and operated.