
6713 NEWBRIDGE COVE, Bessemer, AL 35022
Local realty services provided by:ERA King Real Estate Company, Inc.
Listed by: nakia walker
Office: opendoor brokerage llc.
MLS#:21465377
Source:AL_BAMLS
Price summary
- Price:$320,000
- Price per sq. ft.:$179.17
About this home
6713 Newbridge Cv is a one-story Bessemer home with four bedrooms and two bathrooms. The kitchen features white cabinetry, a broad island, generous counter space, and stainless steel appliances, opening to the main living and dining areas. The living space has recessed lighting, abundant windows, and easy-care flooring. Bedrooms include neutral finishes and soft carpeting, while the bathrooms provide bright vanities and tub-and-shower combinations. A separate laundry room adds everyday function. Outdoors, the fenced backyard includes a covered patio and open lawn. An attached two-car garage completes the home with covered parking and additional storage. Included 100-Day Home Warranty with buyer activation
Contact an agent
Home facts
- Year built:2024
- Listing ID #:21465377
- Added:1 day(s) ago
- Updated:September 18, 2026 at 03:49 PM
Rooms and interior
- Bedrooms:4
- Total bathrooms:2
- Full bathrooms:2
- Flooring:Carpet, Vinyl
- Bathrooms Description:Separate Shower
- Kitchen Description:Dishwasher Built-In, Microwave Built-In, Stone Counter, Stove-Electric
- Living area:1,786 sq. ft.
Heating and cooling
- Cooling:Central, Electric
- Heating:Gas Heat
Structure and exterior
- Year built:2024
- Building area:1,786 sq. ft.
- Lot area:0.18 Acres
- Construction Materials:Siding-Vinyl
- Foundation Description:Slab
- Levels:1 Story
Schools
- High school:MCADORY
- Middle school:MCADORY
- Elementary school:MCCALLA ELEMENTARY
Utilities
- Water:Public Water
- Sewer:Sewer Connected
Finances and disclosures
- Price:$320,000
- Price per sq. ft.:$179.17
Features and amenities
- Appliances:Dishwasher Built-In, Microwave Built-In, Stove - Electric
- Laundry features:Dryer-Electric, Laundry in Middle Level, Washer Hookup
- Amenities:Smooth Ceilings
- Pool features:Community, In-Ground, Pool
Parking
- Parking description:Attached
- Garage spaces:2
New listings near 6713 NEWBRIDGE COVE
- New
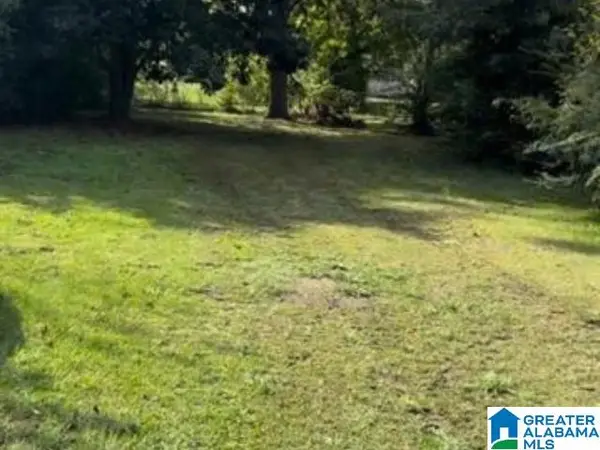 $8,000Active0.16 Acres
12 CENTER STREET, Bessemer, AL 35020
MLS# 21465415Listed by: NORLUXE REALTY BIRMINGHAM LLC - New
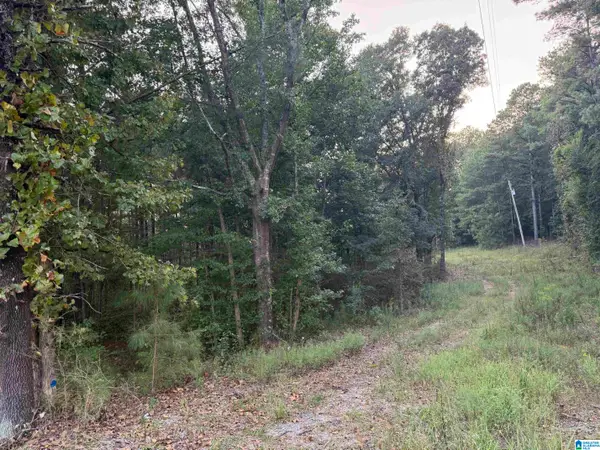 $98,900Active2.3 Acres
7195 LOU GEORGE LOOP, Bessemer, AL 35022
MLS# 21465399Listed by: IRON CITY REALTY, LLC - New
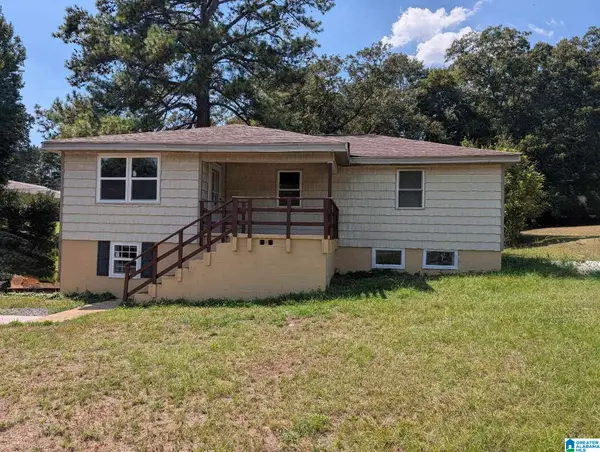 $145,000Active3 beds 2 baths1,148 sq. ft.
502 W LAKE DRIVE, Bessemer, AL 35020
MLS# 21465361Listed by: REAL BROKER LLC - New
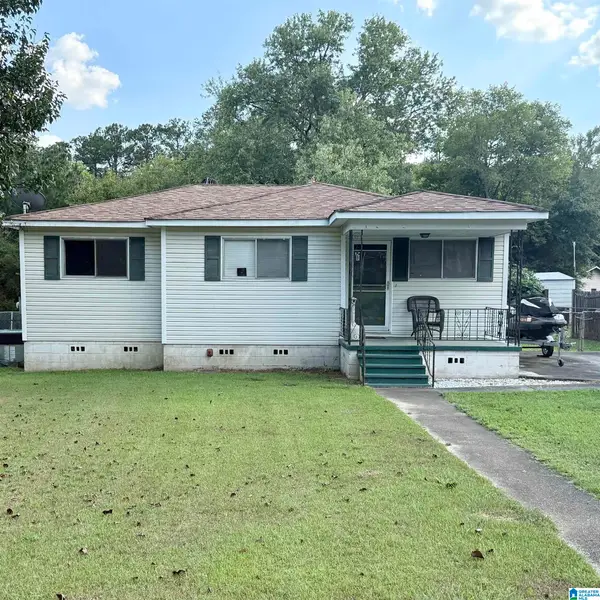 $95,000Active3 beds 1 baths890 sq. ft.
108 RAVINE PARK, Bessemer, AL 35023
MLS# 21465367Listed by: 3B REALTY - New
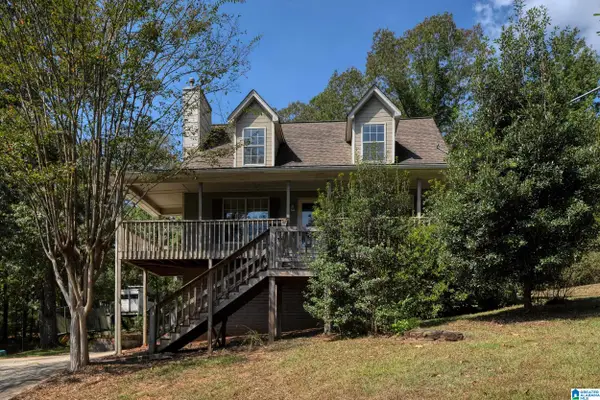 $154,900Active3 beds 2 baths1,074 sq. ft.
5517 PEARL DRIVE, Bessemer, AL 35022
MLS# 21465303Listed by: REALTYSOUTH-INVERNESS OFFICE - New
 $195,000Active56 Acres
6400 JOHNS ROAD, Bessemer, AL 35023
MLS# 21465173Listed by: NATIONAL LAND REALTY - Open Sun, 2 to 4pmNew
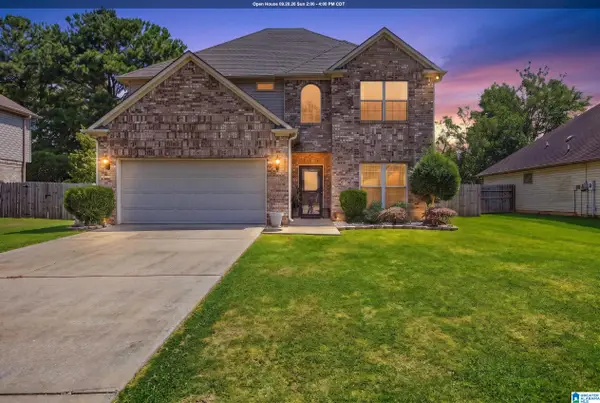 $295,900Active4 beds 3 baths2,226 sq. ft.
5048 CANDLE BROOK PLACE, Bessemer, AL 35022
MLS# 21465221Listed by: KELLER WILLIAMS REALTY VESTAVIA - New
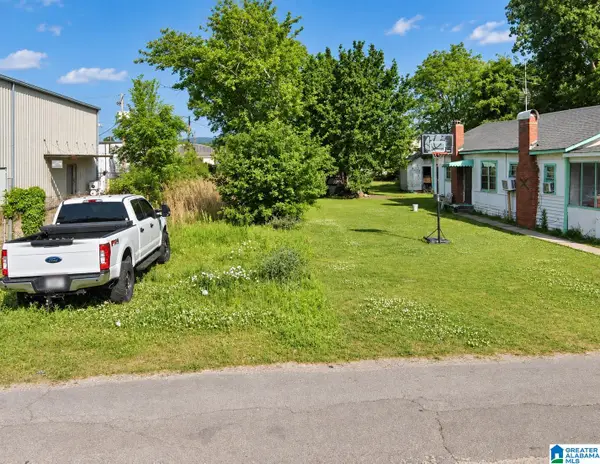 $65,000Active0.11 Acres
1812 11TH AVENUE N, Bessemer, AL 35020
MLS# 21465203Listed by: KELLER WILLIAMS REALTY VESTAVIA - New
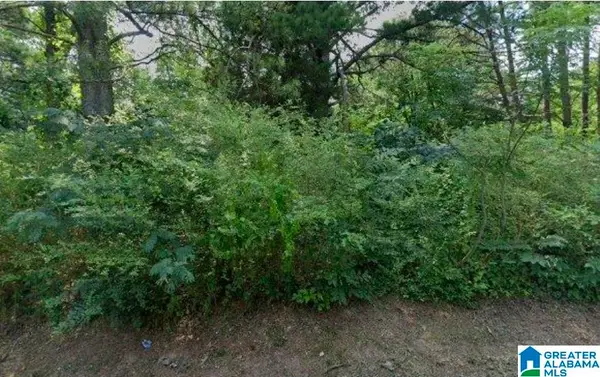 $6,000Active0.28 Acres
3319 SHORT AVENUE D, Bessemer, AL 35020
MLS# 21465191Listed by: MILESTONE REALTY


Protect your home and budget from life's surprises with an Assurant Home Warranty, backed by a partner that supports you through every step of homeownership. Explore Plans.
© 2023 - 2026 ERA Franchise Systems LLC. All rights reserved. ERA Franchise Systems LLC fully supports the principles of the Fair Housing Act and the Equal Opportunity Act. ERA, ERA Real Estate powered, and their respective logos are registered service marks of ERA Franchise Systems LLC. Each office is independently owned and operated.