
1219 POTTER ROAD, Bessemer, AL 35020
Local realty services provided by:ERA King Real Estate Company, Inc.
Listed by: james hill
Office: tmills realty group
MLS#:21469313
Source:AL_BAMLS
Price summary
- Price:$265,000
- Price per sq. ft.:$147.39
About this home
Welcome to 1219 Potter Road! This charming all-brick home offers 3 bedrooms, 2 bathrooms, and inviting spaces for everyday living and entertaining. The lovely open kitchen serves as the heart of the home, while the large deck provides the perfect spot for morning coffee, weekend gatherings, or relaxing outdoors. A two-car garage adds convenient parking and storage. Located just minutes from shopping, dining, and everyday amenities, this home brings comfort and convenience together. Schedule your private showing today!
Contact an agent
Home facts
- Year built:1972
- Listing ID #:21469313
- Added:1 day(s) ago
- Updated:November 03, 2026 at 09:12 PM
Rooms and interior
- Bedrooms:3
- Total bathrooms:2
- Full bathrooms:2
- Flooring:Hardwood Laminate
- Bathrooms Description:Tub/Shower Combo
- Kitchen Description:Dishwasher Built-In, Island, Stone Counter, Stove-Electric
- Basement Description:All Unfinished, Concrete Block, Full Basement, Plumbing Stubbed
- Living area:1,798 sq. ft.
Heating and cooling
- Cooling:Central
- Heating:Central
Structure and exterior
- Year built:1972
- Building area:1,798 sq. ft.
- Lot area:0.4 Acres
- Construction Materials:4 Sides Brick, Siding-Vinyl
- Exterior Features:Open Deck, Porch
- Foundation Description:Basement
- Levels:1 Story
Schools
- High school:MCADORY
- Middle school:MCADORY
- Elementary school:MCADORY
Utilities
- Water:Public Water
- Sewer:Septic
Finances and disclosures
- Price:$265,000
- Price per sq. ft.:$147.39
Features and amenities
- Appliances:Dishwasher Built-In, Stove - Electric
- Laundry features:Dryer-Electric, Laundry in Basement, Washer Hookup
- Amenities:Pull-Down Attic, Smooth Ceilings
Parking
- Parking description:Driveway Parking, Off Street Parking
- Garage spaces:2
New listings near 1219 POTTER ROAD
- New
 $315,900Active3 beds 2 baths1,773 sq. ft.
5159 MEADOW RIDGE TRAIL, Bessemer, AL 35022
MLS# 21469299Listed by: ARC REALTY 280 - New
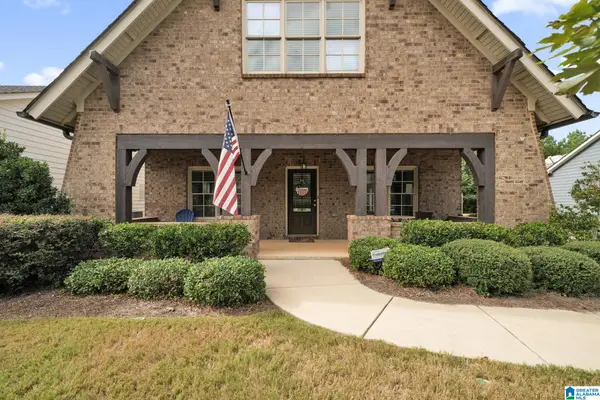 $380,000Active4 beds 4 baths2,432 sq. ft.
4559 ROSSER FARMS PARKWAY, Bessemer, AL 35022
MLS# 21469265Listed by: PRIME INVESTMENT BROKERS - New
 $110,000Active3 beds 1 baths1,557 sq. ft.
500 GLADYS STREET, Bessemer, AL 35020
MLS# 21469159Listed by: KELLER WILLIAMS REALTY VESTAVIA - New
 $185,000Active6 beds 3 baths4,182 sq. ft.
1822 BERKLEY AVENUE, Bessemer, AL 35020
MLS# 21469157Listed by: CENTURY 21 ADVANTAGE - New
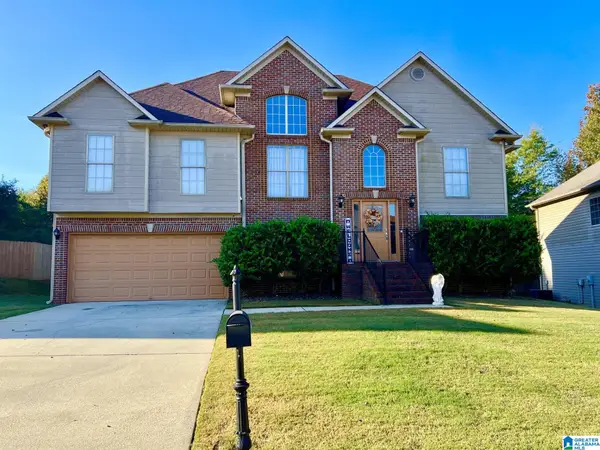 $305,000Active5 beds 3 baths4,776 sq. ft.
5305 SUMMERSET WAY, Bessemer, AL 35022
MLS# 21469149Listed by: RED MOUNTAIN REAL ESTATE - New
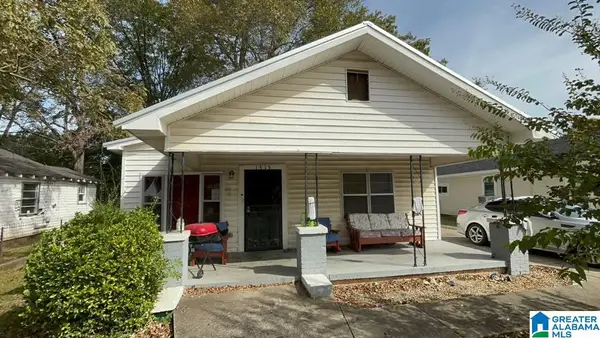 $94,900Active4 beds 2 baths1,404 sq. ft.
1315 27TH STREET, Bessemer, AL 35020
MLS# 21469146Listed by: REALTYNET - New
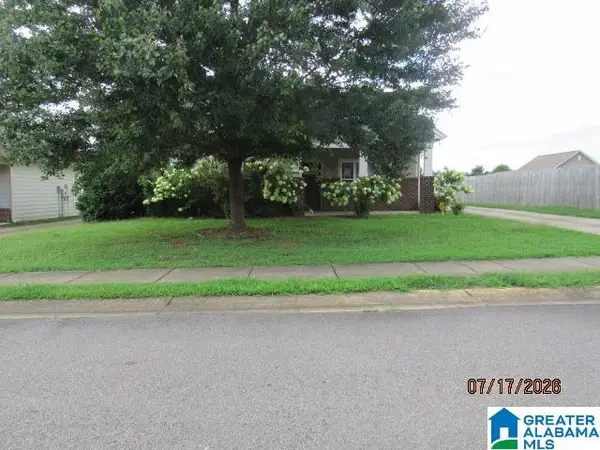 $239,900Active3 beds 2 baths1,281 sq. ft.
5552 TIMBER LEAF TRAIL, Bessemer, AL 35022
MLS# 21469091Listed by: BOB WATKINS REALTY - New
 $84,900Active3 beds 1 baths960 sq. ft.
2005 LONG 14TH STREET, Bessemer, AL 35020
MLS# 21469105Listed by: REALTYNET - New
 $189,900Active3 beds 2 baths1,892 sq. ft.
1066 ROCK CREEK ROAD, Bessemer, AL 35023
MLS# 21468999Listed by: GREAT WESTERN REALTY, INC.


Protect your home and budget from life's surprises with an Assurant Home Warranty, backed by a partner that supports you through every step of homeownership. Explore Plans.
© 2023 - 2026 ERA Franchise Systems LLC. All rights reserved. ERA Franchise Systems LLC fully supports the principles of the Fair Housing Act and the Equal Opportunity Act. ERA, ERA Real Estate powered, and their respective logos are registered service marks of ERA Franchise Systems LLC. Each office is independently owned and operated.