
1370 GREEN ACRES TRAIL, Bessemer, AL 35022
Local realty services provided by:ERA King Real Estate Company, Inc.
Listed by: davis haley
Office: arc realty - hoover
MLS#:21454434
Source:AL_BAMLS
Price summary
- Price:$325,000
- Price per sq. ft.:$143.17
About this home
Located just 5 minutes from Ross Bridge, this 3BR/2BA home sits on a beautiful level 1-acre lot with the perfect mix of space and convenience. Inside, you'll find a well-designed floor plan with spacious living areas and excellent flow throughout. Large windows fill the home with natural light, while generous room sizes, ample closet space, and abundant storage add everyday functionality. The oversized living room serves as the heart of the home, offering plenty of room for gathering and entertaining. Outside, enjoy the privacy and flexibility of a level lot complete with a detached workshop/storage building, ample parking, and plenty of usable outdoor space. Properties offering this combination of acreage, functionality, and proximity to Ross Bridge are increasingly difficult to find. All of this just minutes from Hoover shopping, dining, golf, and everyday conveniences.
Contact an agent
Home facts
- Year built:1976
- Listing ID #:21454434
- Added:1 day(s) ago
- Updated:May 30, 2026 at 04:43 AM
Rooms and interior
- Bedrooms:3
- Total bathrooms:2
- Full bathrooms:2
- Flooring:Hardwood, Tile Floor
- Bathrooms Description:Jetted Tub, Separate Shower, Separate Vanities
- Kitchen Description:Breakfast Bar, Dishwasher Built-In, Eating Area, Refrigerator, Self-Cleaning, Some Stainless Appliances, Stone Counter, Stove-Electric
- Living area:2,270 sq. ft.
Heating and cooling
- Cooling:Central
- Heating:Central, Gas Jets
Structure and exterior
- Year built:1976
- Building area:2,270 sq. ft.
- Lot area:1 Acres
- Lot Features:Acreage, Corner Lot, Some Trees, Subdivision
- Construction Materials:Brick Over Foundation, Siding-Vinyl
- Exterior Features:Lighting System, Open Deck, Storage Building, Workshop
- Foundation Description:Crawl Space
- Levels:1 Story
Schools
- High school:MCADORY
- Middle school:MCADORY
- Elementary school:LIPSCOMB
Utilities
- Water:Public Water
- Sewer:Septic
Finances and disclosures
- Price:$325,000
- Price per sq. ft.:$143.17
Features and amenities
- Appliances:Dishwasher Built-In, Refrigerator, Some Stainless Appliances, Stove - Electric
- Laundry features:Dryer-Electric, Laundry in Middle Level, Washer Hookup
- Amenities:Bay Window, Crown Molding, French Doors, Recess Lighting, Storage Building, Workshop
Parking
- Parking description:Attached, Driveway Parking, Parking (MLVL)
- Garage spaces:2
New listings near 1370 GREEN ACRES TRAIL
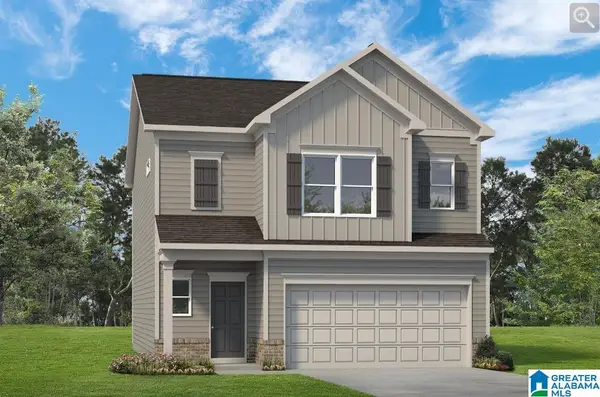 $286,470Pending3 beds 3 baths1,933 sq. ft.
5321 TAILWINDS DRIVE, Bessemer, AL 35022
MLS# 21454551Listed by: SDH ALABAMA LLC- New
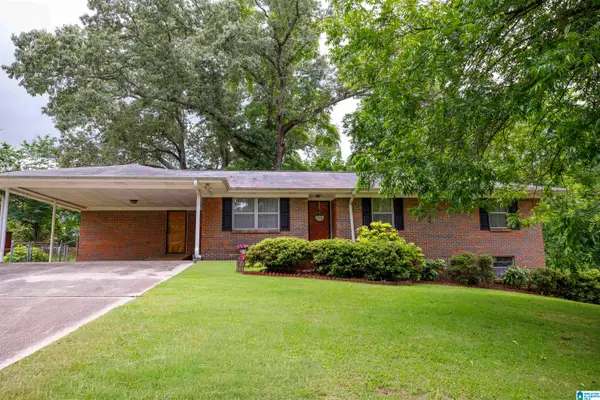 $219,900Active3 beds 3 baths1,564 sq. ft.
1004 NORMANDALE CIRCLE, Bessemer, AL 35023
MLS# 21454550Listed by: KELLER WILLIAMS REALTY VESTAVIA - New
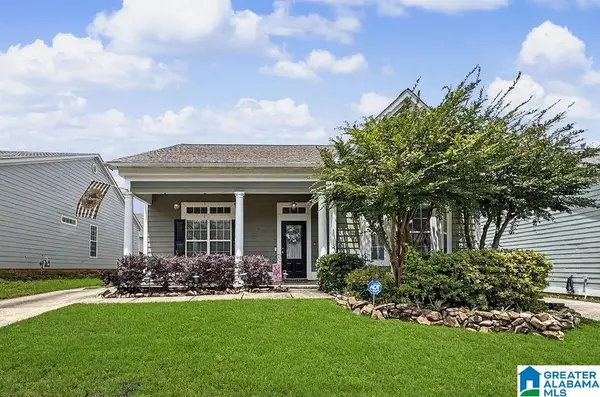 $279,000Active3 beds 2 baths1,660 sq. ft.
4575 CLUBVIEW DRIVE, Bessemer, AL 35022
MLS# 21454527Listed by: KELLER WILLIAMS REALTY VESTAVIA - New
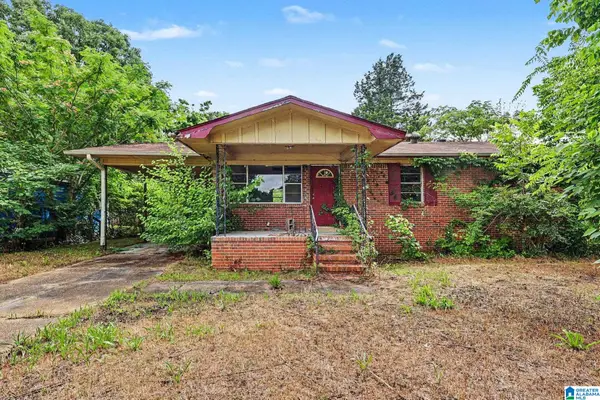 $55,000Active3 beds 1 baths1,080 sq. ft.
2204 SHORT 14TH STREET N, Bessemer, AL 35020
MLS# 21454507Listed by: REALTYSOUTH-HOMEWOOD - New
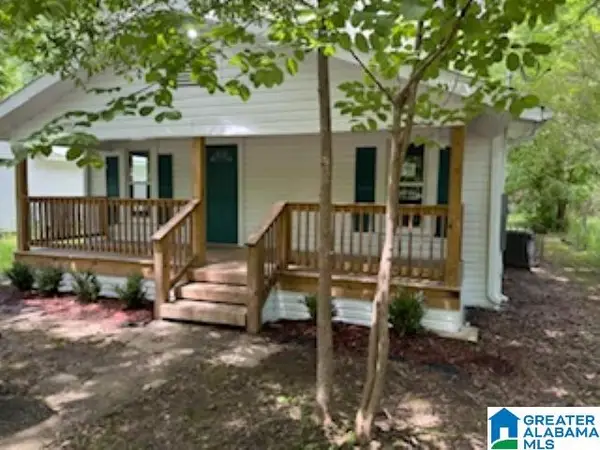 $139,900Active3 beds 2 baths1,168 sq. ft.
2112 CUMBERLAND ROAD, Bessemer, AL 35022
MLS# 21454492Listed by: AVAST REALTY- BIRMINGHAM - New
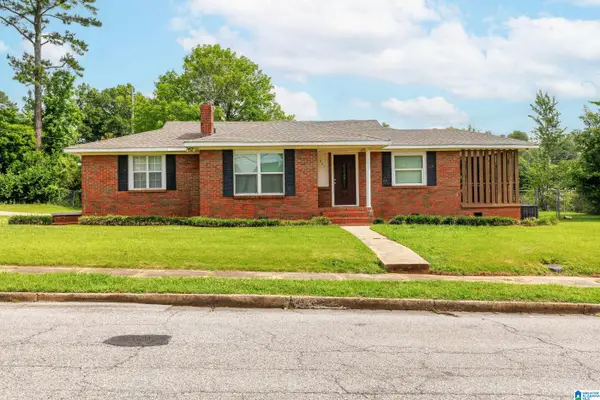 $169,000Active3 beds 2 baths1,686 sq. ft.
407 ALICE STREET SW, Bessemer, AL 35022
MLS# 21454472Listed by: KELLER WILLIAMS REALTY HOOVER - New
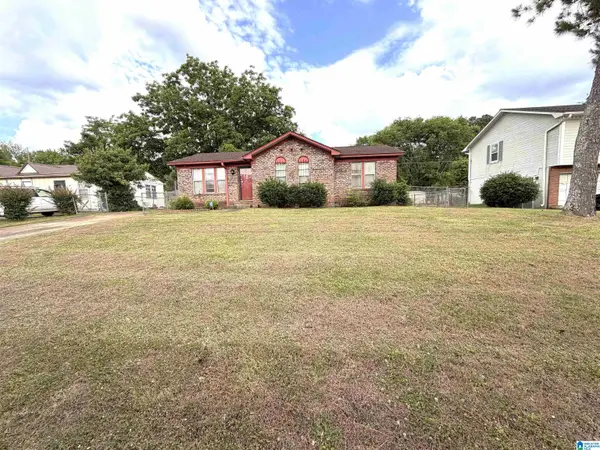 $59,900Active3 beds 2 baths1,038 sq. ft.
1312 LONGBROOK DRIVE, Bessemer, AL 35020
MLS# 21454411Listed by: NEW IMAGE REALTY - New
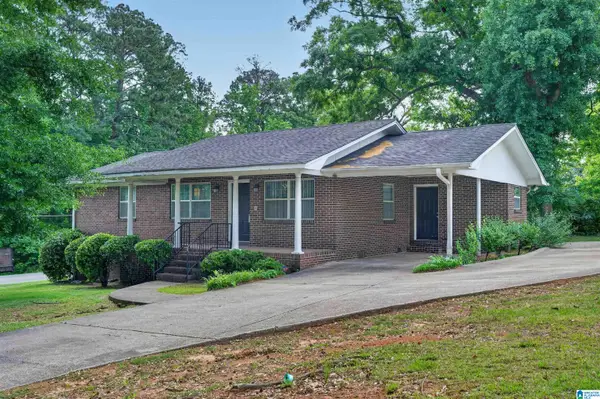 $104,900Active3 beds 2 baths1,998 sq. ft.
700 TWIN RIDGE DRIVE, Bessemer, AL 35020
MLS# 21454416Listed by: TRELORA REALTY, INC - New
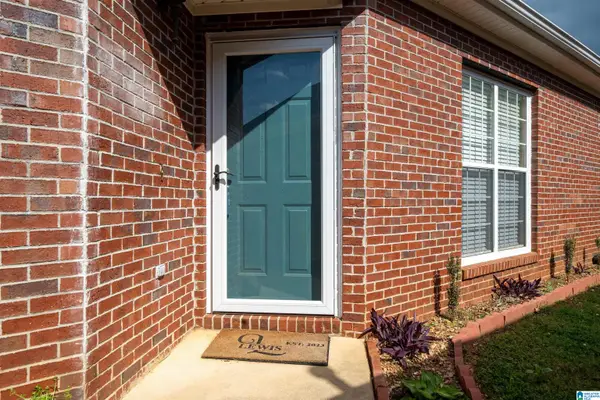 $250,000Active3 beds 2 baths1,395 sq. ft.
4788 LONGMEADOW DRIVE, Bessemer, AL 35022
MLS# 21454395Listed by: KELLER WILLIAMS REALTY HOOVER


Protect your home and budget from life's surprises with an Assurant Home Warranty, backed by a partner that supports you through every step of homeownership. Explore Plans.
© 2023 - 2026 ERA Franchise Systems LLC. All rights reserved. ERA Franchise Systems LLC fully supports the principles of the Fair Housing Act and the Equal Opportunity Act. ERA, ERA Real Estate powered, and their respective logos are registered service marks of ERA Franchise Systems LLC. Each office is independently owned and operated.