
4575 CLUBVIEW DRIVE, Bessemer, AL 35022
Local realty services provided by:ERA King Real Estate Company, Inc.
4575 CLUBVIEW DRIVE,Bessemer, AL 35022
$270,000
- 3 Beds
- 2 Baths
- - sq. ft.
- Single family
- Sold
Listed by: luke williams
Office: keller williams realty vestavia
MLS#:21454527
Source:AL_BAMLS
Sorry, we are unable to map this address
Price summary
- Price:$270,000
- Monthly HOA dues:$40
About this home
Welcome home to the highly sought-after Clubview section of Letson Farms, where community, connection, and convenience come together. This beautifully maintained home features a heated and cooled sunroom addition, creating valuable extra living space that's perfect for relaxing, entertaining, or enjoying every season of the year. Life here means neighborhood gatherings, evening walks, and making memories in one of McCalla's most beloved communities. If you've been searching for more than just a house, this is a place you'll be proud to call home.
Contact an agent
Home facts
- Year built:2004
- Listing ID #:21454527
- Added:34 day(s) ago
- Updated:July 03, 2026 at 11:50 AM
Rooms and interior
- Bedrooms:3
- Total bathrooms:2
- Full bathrooms:2
- Flooring:Hardwood, Tile Floor
- Bathrooms Description:Jetted Tub, Linen Closet, Separate Shower, Tub/Shower Combo
- Kitchen Description:Dishwasher Built-In, Island, Microwave Built-In, Oven-Gas, Pantry, Tile Counter
- Bedroom Description:Walk-In Closets
Heating and cooling
- Cooling:Central
- Heating:Central
Structure and exterior
- Year built:2004
- Construction Materials:Siding-Hardiplank
- Exterior Features:Open Patio, Porch
- Foundation Description:Slab
- Levels:1 Story
Schools
- High school:MCADORY
- Middle school:MCADORY
- Elementary school:MCADORY
Utilities
- Water:Public Water
- Sewer:Sewer Connected
Finances and disclosures
- Price:$270,000
Features and amenities
- Appliances:Dishwasher Built-In, Microwave Built-In, Oven - Gas
- Laundry features:Dryer-Electric, Laundry in Middle Level, Washer Hookup
- Amenities:Bay Window, Bike Trails, Clubhouse, Fishing, Park, Pull-Down Attic, Sidewalks, Smooth Ceilings, Street Lights, Tennis Courts, Walking Paths
- Pool features:Community, In-Ground, Pool
Parking
- Parking description:Detached
- Garage spaces:2
New listings near 4575 CLUBVIEW DRIVE
- New
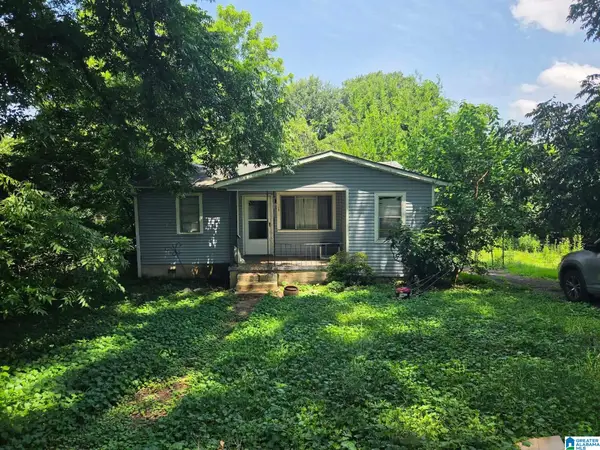 $57,000Active2 beds 1 baths792 sq. ft.
128 RAIMUND AVENUE, Bessemer, AL 35020
MLS# 21457979Listed by: THREE CROSSES REALTY - New
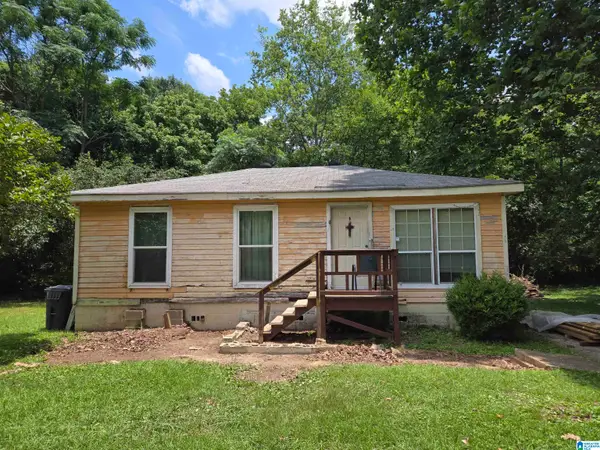 $49,000Active3 beds 1 baths816 sq. ft.
905 BELVIEW STREET, Bessemer, AL 35020
MLS# 21457952Listed by: RE/MAX PREFERRED - New
 $125,000Active3 beds 1 baths1,592 sq. ft.
827 DELTA STREET, Bessemer, AL 35020
MLS# 21457754Listed by: EXIT REALTY SOUTHERN SELECT - New
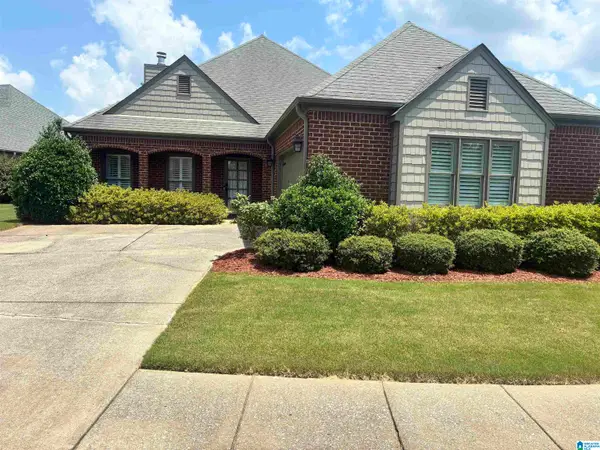 $355,000Active3 beds 2 baths1,973 sq. ft.
6181 BENT BROOK DRIVE, Bessemer, AL 35022
MLS# 21457695Listed by: REALTYSOUTH-I459 SOUTHWEST - New
 $67,900Active3 beds 1 baths1,432 sq. ft.
3110 PATTON COURT, Bessemer, AL 35020
MLS# 21457624Listed by: RUSSELL REALTY & ASSOCIATES - New
 $220,000Active3 beds 2 baths2,272 sq. ft.
1102 WESTLAKE BOULEVARD, Bessemer, AL 35020
MLS# 21457623Listed by: PRIME INVESTMENT BROKERS - New
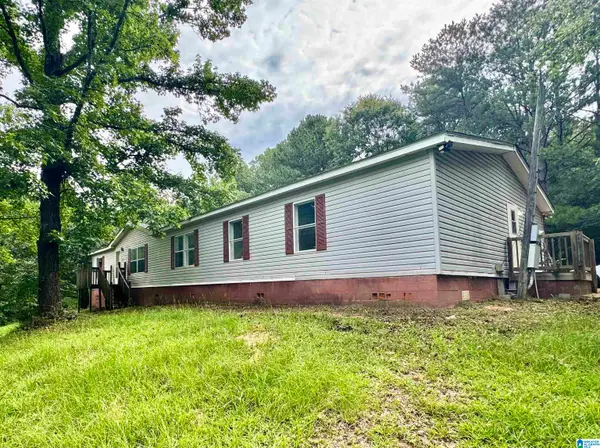 $189,900Active3 beds 2 baths2,293 sq. ft.
4455 MCCLENDON CHAPEL ROAD, Bessemer, AL 35022
MLS# 21457497Listed by: FIVE STAR REAL ESTATE, LLC - New
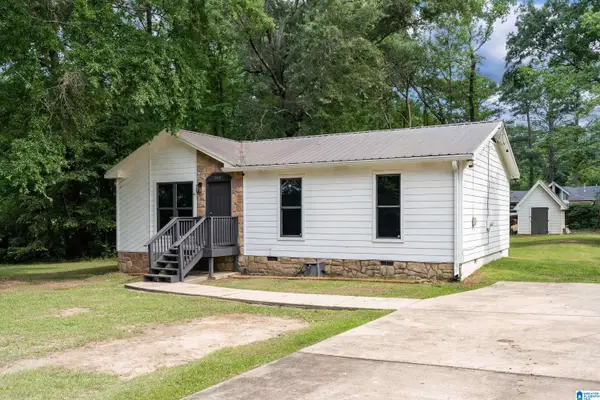 $199,000Active3 beds 1 baths1,040 sq. ft.
169 CONCORD HIGHLAND DRIVE, Bessemer, AL 35022
MLS# 21457330Listed by: RE/MAX PREMIERE GROUP - New
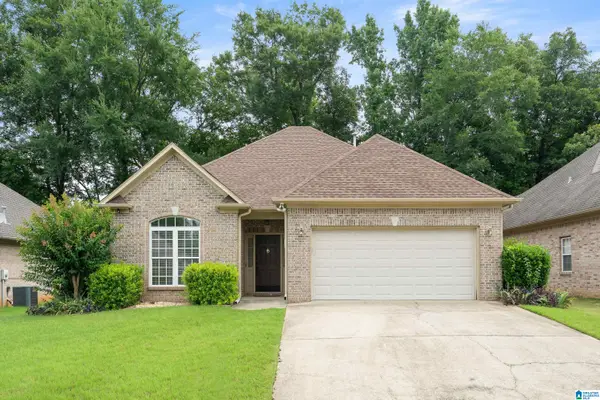 $239,000Active2 beds 2 baths1,360 sq. ft.
4542 RIVERBIRCH DRIVE, Bessemer, AL 35022
MLS# 21457336Listed by: RE/MAX PREMIERE GROUP - New
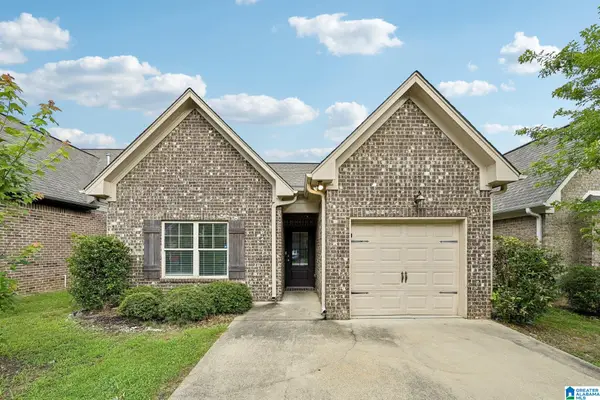 $319,999Active4 beds 2 baths1,679 sq. ft.
5525 PARK SIDE ROAD, Hoover, AL 35244
MLS# 21457299Listed by: MAINSTAY BROKERAGE LLC


Protect your home and budget from life's surprises with an Assurant Home Warranty, backed by a partner that supports you through every step of homeownership. Explore Plans.
© 2023 - 2026 ERA Franchise Systems LLC. All rights reserved. ERA Franchise Systems LLC fully supports the principles of the Fair Housing Act and the Equal Opportunity Act. ERA, ERA Real Estate powered, and their respective logos are registered service marks of ERA Franchise Systems LLC. Each office is independently owned and operated.