
1595 CHARDONNET LANE, Bessemer, AL 35022
Local realty services provided by:ERA Waldrop Real Estate
Listed by: joe falconer
Office: realtysouth-otm-acton rd
MLS#:21467005
Source:AL_BAMLS
Price summary
- Price:$319,900
- Price per sq. ft.:$130.04
About this home
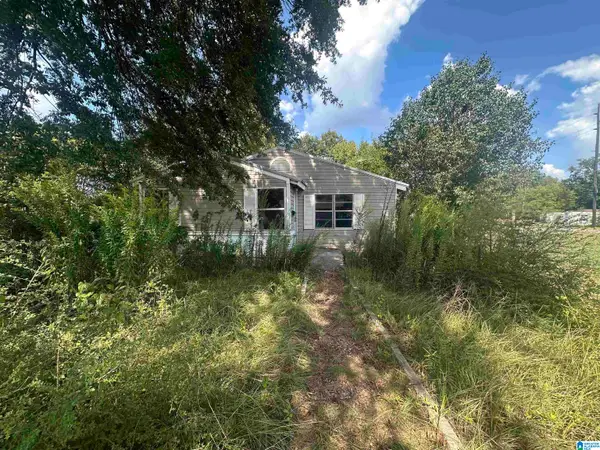
Situated on approximately 1 acre, this 3 bedroom, 2 full bath home had renovations begin but not completed. Per seller, bathrooms, electrical, and plumbing were finished. 1 car garage with flex space down. The building in the backyard is a 100+ year old, 3 room schoolhouse that has been converted to a woodworking shop with a half bath, paint booth, loading dock, wood cutting areas, tall ceiling, and a cyclone dust collector system. Per seller, building is 62' x 24'6", and covered area attached to building is 35' x 62'. Large, flat backyard great for entertaining. Come take a look and let your imagination run wild.
Contact an agent
Home facts
- Year built:1969
- Listing ID #:21467005
- Added:1 day(s) ago
- Updated:October 07, 2026 at 10:44 AM
Rooms and interior
- Bedrooms:3
- Total bathrooms:3
- Full bathrooms:2
- Half bathrooms:1
- Flooring:Tile Floor
- Dining Description:Dining Room
- Bathrooms Description:Linen Closet, Tub/Shower Combo
- Kitchen Description:Cooktop-Gas, Laminate Counter, Oven-Electric
- Basement Description:Both finished and unfinished, Concrete Block, Daylight Basement, Full Basement, Plumbing Stubbed
- Living area:2,460 sq. ft.
Heating and cooling
- Cooling:Central, Electric
- Heating:Central, Forced Air, Gas Heat
Structure and exterior
- Year built:1969
- Building area:2,460 sq. ft.
- Lot area:1 Acres
- Lot Features:Acreage, Some Trees
- Construction Materials:4 Sides Brick
- Exterior Features:Fenced Yard, Lighting System, Open Deck, Workshop
- Foundation Description:Basement
- Levels:2 Stories
Schools
- High school:MCADORY
- Middle school:MCADORY
- Elementary school:LIPSCOMB
Utilities
- Water:Public Water
- Sewer:Septic
Finances and disclosures
- Price:$319,900
- Price per sq. ft.:$130.04
Features and amenities
- Appliances:Cooktop - Gas, Oven - Electric
- Laundry features:Dryer-Electric, Laundry in Basement, Laundry in Garage, Utilities in Garage, Utility Sink, Washer Hookup
- Amenities:Pull-Down Attic, Smooth Ceilings, Workshop
Parking
- Parking description:Attached, Basement Parking, Driveway Parking, Lower Level, Off Street Parking
- Garage spaces:1
New listings near 1595 CHARDONNET LANE
- New
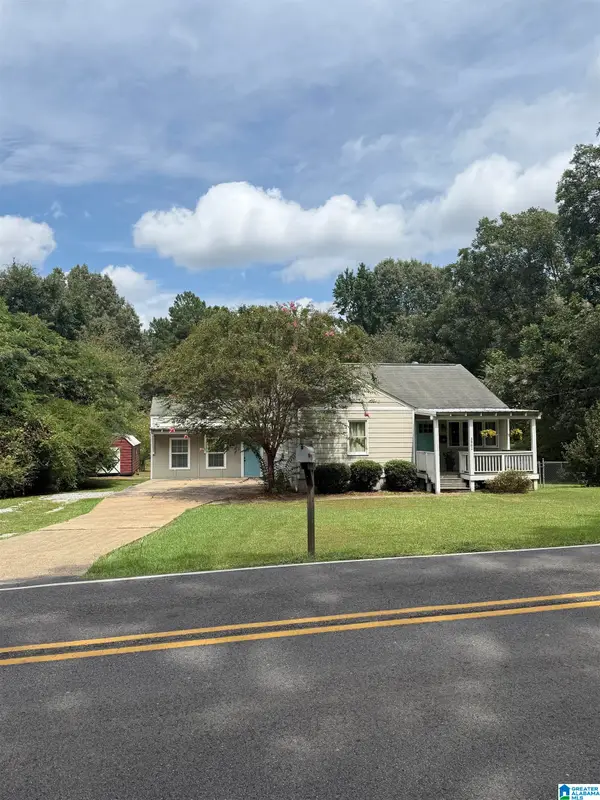 $250,000Active4 beds 3 baths2,292 sq. ft.
3961 HILLTOP ROAD, Bessemer, AL 35022
MLS# 21466977Listed by: REALTYSOUTH-I459 SOUTHWEST - New
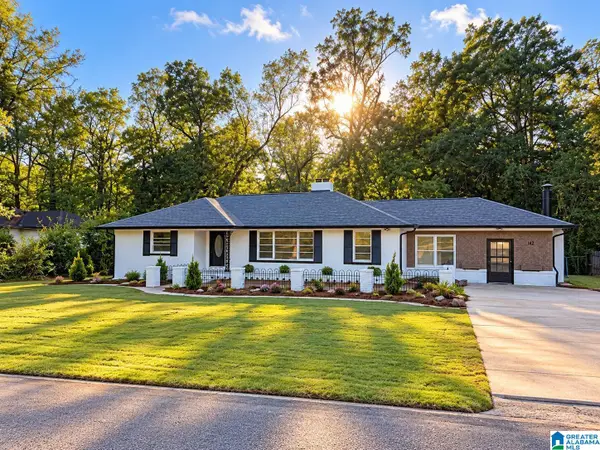 $319,000Active4 beds 3 baths2,794 sq. ft.
142 LINDBERG ROAD, Bessemer, AL 35023
MLS# 21466959Listed by: BEYCOME BROKERAGE REALTY - New
 $5,000Active0.12 Acres
5300 SALINA AVENUE, Bessemer, AL 35022
MLS# 21466893Listed by: REAL BROKER LLC 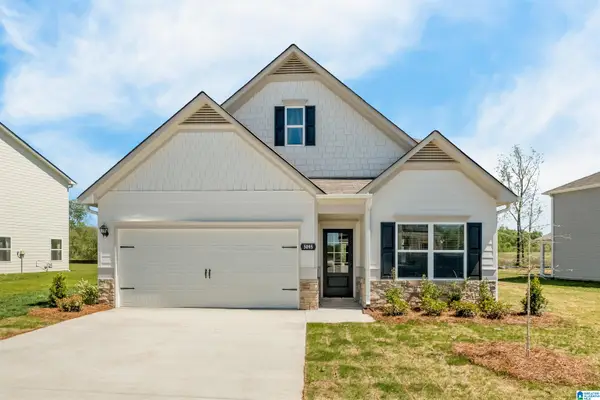 $321,355Pending3 beds 3 baths2,231 sq. ft.
01234 TAILWINDS DRIVE, Bessemer, AL 35022
MLS# 21466873Listed by: SDH ALABAMA LLC- New
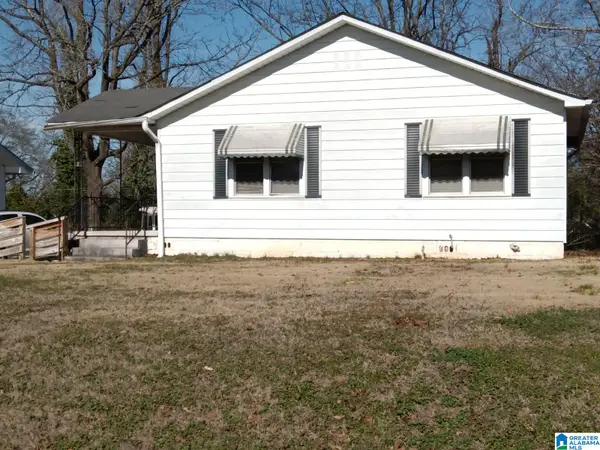 $55,000Active2 beds 1 baths728 sq. ft.
423 11TH STREET S, Bessemer, AL 35020
MLS# 21466827Listed by: GOAL REALTY LLC - New
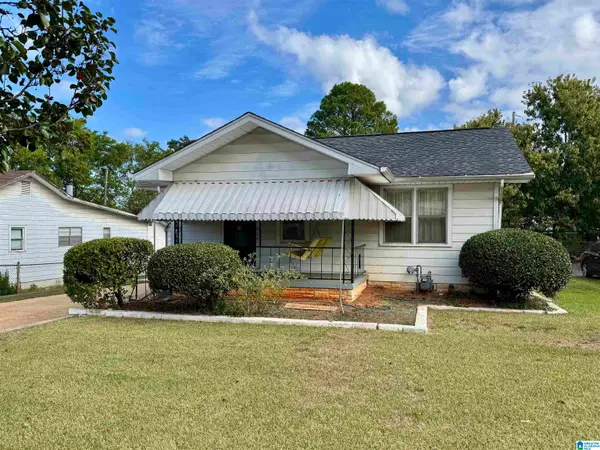 $80,000Active2 beds 1 baths1,064 sq. ft.
419 10TH STREET S, Bessemer, AL 35020
MLS# 21466772Listed by: EXIT REALTY BIRMINGHAM - New
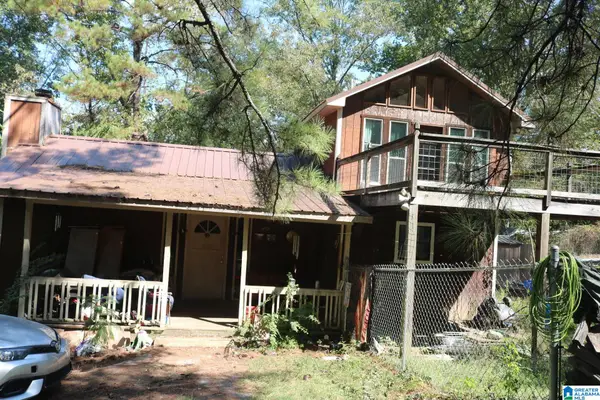 $239,900Active4 beds 2 baths2,268 sq. ft.
7030 LOU GEORGE LOOP, Bessemer, AL 35022
MLS# 21466755Listed by: GREAT WESTERN REALTY, INC. - New
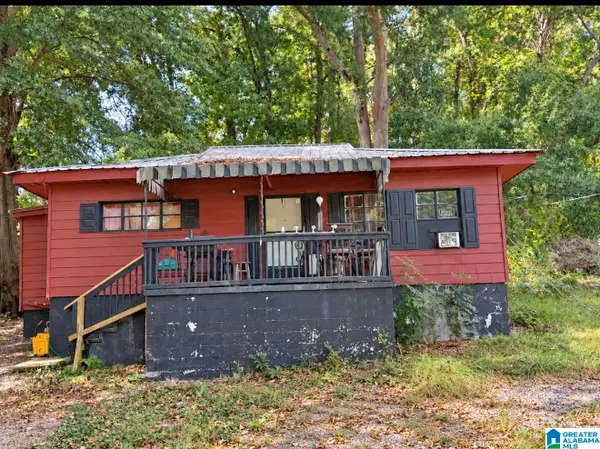 $85,000Active2 beds 1 baths1,984 sq. ft.
520 W LAKE DRIVE, Bessemer, AL 35022
MLS# 21466743Listed by: KELLER WILLIAMS REALTY HOOVER - New
 $23,000Active2 beds 1 baths784 sq. ft.
1805 16TH WAY N, Bessemer, AL 35020
MLS# 21466660Listed by: KELLER WILLIAMS REALTY VESTAVIA


Protect your home and budget from life's surprises with an Assurant Home Warranty, backed by a partner that supports you through every step of homeownership. Explore Plans.
© 2023 - 2026 ERA Franchise Systems LLC. All rights reserved. ERA Franchise Systems LLC fully supports the principles of the Fair Housing Act and the Equal Opportunity Act. ERA, ERA Real Estate powered, and their respective logos are registered service marks of ERA Franchise Systems LLC. Each office is independently owned and operated.