
7030 LOU GEORGE LOOP, Bessemer, AL 35022
Local realty services provided by:ERA King Real Estate Company, Inc.
7030 LOU GEORGE LOOP,Bessemer, AL 35022
$239,900
- 4 Beds
- 2 Baths
- 2,268 sq. ft.
- Single family
- Active
Listed by: lisa elrod
Office: great western realty, inc.
MLS#:21466755
Source:AL_BAMLS
Price summary
- Price:$239,900
- Price per sq. ft.:$105.78
About this home
GREAT FIXER UPPER HAS SO MUCH CHARACTER FIREPLACE IN GREAT ROOM LARGE EAT IN KITCHEN SETTING ON OVER 6+ ACRES ACCORDING TO THE SELLER ALSO HAS A 2 BEDROOM 1 BATH DETACHED APARTMENT. A COUNTRY SETTING BUT CLOSE TO SHOPPING AND INTERSTATE
Contact an agent
Home facts
- Year built:1988
- Listing ID #:21466755
- Added:1 day(s) ago
- Updated:October 02, 2026 at 11:48 PM
Rooms and interior
- Bedrooms:4
- Total bathrooms:2
- Full bathrooms:2
- Flooring:Carpet, Hardwood, Vinyl
- Bathrooms Description:Linen Closet
- Kitchen Description:Laminate Counter
- Basement Description:All Unfinished, Concrete Block, Partial Basement
- Living area:2,268 sq. ft.
Heating and cooling
- Cooling:Central
- Heating:Heat Pump
Structure and exterior
- Year built:1988
- Building area:2,268 sq. ft.
- Lot area:6 Acres
- Construction Materials:Wood
- Exterior Features:Fenced Yard, Open Deck
- Foundation Description:Basement
- Levels:1.5 Stories
Schools
- High school:MCADORY
- Middle school:MCADORY
- Elementary school:MCADORY
Utilities
- Water:Public Water
- Sewer:Septic
Finances and disclosures
- Price:$239,900
- Price per sq. ft.:$105.78
Features and amenities
- Laundry features:Dryer-Electric, Laundry in Middle Level, Washer Hookup
Parking
- Parking description:Driveway Parking
New listings near 7030 LOU GEORGE LOOP
- New
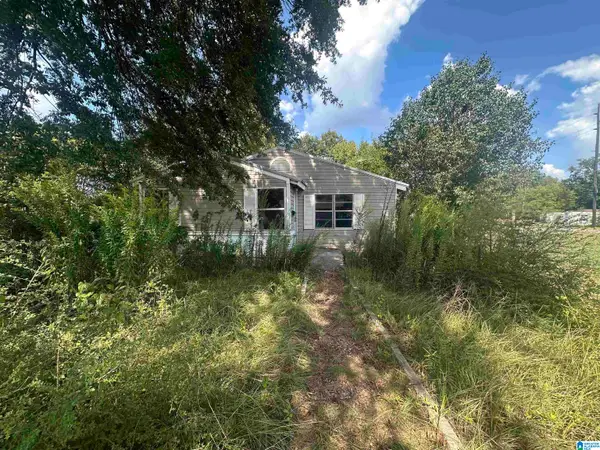 $23,000Active2 beds 1 baths784 sq. ft.
1805 16TH WAY N, Bessemer, AL 35020
MLS# 21466660Listed by: KELLER WILLIAMS REALTY VESTAVIA - New
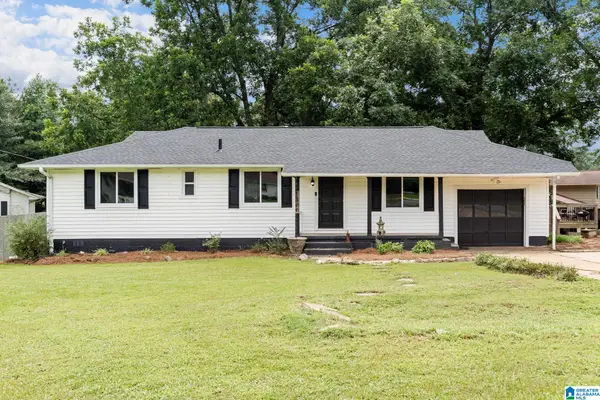 $209,900Active3 beds 2 baths1,452 sq. ft.
1400 GOLDEN DRIVE, Bessemer, AL 35023
MLS# 21466440Listed by: FIVE STAR REAL ESTATE, LLC - New
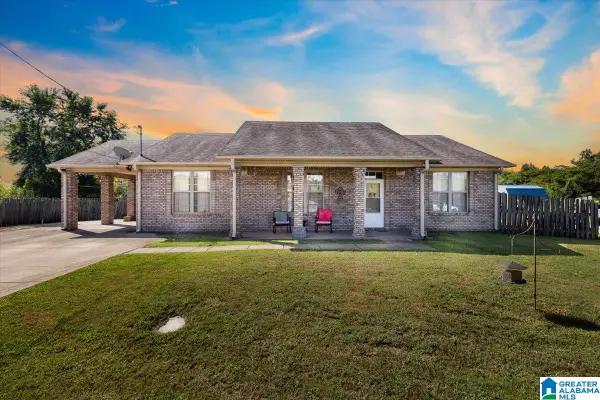 $189,900Active3 beds 2 baths1,500 sq. ft.
1587 ARCADE TERRACE, Bessemer, AL 35023
MLS# 21466374Listed by: SWEET HOMELIFE REAL ESTATE - New
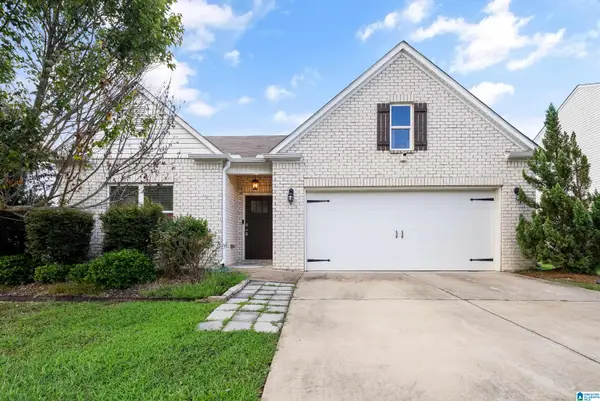 $312,000Active4 beds 2 baths1,846 sq. ft.
6617 NEWBRIDGE DRIVE, Bessemer, AL 35022
MLS# 21466240Listed by: SOUTHERN HOMES OF TUSCALOOSA, INC 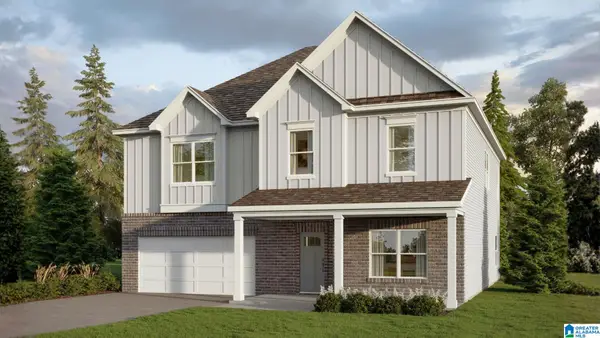 $429,900Pending5 beds 3 baths3,233 sq. ft.
5417 SHADY MAPLE DRIVE, Bessemer, AL 35022
MLS# 21466232Listed by: DHI REALTY OF ALABAMA- New
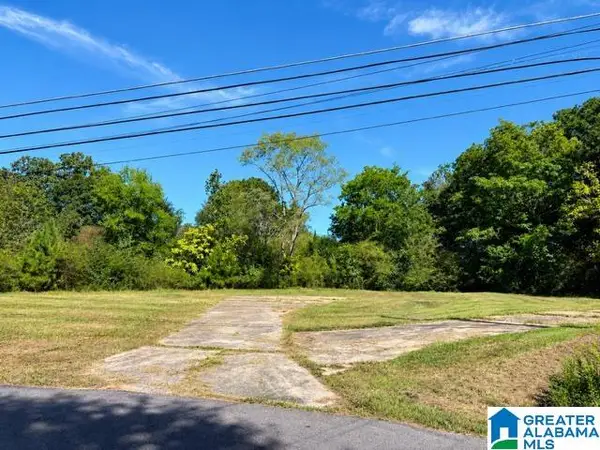 $25,000Active1.15 Acres
3452 VIRGINIA DRIVE, Bessemer, AL 35023
MLS# 21466228Listed by: REALTYSOUTH-INVERNESS OFFICE - New
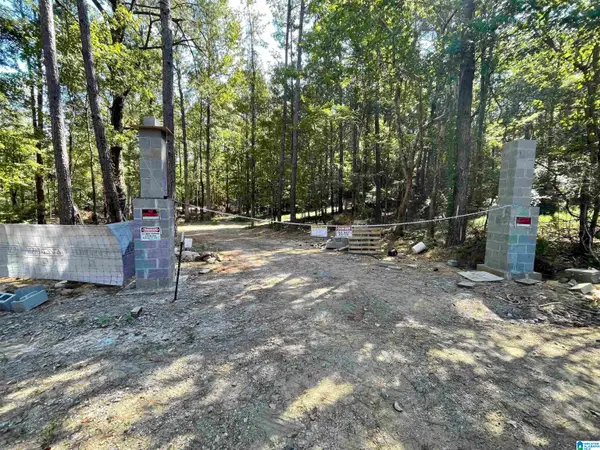 $52,500Active10 Acres
4190 BRILL DRIVE, Bessemer, AL 35022
MLS# 21466170Listed by: KELLER WILLIAMS REALTY VESTAVIA - New
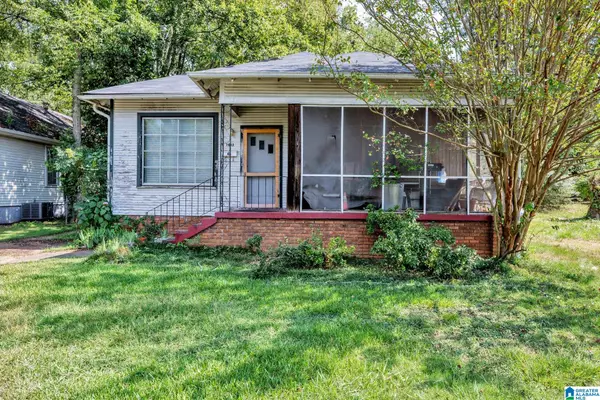 $94,900Active3 beds 2 baths1,815 sq. ft.
1813 EXETER AVENUE, Bessemer, AL 35020
MLS# 21466159Listed by: EXPERT REALTY, INC - New
 $229,900Active3 beds 2 baths1,608 sq. ft.
5914 WATTERS DRIVE, Bessemer, AL 35023
MLS# 21466155Listed by: KELLER WILLIAMS REALTY HOOVER


Protect your home and budget from life's surprises with an Assurant Home Warranty, backed by a partner that supports you through every step of homeownership. Explore Plans.
© 2023 - 2026 ERA Franchise Systems LLC. All rights reserved. ERA Franchise Systems LLC fully supports the principles of the Fair Housing Act and the Equal Opportunity Act. ERA, ERA Real Estate powered, and their respective logos are registered service marks of ERA Franchise Systems LLC. Each office is independently owned and operated.