
2005 VIRGINIA LANE, Bessemer, AL 35023
Local realty services provided by:ERA Waldrop Real Estate
Listed by: lasonja bailey
Office: sold south realty
MLS#:21465139
Source:AL_BAMLS
Price summary
- Price:$290,000
- Price per sq. ft.:$130.34
About this home
Welcome to 2005 Virginia Lane—a beautifully renovated home offering modern finishes, flexible living space, and room to enjoy both indoors and out. The refreshed interior features updated flooring, contemporary lighting, a beautifully finished kitchen, and stylish bathrooms with tiled showers, modern vanities, and black fixtures. The heated and cooled finished basement provides additional space for entertaining, working from home, or creating a private retreat. Outside, the expansive rear deck overlooks the spacious, wooded backyard—perfect for relaxing, grilling, or gathering with family and friends. This move-in-ready home combines comfort, style, and functionality. Schedule your private showing today!
Contact an agent
Home facts
- Year built:1976
- Listing ID #:21465139
- Added:1 day(s) ago
- Updated:September 17, 2026 at 11:20 AM
Rooms and interior
- Bedrooms:3
- Total bathrooms:2
- Full bathrooms:2
- Flooring:Vinyl
- Dining Description:Dining Room
- Bathrooms Description:Separate Shower
- Kitchen Description:Dishwasher Built-In, Microwave Built-In, Stone Counter, Stove-Electric
- Basement Description:Both finished and unfinished, Concrete Block, Full Basement
- Living area:2,225 sq. ft.
Heating and cooling
- Cooling:Central, Electric
- Heating:Central
Structure and exterior
- Year built:1976
- Building area:2,225 sq. ft.
- Lot area:0.44 Acres
- Construction Materials:1 Side Brick, 2 Sides Brick, 3 Sides Brick
- Exterior Features:Open Deck
- Foundation Description:Basement
- Levels:1.5 Stories
Schools
- High school:HUEYTOWN
- Middle school:HUEYTOWN
- Elementary school:HUEYTOWN
Utilities
- Water:Public Water
- Sewer:Septic
Finances and disclosures
- Price:$290,000
- Price per sq. ft.:$130.34
Features and amenities
- Appliances:Dishwasher Built-In, Microwave Built-In, Stove - Electric
- Laundry features:Dryer-Electric, Laundry in Basement, Washer Hookup
- Amenities:Recess Lighting
Parking
- Parking description:Driveway Parking
- Garage spaces:2
New listings near 2005 VIRGINIA LANE
- New
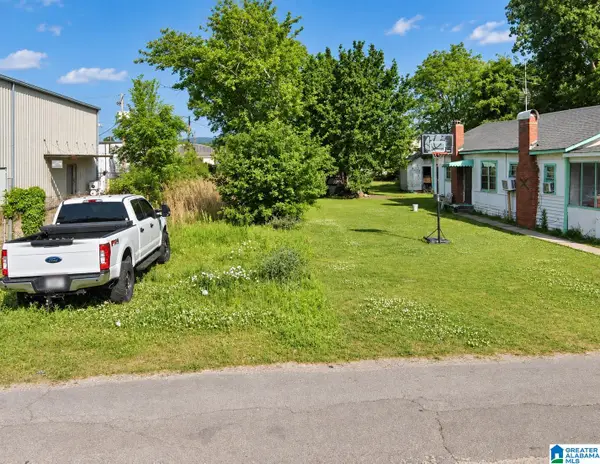 $65,000Active0.11 Acres
1812 11TH AVENUE N, Bessemer, AL 35020
MLS# 21465203Listed by: KELLER WILLIAMS REALTY VESTAVIA - New
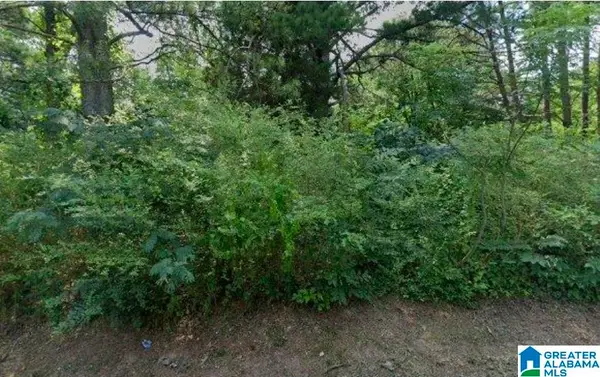 $6,000Active0.28 Acres
3319 SHORT AVENUE D, Bessemer, AL 35020
MLS# 21465191Listed by: MILESTONE REALTY - New
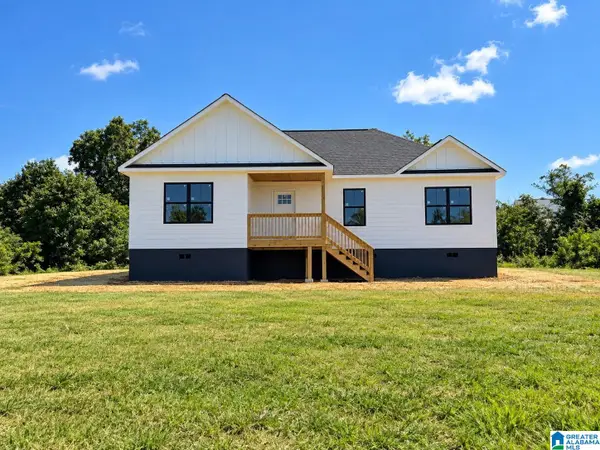 $289,900Active3 beds 2 baths1,398 sq. ft.
186 CONCORD HIGHLAND DRIVE, Bessemer, AL 35023
MLS# 21465186Listed by: KELLER WILLIAMS METRO SOUTH - New
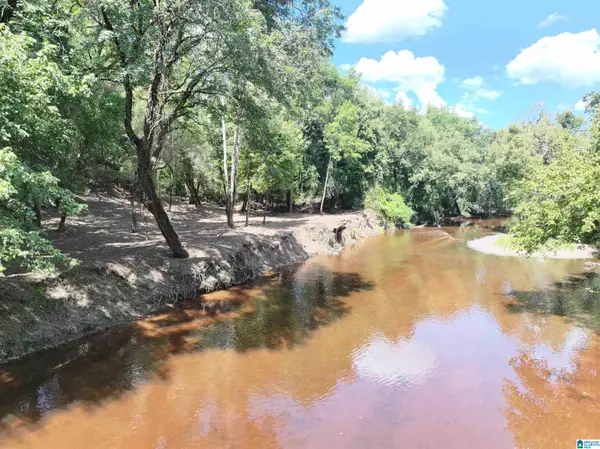 $195,000Active56 Acres
0 JOHNS ROAD, Bessemer, AL 35023
MLS# 21465173Listed by: NATIONAL LAND REALTY - New
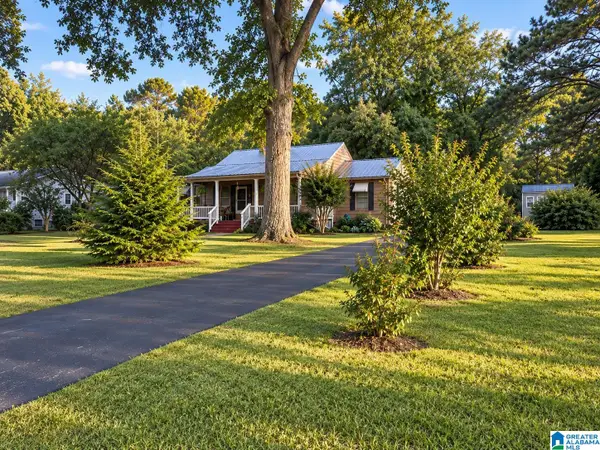 $272,600Active3 beds 3 baths1,880 sq. ft.
6019 PLEASANT HILL ROAD, Bessemer, AL 35022
MLS# 21465176Listed by: HITCHCOCK REAL ESTATE AL LLC 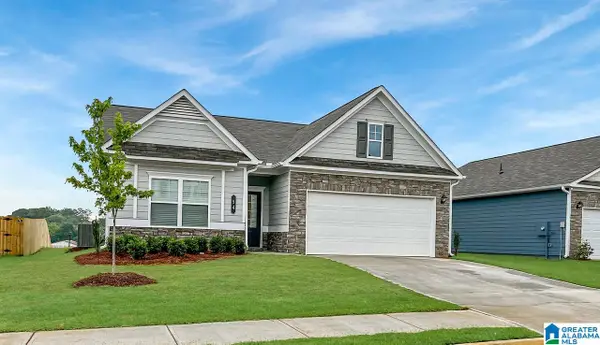 $266,900Active3 beds 2 baths1,679 sq. ft.
5344 TAILWINDS DRIVE, Bessemer, AL 35022
MLS# 21448840Listed by: SDH ALABAMA LLC- New
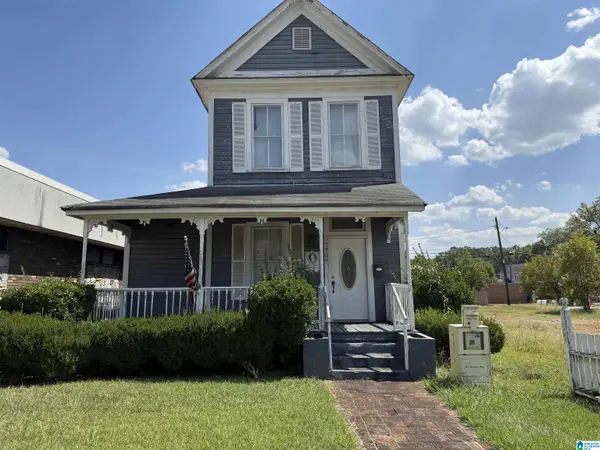 $138,000Active3 beds 2 baths1,832 sq. ft.
1709 3RD AVENUE N, Bessemer, AL 35020
MLS# 21465081Listed by: KELLER WILLIAMS-JASPER - New
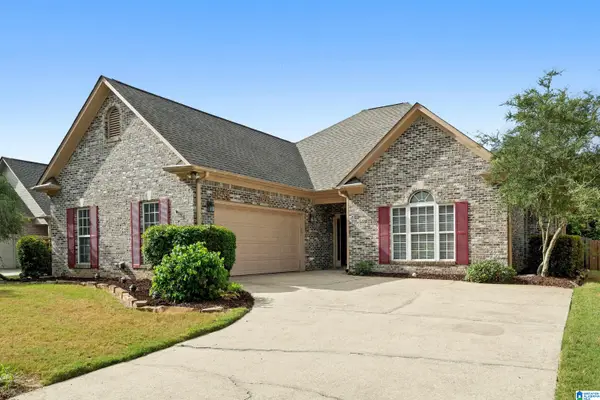 $289,900Active3 beds 2 baths2,053 sq. ft.
4537 RIVERBIRCH CIRCLE, Bessemer, AL 35022
MLS# 21465015Listed by: KELLER WILLIAMS REALTY VESTAVIA 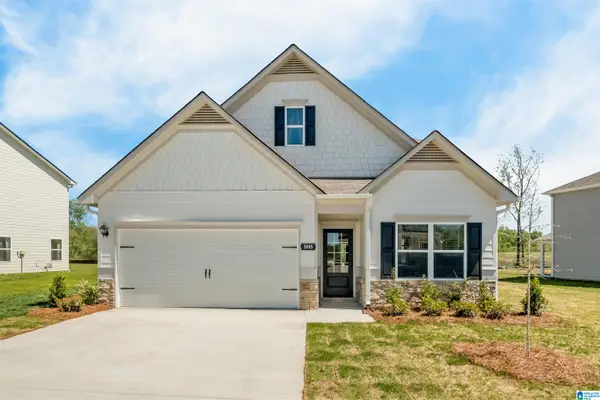 $306,280Pending3 beds 3 baths2,231 sq. ft.
1236 TAILWINDS DRIVE, Bessemer, AL 35022
MLS# 21464918Listed by: SDH ALABAMA LLC


Protect your home and budget from life's surprises with an Assurant Home Warranty, backed by a partner that supports you through every step of homeownership. Explore Plans.
© 2023 - 2026 ERA Franchise Systems LLC. All rights reserved. ERA Franchise Systems LLC fully supports the principles of the Fair Housing Act and the Equal Opportunity Act. ERA, ERA Real Estate powered, and their respective logos are registered service marks of ERA Franchise Systems LLC. Each office is independently owned and operated.