
2365 JIM RANEY LANE, Bessemer, AL 35023
Local realty services provided by:ERA Waldrop Real Estate
Listed by: donna dollar
Office: keller williams
MLS#:21459360
Source:AL_BAMLS
Price summary
- Price:$399,900
- Price per sq. ft.:$188.81
About this home
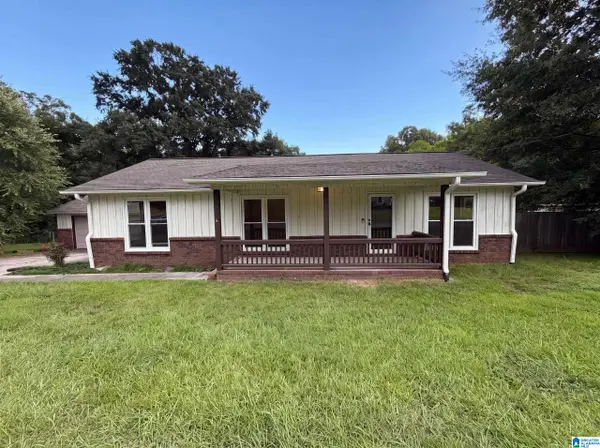
BIGGER than IT looks! Remodeled 1930's Farmhouse w/2000+ sqft, TWO acres & a 3,000 sqft 4door workshop. Use this building to store boats or vehicles,as a business or turn into a barn. Fenced backyard,BIG deck AND patio plus a playhouse built on its own little deck. Lots of outdoor living space w/nice landscaping. Plantation shutters, metal roof. Become a chef in this open kitchen w/ modern stainless appliances, quartz counters, island, pantry & large dining space. Extra-lg master suite w/plenty of walk in closet space, double shower heads in the gorgeous walk-in shower & dual vanities. Laundry room includes the washer & dryer & a built-in folding table. Lg size living room,2 more bedrooms & full bath. You will fall in love w/this home on a slab as soon as you walk upon the charming covered front porch. Home is conveniently located to the Elem & HS, & Birmingham yet provides the utmost privacy & space.
Contact an agent
Home facts
- Year built:1936
- Listing ID #:21459360
- Added:2 day(s) ago
- Updated:July 20, 2026 at 03:46 AM
Rooms and interior
- Bedrooms:3
- Total bathrooms:2
- Full bathrooms:2
- Flooring:Carpet, Hardwood Laminate
- Bathrooms Description:Double Shower, Separate Shower, Separate Vanities, Tub/Shower Combo
- Kitchen Description:Dishwasher Built-In, Island, Pantry, Refrigerator, Some Stainless Appliances, Stove-Gas, Tile Counter
- Bedroom Description:Split Bedrooms, Walk-In Closets
- Living area:2,118 sq. ft.
Heating and cooling
- Cooling:Central, Electric
- Heating:Central, Electric
Structure and exterior
- Year built:1936
- Building area:2,118 sq. ft.
- Lot area:2 Acres
- Lot Features:Acreage
- Construction Materials:Siding-Vinyl
- Exterior Features:Barn, Fenced Yard, Open Deck, Open Patio, Porch, Storage Building, Workshop
- Foundation Description:Slab
- Levels:1 Story
Schools
- High school:OAK GROVE
- Middle school:OAK GROVE
- Elementary school:OAK GROVE
Utilities
- Water:Public Water
- Sewer:Septic
Finances and disclosures
- Price:$399,900
- Price per sq. ft.:$188.81
Features and amenities
- Appliances:Dishwasher Built-In, Refrigerator, Some Stainless Appliances, Stove - Gas
- Laundry features:Dryer-Electric, Laundry in Middle Level, Washer Hookup
- Amenities:Pull-Down Attic, Recess Lighting, Security System, Smooth Ceilings, Storage Building, Workshop
Parking
- Parking description:Detached, Driveway Parking
- Garage spaces:2
New listings near 2365 JIM RANEY LANE
- New
 $274,900Active4 beds 3 baths1,931 sq. ft.
417 SURREY CIRCLE, Bessemer, AL 35022
MLS# 21459585Listed by: KELLER WILLIAMS METRO SOUTH - New
 $20,000Active3 beds 1 baths1,232 sq. ft.
1011 14TH AVENUE, Bessemer, AL 35020
MLS# 21459572Listed by: EXPERT REALTY, INC - New
 $69,000Active3 beds 2 baths1,395 sq. ft.
5101 SHORT 6TH STREET N, Bessemer, AL 35020
MLS# 21459536Listed by: ALABAMA REALTY BROKERS, LLC-CP - New
 $364,900Active4 beds 3 baths2,256 sq. ft.
5562 POST OAK TRAIL, Bessemer, AL 35022
MLS# 21459465Listed by: DHI REALTY OF ALABAMA - New
 $244,900Active3 beds 2 baths1,272 sq. ft.
3823 HERITAGE CREST DRIVE, Bessemer, AL 35023
MLS# 21459443Listed by: DHI REALTY OF ALABAMA - New
 $205,000Active3 beds 2 baths1,700 sq. ft.
159 21ST STREET, Bessemer, AL 35023
MLS# 21459389Listed by: REAL BROKER LLC - New
 $272,500Active2 beds 2 baths1,308 sq. ft.
1007 NORMANDALE DRIVE, Bessemer, AL 35023
MLS# 21459329Listed by: OPENDOOR BROKERAGE LLC - New
 $329,900Active4 beds 3 baths2,118 sq. ft.
6008 OVERLOOK LANE, Bessemer, AL 35022
MLS# 21459224Listed by: ANDERSON REALTY COMPANY LLC - New
 Listed by ERA$175,000Active2 beds 1 baths572 sq. ft.
549 GLAZE CREEK ROAD, Bessemer, AL 35023
MLS# 21459171Listed by: ERA KING REAL ESTATE VESTAVIA


Protect your home and budget from life's surprises with an Assurant Home Warranty, backed by a partner that supports you through every step of homeownership. Explore Plans.
© 2023 - 2026 ERA Franchise Systems LLC. All rights reserved. ERA Franchise Systems LLC fully supports the principles of the Fair Housing Act and the Equal Opportunity Act. ERA, ERA Real Estate powered, and their respective logos are registered service marks of ERA Franchise Systems LLC. Each office is independently owned and operated.