
2930 SHANNON WENONAH ROAD, Bessemer, AL 35022
Local realty services provided by:ERA Waldrop Real Estate
Listed by: melissa boyer
Office: keller williams realty hoover
MLS#:21466466
Source:AL_BAMLS
Price summary
- Price:$224,900
- Price per sq. ft.:$132.84
About this home
Welcome to this One-Level home where timeless style meets thoughtful modern updates & an abundance of usable outdoor space. At the heart of the home is a designer-updated kitchen featuring beautiful quartz countertops, gas stove, custom cabinetry, & a stylish backsplash, creating a sophisticated and functional space for both everyday living & entertaining. The inviting interior offers comfortable great room with soaring vaulted ceilings & a formal dining room for entertaining. Spacious Master Bedroom & updated Master Bath with walk-in/handicap accessible shower. Large screened-in back porch. Outside, the large, flat lot provides plenty of room for outdoor entertaining, gardening, or enjoying the outdoors. A carport provides convenient covered parking, while the separate detached garage, with separate electrical panel, offers valuable flexibility & could serve as a workshop, hobby space, or additional storage area. Minutes from I-65, UAB, downtown, Ross Bridge and more!
Contact an agent
Home facts
- Year built:1987
- Listing ID #:21466466
- Added:3 day(s) ago
- Updated:October 04, 2026 at 11:18 AM
Rooms and interior
- Bedrooms:3
- Total bathrooms:2
- Full bathrooms:2
- Flooring:Carpet, Hardwood Laminate, Tile Floor
- Dining Description:Breakfast Room, Dining Room
- Bathrooms Description:Linen Closet, Separate Shower, Tub/Shower Combo
- Kitchen Description:Cooktop-Gas, Dishwasher Built-In, Microwave Built-In, Oven-Gas, Tile Counter
- Living area:1,693 sq. ft.
Heating and cooling
- Cooling:Central
- Heating:Central, Gas Heat
Structure and exterior
- Year built:1987
- Building area:1,693 sq. ft.
- Lot area:0.4 Acres
- Construction Materials:4 Sides Brick
- Exterior Features:Porch, Porch Screened, Workshop
- Foundation Description:Crawl Space
- Levels:1 Story
Schools
- High school:MCADORY
- Middle school:MCADORY
- Elementary school:MCADORY
Utilities
- Water:Public Water
- Sewer:Septic
Finances and disclosures
- Price:$224,900
- Price per sq. ft.:$132.84
Features and amenities
- Appliances:Cooktop - Gas, Dishwasher Built-In, Microwave Built-In, Oven - Gas
- Laundry features:Dryer-Electric, Laundry in Middle Level, Washer Hookup
- Amenities:Bay Window, Cathedral/Vaulted, Workshop
Parking
- Parking description:Attached, Carport 1 Car, Detached, Driveway Parking, Off Street Parking, Parking (MLVL)
- Garage spaces:1
- Carport spaces:1
New listings near 2930 SHANNON WENONAH ROAD
- New
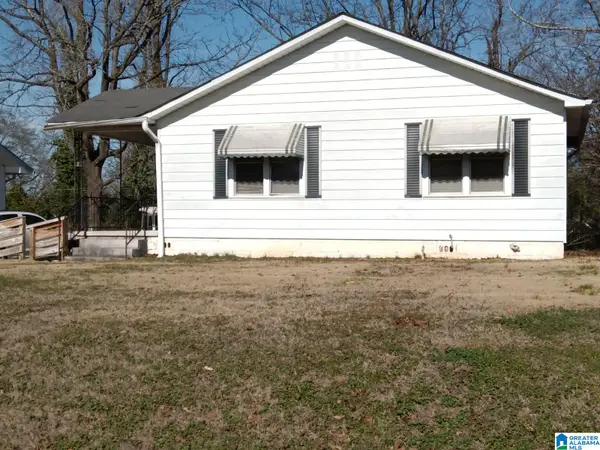 $55,000Active2 beds 1 baths728 sq. ft.
423 11TH STREET S, Bessemer, AL 35020
MLS# 21466827Listed by: GOAL REALTY LLC - New
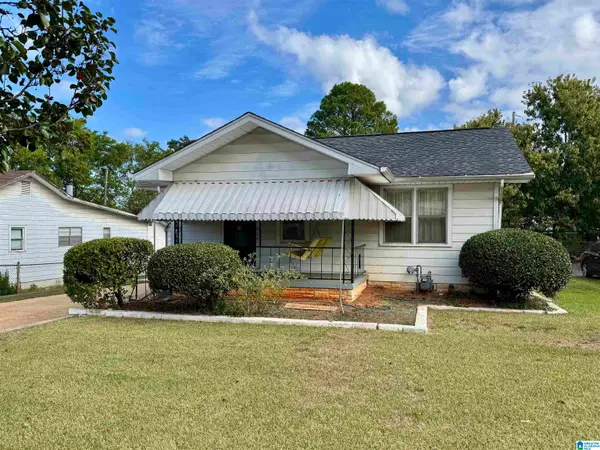 $80,000Active2 beds 1 baths1,064 sq. ft.
419 10TH STREET S, Bessemer, AL 35020
MLS# 21466772Listed by: EXIT REALTY BIRMINGHAM - New
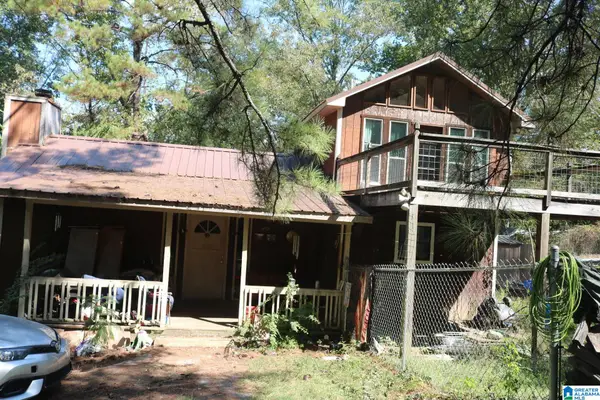 $239,900Active4 beds 2 baths2,268 sq. ft.
7030 LOU GEORGE LOOP, Bessemer, AL 35022
MLS# 21466755Listed by: GREAT WESTERN REALTY, INC. - New
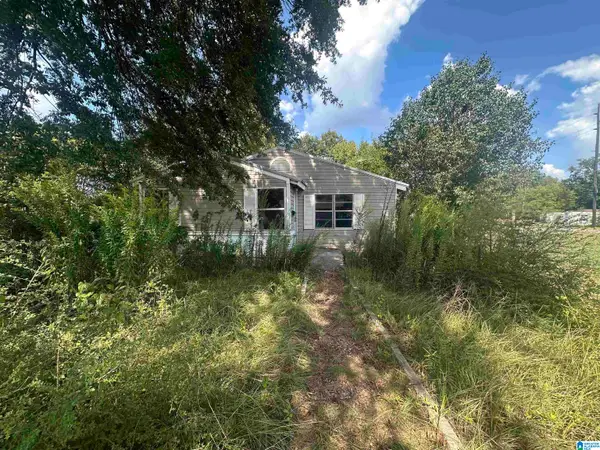 $23,000Active2 beds 1 baths784 sq. ft.
1805 16TH WAY N, Bessemer, AL 35020
MLS# 21466660Listed by: KELLER WILLIAMS REALTY VESTAVIA - New
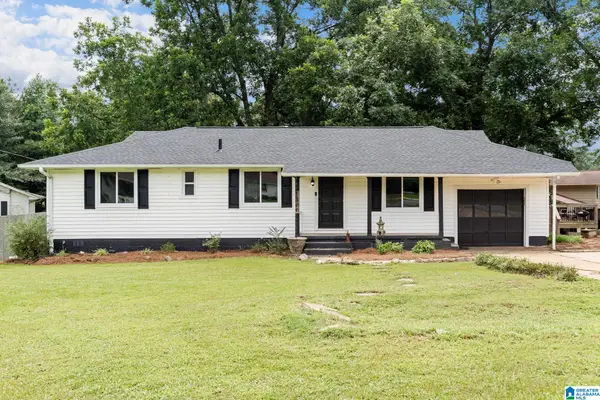 $209,900Active3 beds 2 baths1,452 sq. ft.
1400 GOLDEN DRIVE, Bessemer, AL 35023
MLS# 21466440Listed by: FIVE STAR REAL ESTATE, LLC - New
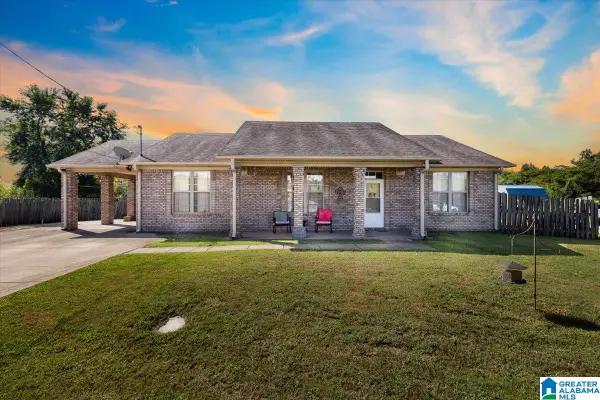 $189,900Active3 beds 2 baths1,500 sq. ft.
1587 ARCADE TERRACE, Bessemer, AL 35023
MLS# 21466374Listed by: SWEET HOMELIFE REAL ESTATE - New
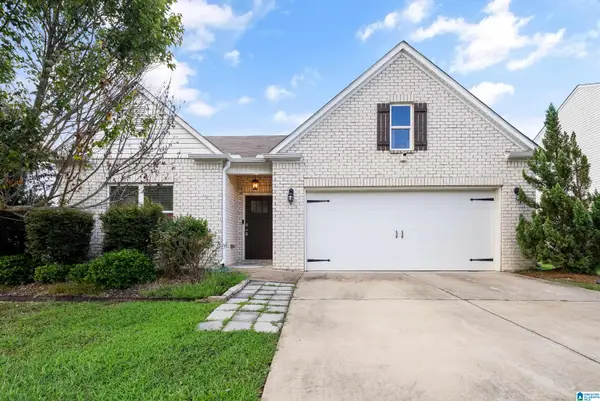 $312,000Active4 beds 2 baths1,846 sq. ft.
6617 NEWBRIDGE DRIVE, Bessemer, AL 35022
MLS# 21466240Listed by: SOUTHERN HOMES OF TUSCALOOSA, INC 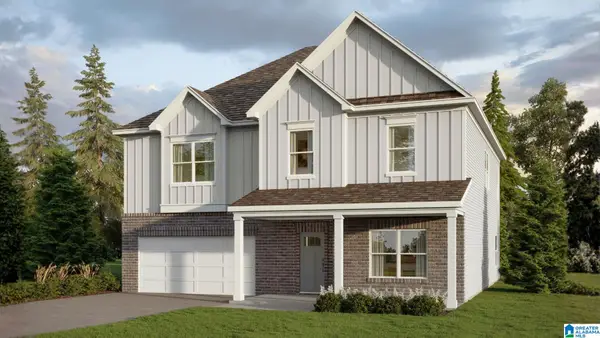 $429,900Pending5 beds 3 baths3,233 sq. ft.
5417 SHADY MAPLE DRIVE, Bessemer, AL 35022
MLS# 21466232Listed by: DHI REALTY OF ALABAMA- New
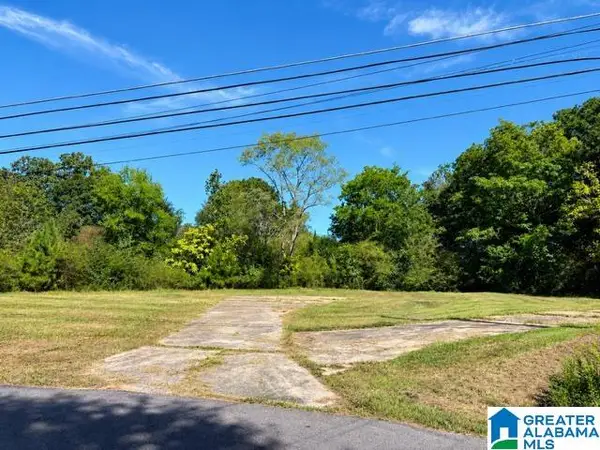 $25,000Active1.15 Acres
3452 VIRGINIA DRIVE, Bessemer, AL 35023
MLS# 21466228Listed by: REALTYSOUTH-INVERNESS OFFICE


Protect your home and budget from life's surprises with an Assurant Home Warranty, backed by a partner that supports you through every step of homeownership. Explore Plans.
© 2023 - 2026 ERA Franchise Systems LLC. All rights reserved. ERA Franchise Systems LLC fully supports the principles of the Fair Housing Act and the Equal Opportunity Act. ERA, ERA Real Estate powered, and their respective logos are registered service marks of ERA Franchise Systems LLC. Each office is independently owned and operated.