
3961 HILLTOP ROAD, Bessemer, AL 35022
Local realty services provided by:ERA King Real Estate Company, Inc.
Listed by: kay hagood
Office: realtysouth-i459 southwest
MLS#:21463392
Source:AL_BAMLS
Price summary
- Price:$250,000
- Price per sq. ft.:$109.08
About this home
DON"T LET THIS ONE GET AWAY, THIS HOME IS FILLED WITH SO MUCH LOVE, LIFE AND CHARACTER YOU JUST HAVE TO SEE IT TO BELIEVE IT. FROM THE ORIGINAL HARDWOOD FLOORING TO THE SHIPLAP WALL IN THE DINING ROOM AND A MUST SEE EAT IN KITCHEN THAT IS HUGE !!!!!!! THERE IS ALSO AN EXTRA LARGE DEN, BEAUTIFUL CERAMIC SHOWERS AND GREAT SIZE BEDROOMS . IT SITS ON 1 ACRE AND THE LOCATION IS PERFECT. IT HAS AN AWESOME EXTRA LARGE MASTER CLOSET. A GREAT SITTING AREA OUT BACK WITH AN OPEN PATIO AND SO MUCH MORE.
Contact an agent
Home facts
- Year built:1950
- Listing ID #:21463392
- Added:1 day(s) ago
- Updated:August 28, 2026 at 04:19 AM
Rooms and interior
- Bedrooms:4
- Total bathrooms:3
- Full bathrooms:3
- Flooring:Hardwood, Tile Floor
- Dining Description:Dining Room
- Bathrooms Description:Garden Tub, Separate Shower, Tub/Shower Combo
- Kitchen Description:Cooktop-Electric, Dishwasher Built-In, Eating Area, Microwave Built-In, Oven-Electric, Refrigerator, Self-Cleaning, Stone Counter, Stove-Electric, Tile Counter
- Bedroom Description:Split Bedrooms, Walk-In Closets
- Living area:2,292 sq. ft.
Heating and cooling
- Cooling:Central, Piggyback System
- Heating:Dual Systems, Gas Heat
Structure and exterior
- Year built:1950
- Building area:2,292 sq. ft.
- Lot area:1 Acres
- Exterior Features:Open Deck, Open Patio, Storage Building
- Foundation Description:Crawl Space
- Levels:1 Story
Schools
- High school:BESSEMER CITY
- Middle school:BESSEMER CITY
- Elementary school:GREENWOOD-CITY
Utilities
- Water:Public Water
- Sewer:Septic
Finances and disclosures
- Price:$250,000
- Price per sq. ft.:$109.08
Features and amenities
- Appliances:Cooktop - Electric, Dishwasher Built-In, Microwave Built-In, Oven - Electric, Refrigerator, Stove - Electric
- Laundry features:Dryer-Electric, Laundry in Middle Level, Utility Sink, Washer Hookup
- Amenities:Crown Molding, Pull-Down Attic, Recess Lighting, Smooth Ceilings, Storage Building
Parking
- Parking description:Driveway Parking
New listings near 3961 HILLTOP ROAD
- New
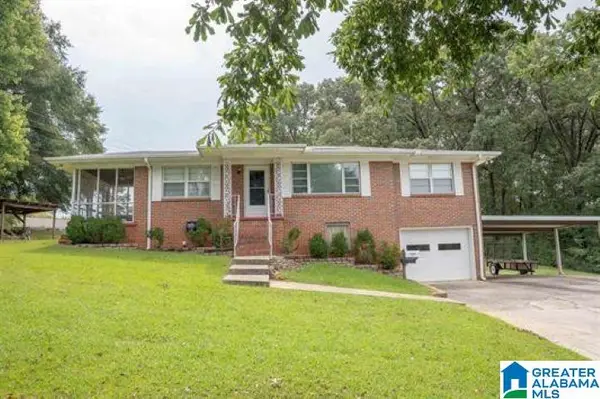 $195,000Active3 beds 1 baths1,185 sq. ft.
907 FERRO AVENUE, Bessemer, AL 35020
MLS# 21463311Listed by: REALTYSOUTH-OTM-ACTON RD - New
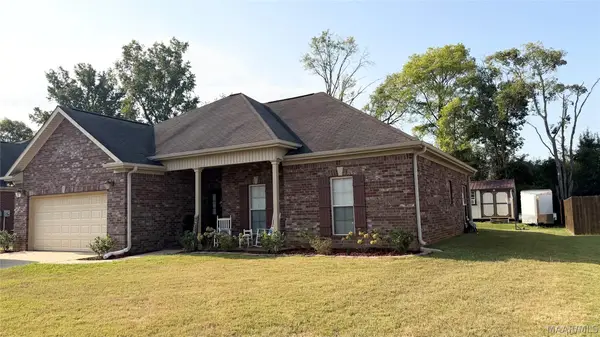 $265,000Active3 beds 2 baths1,591 sq. ft.
5430 Cedar Creek Drive, Bessemer, AL 35022
MLS# 589939Listed by: RIVER REGION REALTY GROUP LLC - New
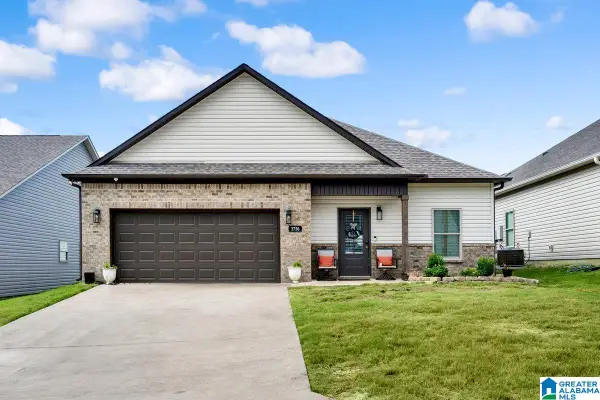 $285,000Active3 beds 2 baths1,649 sq. ft.
3756 SEASIDE SPARROW CIRCLE, Bessemer, AL 35022
MLS# 21463213Listed by: REALTYSOUTH-I459 SOUTHWEST - New
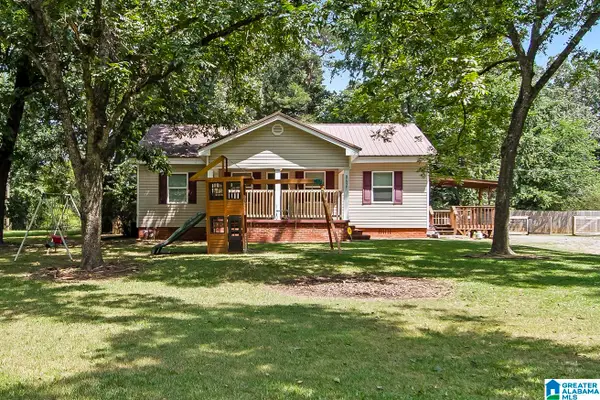 $190,000Active2 beds 2 baths1,271 sq. ft.
8621 LOCK 17 ROAD, Bessemer, AL 35023
MLS# 21463187Listed by: LEGACY LANE HOMES GROUP LLC - New
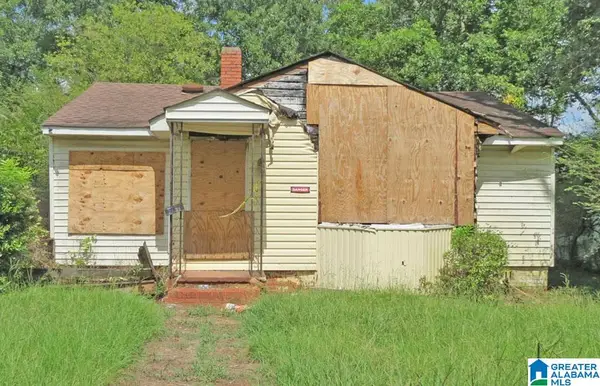 $9,900Active2 beds 1 baths1,164 sq. ft.
2124 EXETER AVENUE, Birmingham, AL 35020
MLS# 21463176Listed by: EXP REALTY, LLC CENTRAL 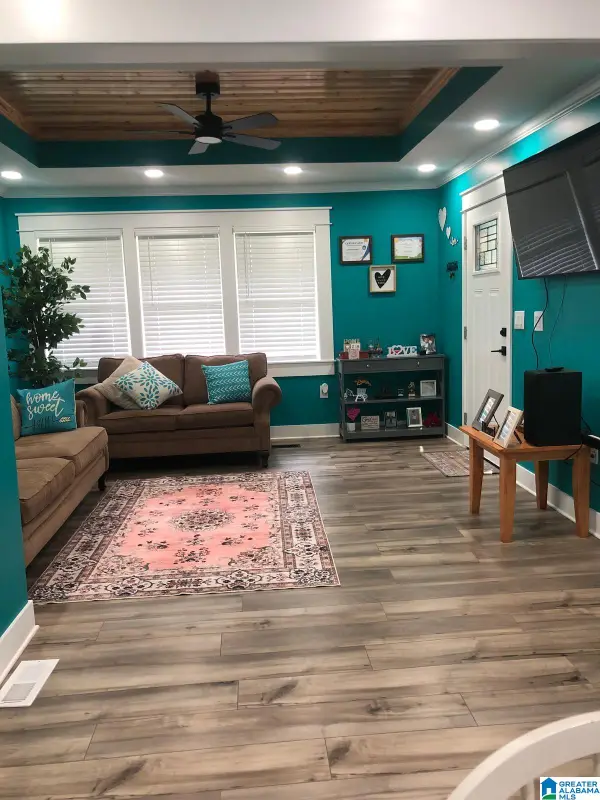 $144,000Pending3 beds 1 baths994 sq. ft.
5610 AVENUE G, Bessemer, AL 35020
MLS# 21463140Listed by: EXP REALTY, LLC CENTRAL- New
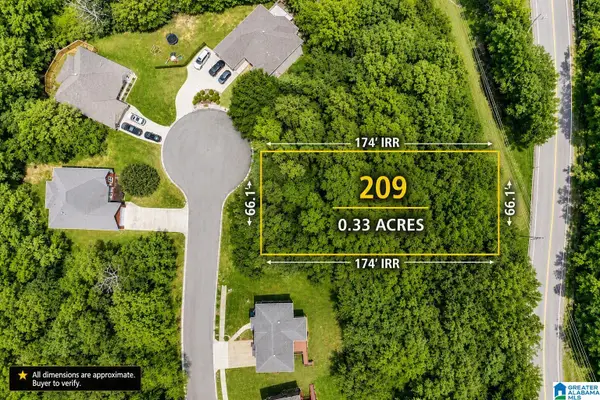 $35,000Active0.33 Acres
209 MELBOURNE CIRCLE, Bessemer, AL 35022
MLS# 21463123Listed by: REALTYSOUTH-I459 SOUTHWEST - New
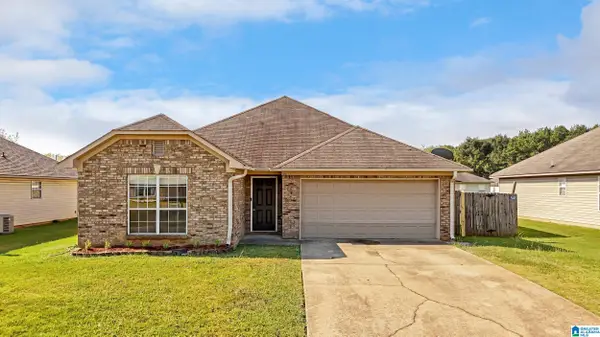 $225,000Active3 beds 2 baths1,460 sq. ft.
5214 GAYLE LANE, Bessemer, AL 35023
MLS# 21463057Listed by: REAL BROKER LLC  $244,900Pending3 beds 2 baths1,272 sq. ft.
3526 HERITAGE CREST DRIVE, Bessemer, AL 35023
MLS# 21463021Listed by: DHI REALTY OF ALABAMA


Protect your home and budget from life's surprises with an Assurant Home Warranty, backed by a partner that supports you through every step of homeownership. Explore Plans.
© 2023 - 2026 ERA Franchise Systems LLC. All rights reserved. ERA Franchise Systems LLC fully supports the principles of the Fair Housing Act and the Equal Opportunity Act. ERA, ERA Real Estate powered, and their respective logos are registered service marks of ERA Franchise Systems LLC. Each office is independently owned and operated.