
907 FERRO AVENUE, Bessemer, AL 35020
Local realty services provided by:ERA Waldrop Real Estate
907 FERRO AVENUE,Bessemer, AL 35020
$190,000
- 3 Beds
- 1 Baths
- - sq. ft.
- Single family
- Sold
Listed by: shelly wallace, charlene lockhart
Office: realtysouth-otm-acton rd
MLS#:21463311
Source:AL_BAMLS
Sorry, we are unable to map this address
Price summary
- Price:$190,000
About this home
Enjoy peaceful country living in this 3 bedroom and 1 bath home situated on acreage with plenty of privacy. The home offers great potential and is ready for your own personal updates. The bathroom is handicap accessible, adding convenience and functionality. A full unfinished basement provides ample space for parking, storage, a workshop, or future expansion. Enjoy sipping coffee while on your screened porch. There is a formal dining room that is a perfect size for entertaining during the holidays. With room to spread out and endless possibilities, this property is a wonderful opportunity to create the home you have been dreaming of.
Contact an agent
Home facts
- Year built:1960
- Listing ID #:21463311
- Added:56 day(s) ago
- Updated:October 23, 2026 at 06:37 AM
Rooms and interior
- Bedrooms:3
- Total bathrooms:1
- Full bathrooms:1
- Flooring:Carpet, Hardwood Under Carpet, Tile Floor, Vinyl
- Dining Description:Dining Room
- Bathrooms Description:Separate Shower
- Kitchen Description:Laminate Counter, Oven-Electric, Refrigerator, Stove-Electric
- Basement Description:All Unfinished, Concrete Block, Full Basement
Heating and cooling
- Cooling:Central, Electric
- Heating:Central, Gas Heat
Structure and exterior
- Year built:1960
- Lot Features:Acreage
- Construction Materials:4 Sides Brick
- Exterior Features:Covered Patio, Screened Deck
- Foundation Description:Basement
- Levels:1 Story
Schools
- High school:MCADORY
- Middle school:MCADORY
- Elementary school:MCADORY
Utilities
- Water:Public Water
- Sewer:Septic
Finances and disclosures
- Price:$190,000
Features and amenities
- Appliances:Oven - Electric, Refrigerator, Stove - Electric
- Laundry features:Dryer-Electric, Laundry in Basement, Utilities in Garage
- Amenities:Smooth Ceilings
Parking
- Parking description:Attached, Carport 2 Cars, Detached, Driveway Parking
- Garage spaces:1
- Carport spaces:2
New listings near 907 FERRO AVENUE
- New
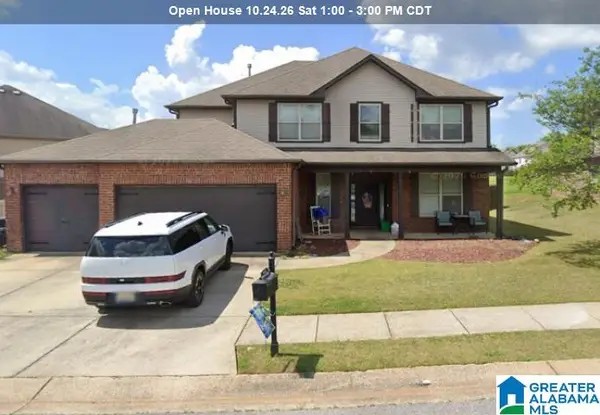 $399,900Active5 beds 4 baths3,370 sq. ft.
4577 BROOKSHIRE LOOP, Bessemer, AL 35022
MLS# 21468433Listed by: KELLER WILLIAMS REALTY HOOVER - New
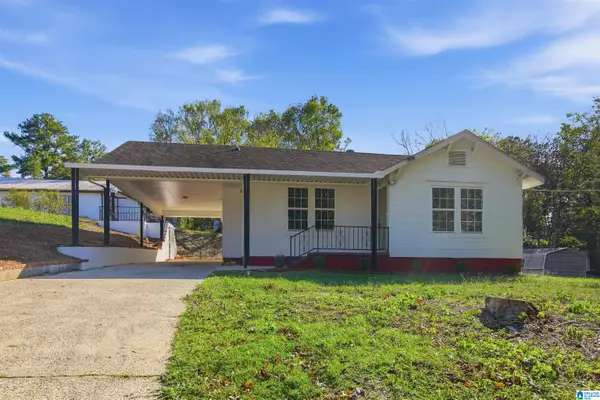 $134,900Active3 beds 2 baths1,256 sq. ft.
990 BLUFF STREET, Bessemer, AL 35020
MLS# 21468391Listed by: REAL BROKER LLC - New
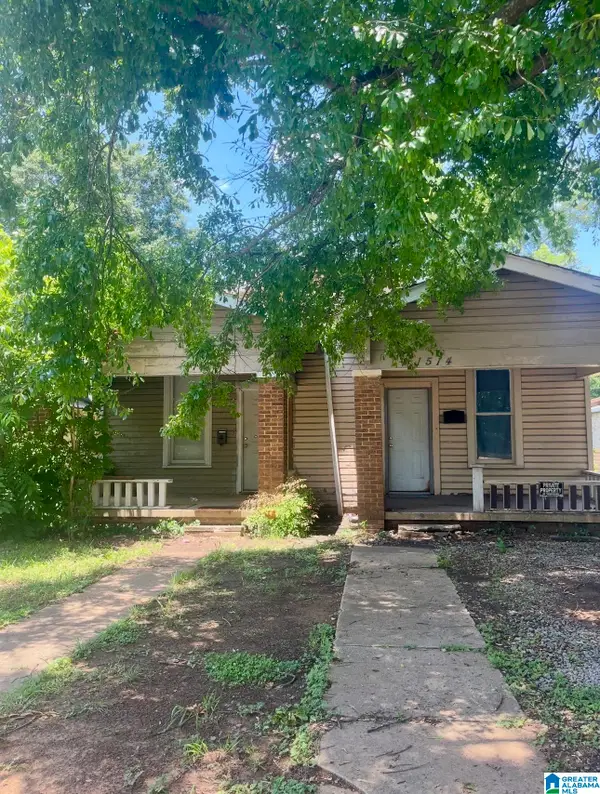 $85,000Active2 beds 2 baths1,400 sq. ft.
1512 ARLINGTON AVENUE, Bessemer, AL 35020
MLS# 21468337Listed by: FIVE STAR REAL ESTATE, LLC - New
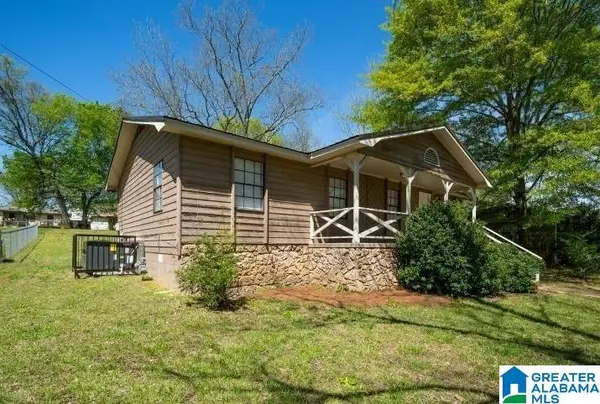 $149,900Active4 beds 2 baths1,232 sq. ft.
1012 AVENUE J, Bessemer, AL 35020
MLS# 21468298Listed by: KELLER WILLIAMS-JASPER - New
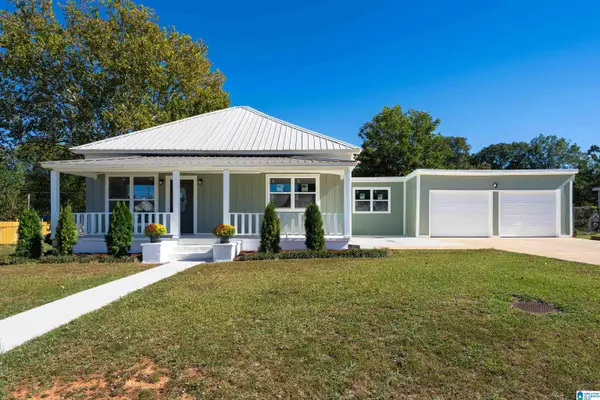 $169,900Active3 beds 2 baths1,608 sq. ft.
925 DARTMOUTH COURT, Bessemer, AL 35020
MLS# 21468293Listed by: EXP REALTY LLC - New
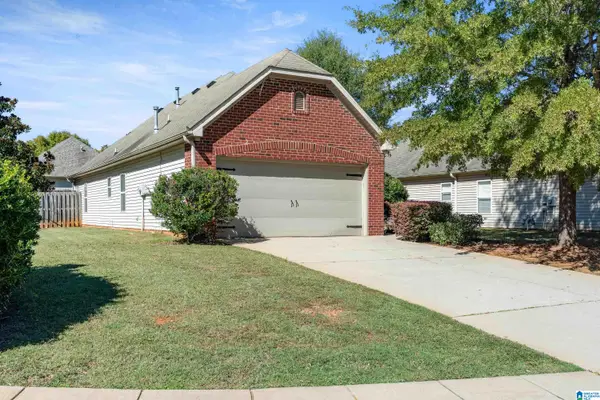 $240,000Active3 beds 2 baths1,282 sq. ft.
4435 ROSSER LOOP DRIVE, Bessemer, AL 35022
MLS# 21468247Listed by: FIVE STAR REAL ESTATE, LLC - New
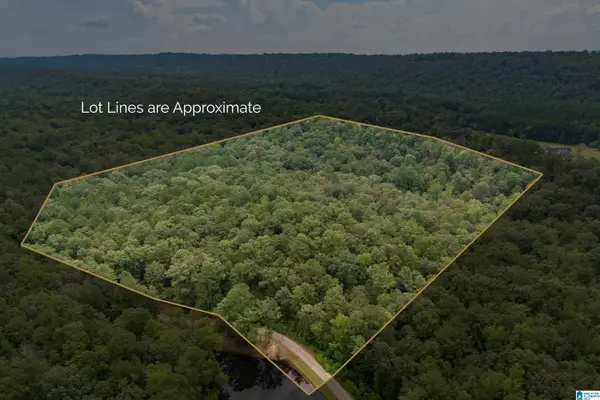 $275,000Active14.8 Acres
5720 BLACK CREEK DRIVE, Bessemer, AL 35022
MLS# 21468237Listed by: STONEBRIDGE REALTY LLC - New
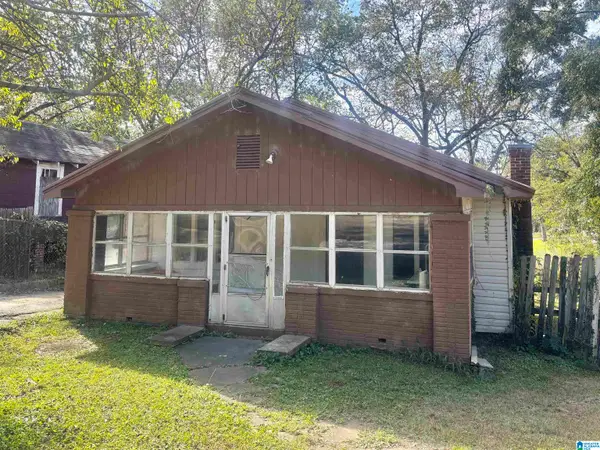 $65,000Active2 beds 1 baths1,204 sq. ft.
3210 AVENUE B, Bessemer, AL 35020
MLS# 21468206Listed by: REALTYSOUTH-I459 SOUTHWEST - New
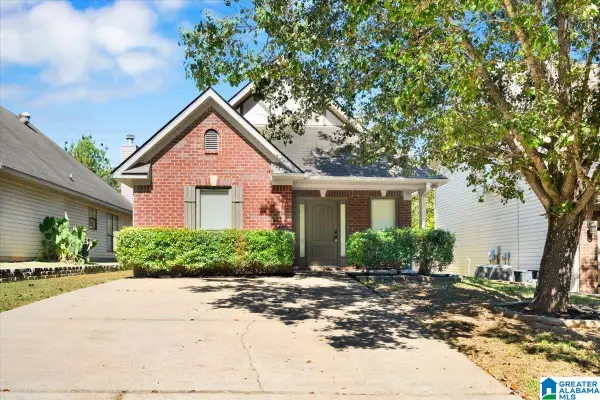 $219,900Active3 beds 2 baths1,278 sq. ft.
3166 PINECREEK LOOP, Bessemer, AL 35022
MLS# 21468029Listed by: KELLER WILLIAMS HOMEWOOD - New
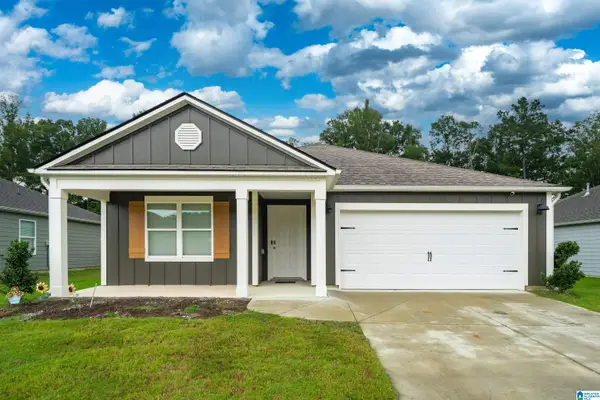 $309,000Active4 beds 2 baths1,788 sq. ft.
6820 NEWBRIDGE COVE, Bessemer, AL 35022
MLS# 21467965Listed by: KELLER WILLIAMS REALTY HOOVER


Protect your home and budget from life's surprises with an Assurant Home Warranty, backed by a partner that supports you through every step of homeownership. Explore Plans.
© 2023 - 2026 ERA Franchise Systems LLC. All rights reserved. ERA Franchise Systems LLC fully supports the principles of the Fair Housing Act and the Equal Opportunity Act. ERA, ERA Real Estate powered, and their respective logos are registered service marks of ERA Franchise Systems LLC. Each office is independently owned and operated.