
4435 ROSSER LOOP DRIVE, Bessemer, AL 35022
Local realty services provided by:ERA King Real Estate Company, Inc.
Listed by: chancie rogers
Office: five star real estate, llc.
MLS#:21468247
Source:AL_BAMLS
Price summary
- Price:$240,000
- Price per sq. ft.:$187.21
About this home
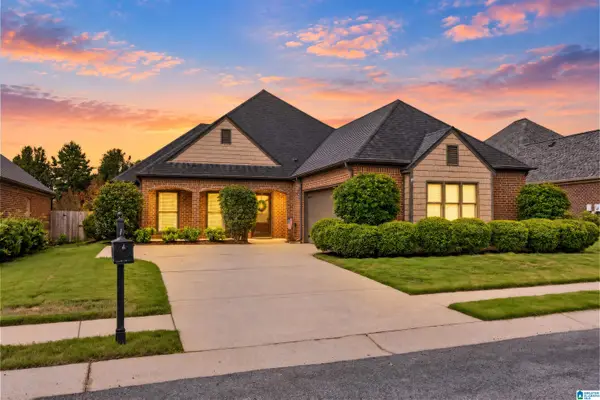
Welcome to this stunning one-level home located in the desirable Rosser Cove subdivision! This charming residence offers a perfect blend of comfort and convenience, featuring a beautiful one-sided brick exterior and an interior filled with natural light. The open floor plan provides easy access to all rooms, designed to maximize space and functionality. Large windows throughout the home ensure ample natural light, creating a warm and inviting atmosphere. Enjoy outdoor relaxation and entertainment on the covered patio, ideal for any weather. The spacious two-car garage offers convenient parking and storage. This home is ideally located with quick and easy access to major amenities including Exit 1, the new UAB hospital, and major highways I-459 and I-20/59. Perfect for those seeking a comfortable and accessible living space in a vibrant community, don’t miss the opportunity to make this gem your own!
Contact an agent
Home facts
- Year built:2007
- Listing ID #:21468247
- Added:1 day(s) ago
- Updated:October 22, 2026 at 10:31 AM
Rooms and interior
- Bedrooms:3
- Total bathrooms:2
- Full bathrooms:2
- Flooring:Carpet, Tile Floor, Vinyl
- Bathrooms Description:Jetted Tub, Separate Shower, Tub/Shower Combo
- Kitchen Description:Eating Area, Oven-Electric, Refrigerator, Self-Cleaning, Stove-Electric, Tile Counter
- Living area:1,282 sq. ft.
Heating and cooling
- Cooling:Electric, Heat Pump
- Heating:Electric, Heat Pump, Piggyback System
Structure and exterior
- Year built:2007
- Building area:1,282 sq. ft.
- Lot Features:Subdivision
- Construction Materials:1 Side Brick, Siding-Vinyl
- Exterior Features:Covered Patio, Porch
- Foundation Description:Slab
- Levels:1 Story
Schools
- High school:MCADORY
- Middle school:MCADORY
- Elementary school:MCADORY
Utilities
- Water:Public Water
- Sewer:Sewer Connected
Finances and disclosures
- Price:$240,000
- Price per sq. ft.:$187.21
Features and amenities
- Appliances:Oven - Electric, Refrigerator, Stove - Electric
- Laundry features:Dryer-Electric, Laundry in Middle Level, Washer Hookup
- Amenities:Pull-Down Attic, Security System, Smooth Ceilings
Parking
- Parking description:Carport 2 Cars, Driveway Parking, Off Street Parking
- Garage spaces:2
- Carport spaces:2
New listings near 4435 ROSSER LOOP DRIVE
- New
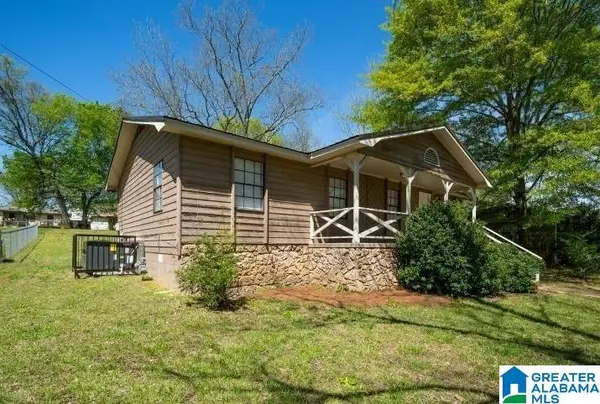 $149,900Active4 beds 2 baths1,232 sq. ft.
1012 AVENUE J, Bessemer, AL 35020
MLS# 21468298Listed by: KELLER WILLIAMS-JASPER - New
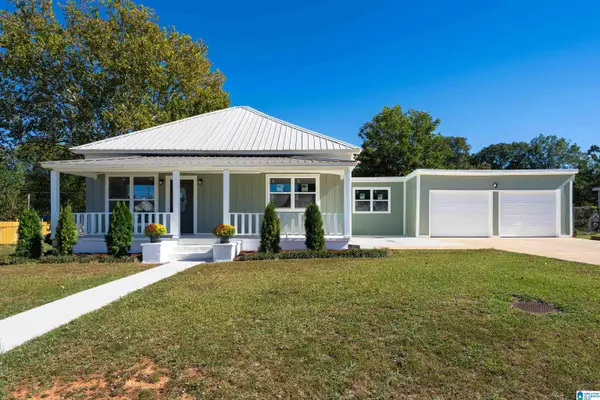 $169,900Active3 beds 2 baths1,608 sq. ft.
925 DARTMOUTH COURT, Bessemer, AL 35020
MLS# 21468293Listed by: EXP REALTY LLC - New
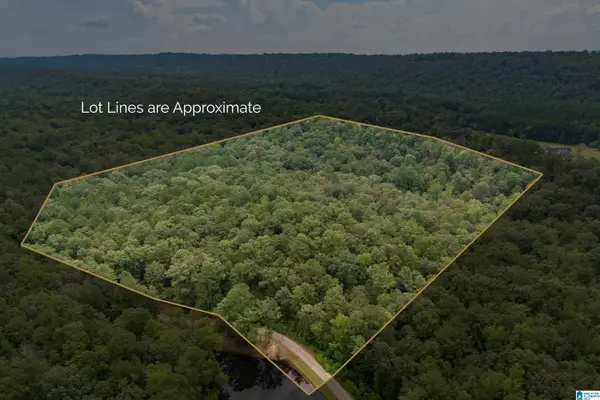 $275,000Active14.8 Acres
5720 BLACK CREEK DRIVE, Bessemer, AL 35022
MLS# 21468237Listed by: STONEBRIDGE REALTY LLC - New
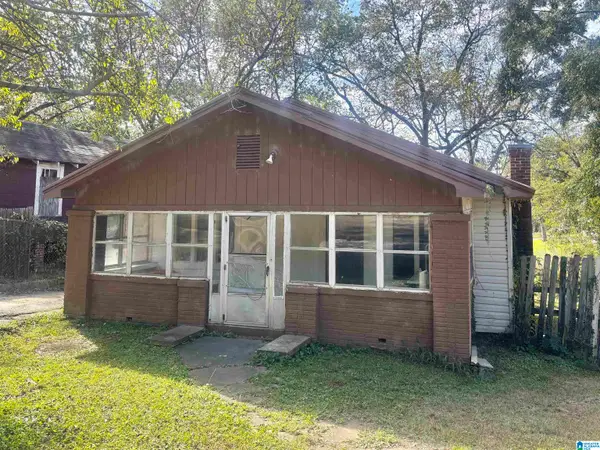 $65,000Active2 beds 1 baths1,204 sq. ft.
3210 AVENUE B, Bessemer, AL 35020
MLS# 21468206Listed by: REALTYSOUTH-I459 SOUTHWEST - New
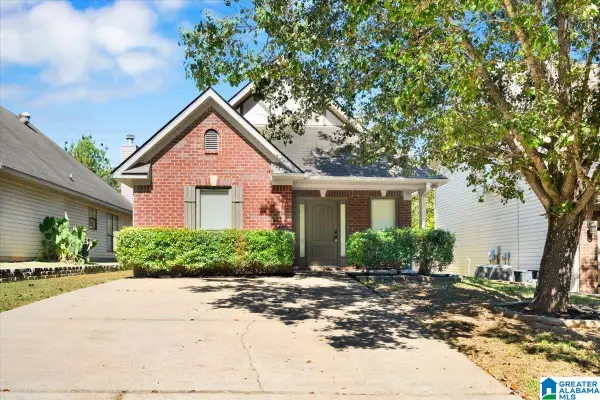 $219,900Active3 beds 2 baths1,278 sq. ft.
3166 PINECREEK LOOP, Bessemer, AL 35022
MLS# 21468029Listed by: KELLER WILLIAMS HOMEWOOD - New
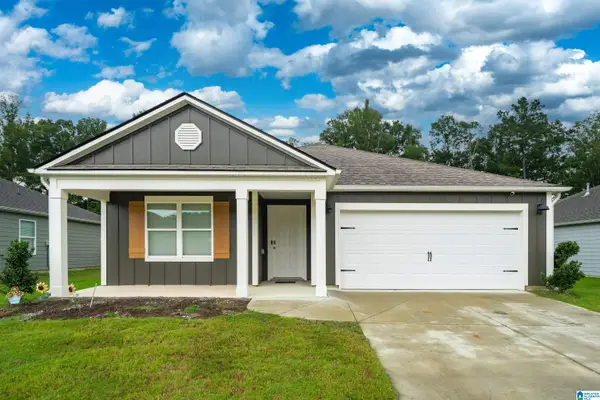 $309,000Active4 beds 2 baths1,788 sq. ft.
6820 NEWBRIDGE COVE, Bessemer, AL 35022
MLS# 21467965Listed by: KELLER WILLIAMS REALTY HOOVER - New
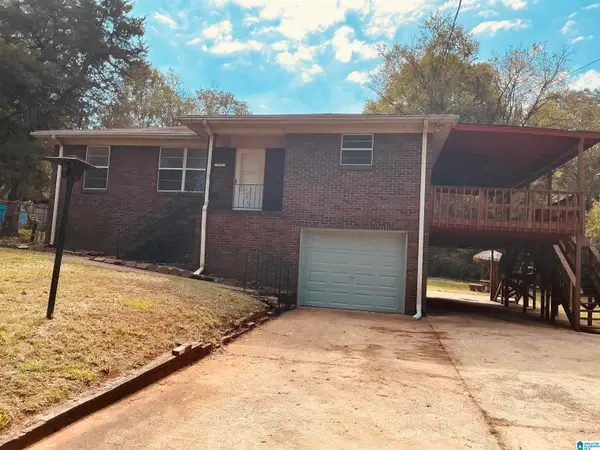 $135,000Active3 beds 3 baths3,818 sq. ft.
5713 14TH STREET, Bessemer, AL 35020
MLS# 21467915Listed by: FIVE STAR REAL ESTATE, LLC - New
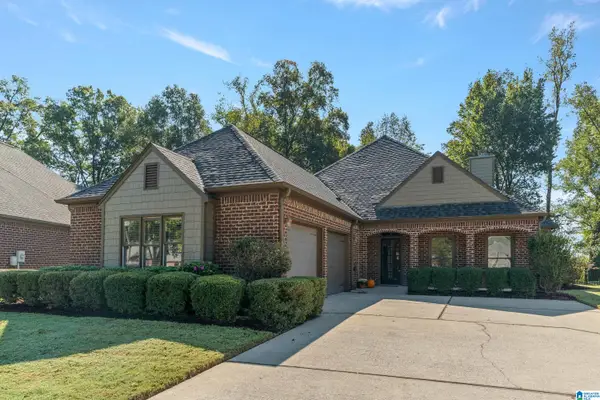 $349,900Active3 beds 2 baths2,241 sq. ft.
4214 SHINNECOCK CIRCLE, Bessemer, AL 35022
MLS# 21467846Listed by: REALTYSOUTH-OTM-ACTON RD - New
 $345,000Active3 beds 2 baths2,115 sq. ft.
6198 BENT BROOK DRIVE, Bessemer, AL 35022
MLS# 21467847Listed by: ARC REALTY - HOOVER


Protect your home and budget from life's surprises with an Assurant Home Warranty, backed by a partner that supports you through every step of homeownership. Explore Plans.
© 2023 - 2026 ERA Franchise Systems LLC. All rights reserved. ERA Franchise Systems LLC fully supports the principles of the Fair Housing Act and the Equal Opportunity Act. ERA, ERA Real Estate powered, and their respective logos are registered service marks of ERA Franchise Systems LLC. Each office is independently owned and operated.