
5770 MOUNTAIN VIEW TRAIL, Bessemer, AL 35022
Local realty services provided by:ERA King Real Estate Company, Inc.
Listed by: dana leslie, marie romano
Office: romano properties llc.
MLS#:21470536
Source:AL_BAMLS
Price summary
- Price:$308,375
- Price per sq. ft.:$147.76
About this home
Must See. Beautiful 4 bedroom 2 bath one level ranch style home, just like new built in 2022. Granite countertops, stainless steel appliances, vaulted ceilings, double vanities in both baths. Separate tub and shower in master bathroom. Covered patio with ceiling fan. Walk-in closets. Swimming pool. Playground. Quiet cul-de-sac. 2 car garage.
Contact an agent
Home facts
- Year built:2022
- Listing ID #:21470536
- Added:1 day(s) ago
- Updated:November 19, 2026 at 10:42 PM
Rooms and interior
- Bedrooms:4
- Total bathrooms:2
- Full bathrooms:2
- Flooring:Carpet, Hardwood Laminate, Vinyl
- Dining Description:Dining Room
- Bathrooms Description:Garden Tub, Linen Closet, Separate Shower, Tub/Shower Combo
- Kitchen Description:Breakfast Bar, Cooktop-Electric, Dishwasher Built-In, Eating Area, Island, Microwave Built-In, Oven-Electric, Pantry, Some Stainless Appliances, Stone Counter
- Bedroom Description:Split Bedrooms, Walk-In Closets
- Living area:2,087 sq. ft.
Heating and cooling
- Cooling:Central
- Heating:Central, Electric, Forced Air
Structure and exterior
- Year built:2022
- Building area:2,087 sq. ft.
- Lot area:0.3 Acres
- Lot Features:Cul-de-sac, Subdivision
- Construction Materials:1 Side Brick, Shingle, Siding-Hardiplank
- Exterior Features:Covered Patio
- Foundation Description:Slab
- Levels:1 Story
Schools
- High school:MCADORY
- Middle school:MCADORY
- Elementary school:GREENWOOD
Utilities
- Water:Public Water
- Sewer:Sewer Connected
Finances and disclosures
- Price:$308,375
- Price per sq. ft.:$147.76
Features and amenities
- Appliances:Cooktop - Electric, Dishwasher Built-In, Microwave Built-In, Oven - Electric, Some Stainless Appliances
- Laundry features:Dryer-Electric, Laundry in Middle Level, Washer Hookup
- Amenities:Clubhouse, Sidewalks, Smooth Ceilings, Trey Ceilings
- Pool features:Community, In-Ground, Pool
Parking
- Parking description:Attached, Driveway Parking
- Garage spaces:2
New listings near 5770 MOUNTAIN VIEW TRAIL
- New
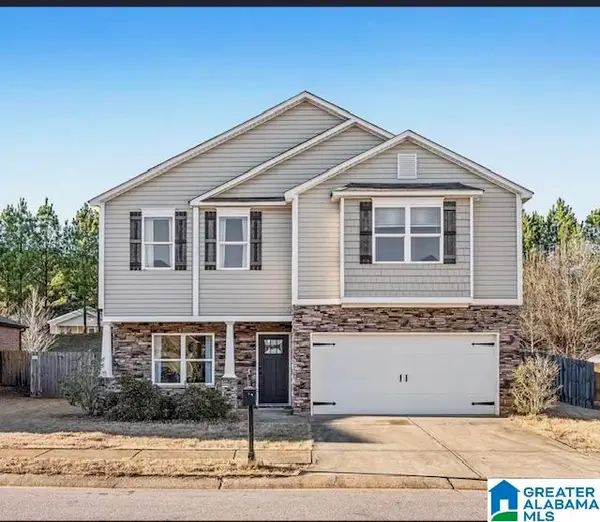 $308,000Active4 beds 3 baths2,213 sq. ft.
4554 BROOKSHIRE LOOP, Bessemer, AL 35022
MLS# 21470530Listed by: ROMANO PROPERTIES LLC - New
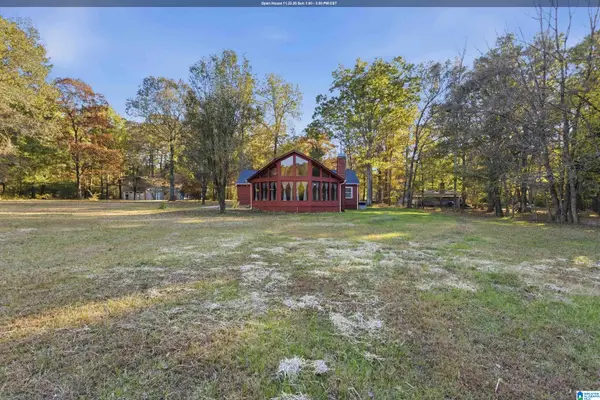 Listed by ERA$257,900Active3 beds 3 baths2,645 sq. ft.
103 BANNERMAN ROAD, Bessemer, AL 35022
MLS# 21470521Listed by: ERA KING REAL ESTATE - New
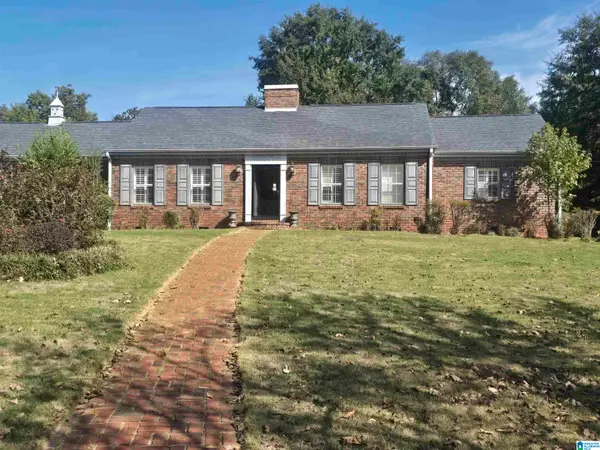 $224,000Active3 beds 2 baths2,374 sq. ft.
115 WAVERLY CIRCLE, Bessemer, AL 35020
MLS# 21470477Listed by: KELLER WILLIAMS - New
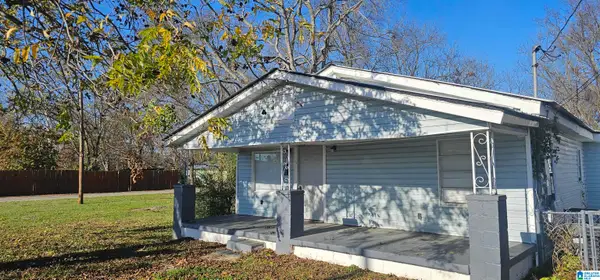 $115,000Active4 beds 2 baths1,347 sq. ft.
529 12TH STREET, Bessemer, AL 35020
MLS# 21470461Listed by: KELLER WILLIAMS - New
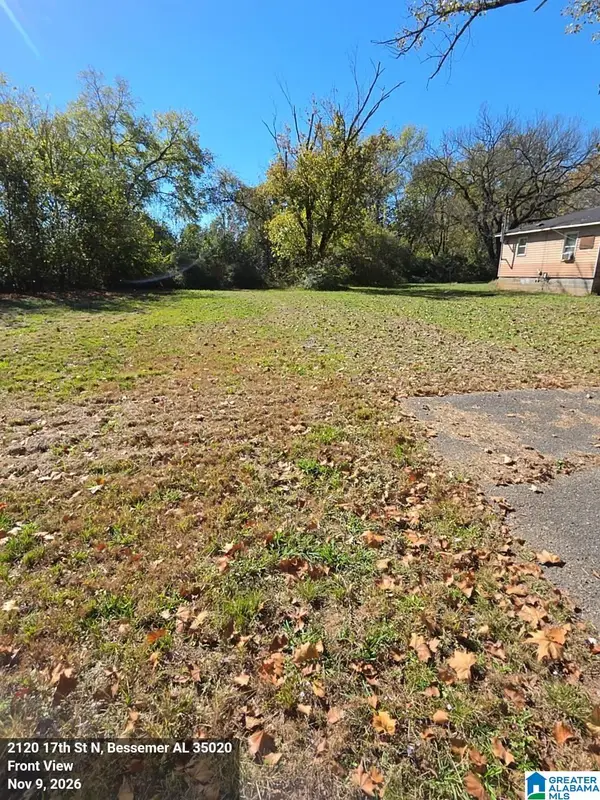 $19,900Active0.15 Acres
2120 17TH STREET N, Bessemer, AL 35020
MLS# 21470426Listed by: ALABAMA REALTY SERVICING INC - New
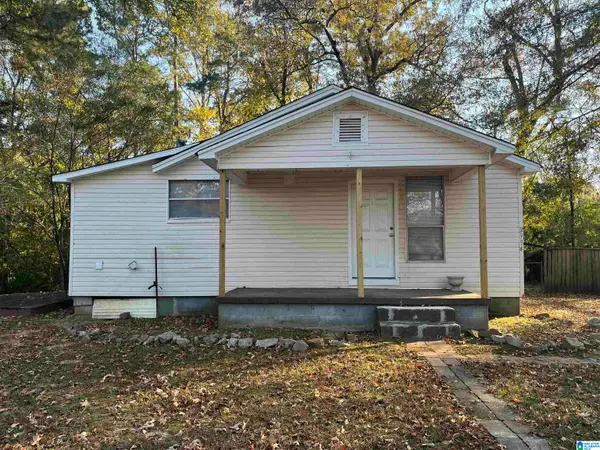 $72,900Active2 beds 1 baths760 sq. ft.
2994 PHILLIPS ROAD, Bessemer, AL 35022
MLS# 21470413Listed by: WEAVER LAND & REALTY - New
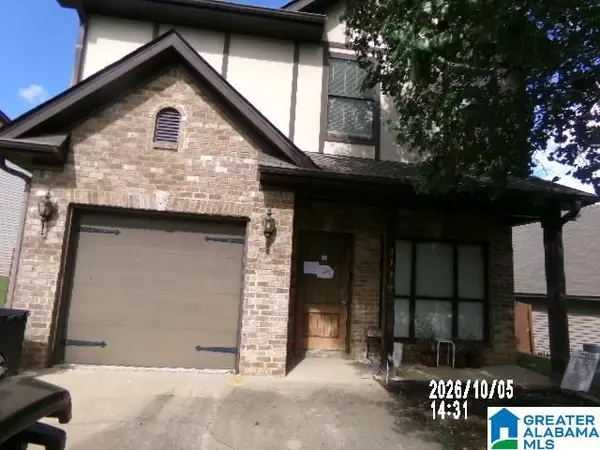 $195,000Active3 beds 3 baths1,446 sq. ft.
3150 PINECREEK LOOP, Bessemer, AL 35022
MLS# 21470319Listed by: ROMANO PROPERTIES LLC - New
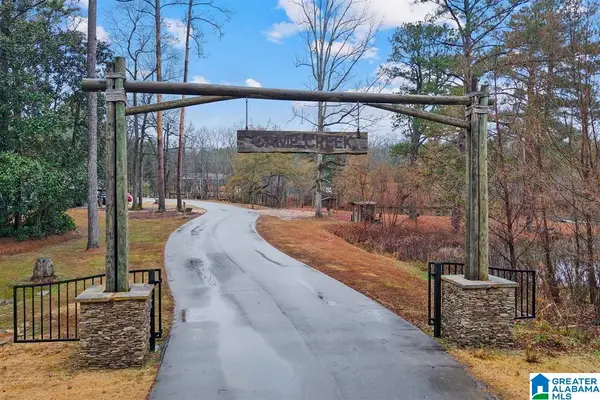 $65,000Active1.37 Acres
4522 CABIN ROAD, Bessemer, AL 35022
MLS# 21470302Listed by: RE/MAX ADVANTAGE - New
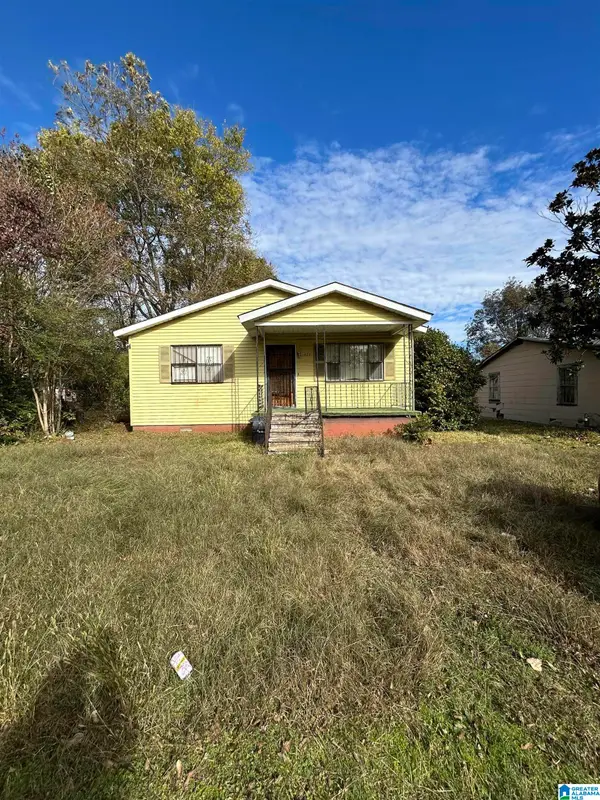 $65,000Active3 beds 1 baths1,200 sq. ft.
1823 SHORT 12TH STREET N, Bessemer, AL 35020
MLS# 21470281Listed by: SWEET HOMELIFE REAL ESTATE


Protect your home and budget from life's surprises with an Assurant Home Warranty, backed by a partner that supports you through every step of homeownership. Explore Plans.
© 2023 - 2026 ERA Franchise Systems LLC. All rights reserved. ERA Franchise Systems LLC fully supports the principles of the Fair Housing Act and the Equal Opportunity Act. ERA, ERA Real Estate powered, and their respective logos are registered service marks of ERA Franchise Systems LLC. Each office is independently owned and operated.