
6198 BENT BROOK DRIVE, Bessemer, AL 35022
Local realty services provided by:ERA King Real Estate Company, Inc.
Listed by: stacy creech
Office: arc realty - hoover
MLS#:21458668
Source:AL_BAMLS
Price summary
- Price:$344,900
- Price per sq. ft.:$163.07
About this home
Easy living, EXCEPTIONAL VALUE, and a location that just makes sense. This MOVE-IN READY home offers true ONE-LEVEL living with all 3 bedrooms, 2 full baths, laundry, kitchen, and living spaces conveniently located on the MAIN LEVEL. Wide hallways and doorways, a spacious open layout, and a flat lot make the home exceptionally easy to navigate, while FOUR SIDED BRICK construction offers the kind of LOW-MAINTENANCE exterior thats hard to find. Enjoy a large, FLAT FENCED BACKYARD, OVERSIZED PRIMARY SUITE and a walk-up attic offering incredible STORAGE and future BONUS-SPACE POTENTIAL. Located in The Glen at Bent Brook, you're just minutes from shopping, dining, I-459 and the new UAB Medical West campus. With Hoover only a couple of exits away, 6198 Bent Brook Drive offers an opportunity to get the space, convenience, and one-level lifestyle at a value that's increasingly difficult to find just down the interstate. HVAC 2022, ROOF 2016! All the big things are done-- ready to move in?
Contact an agent
Home facts
- Year built:2007
- Listing ID #:21458668
- Added:90 day(s) ago
- Updated:October 09, 2026 at 03:07 PM
Rooms and interior
- Bedrooms:3
- Total bathrooms:2
- Full bathrooms:2
- Flooring:Carpet, Hardwood
- Dining Description:Dining Room
- Bathrooms Description:Garden Tub, Separate Shower
- Kitchen Description:Dishwasher Built-In, Some Stainless Appliances, Stone Counter, Stove-Electric
- Bedroom Description:Sitting Area in Master, Walk-In Closets
- Living area:2,115 sq. ft.
Heating and cooling
- Cooling:Central
- Heating:Central
Structure and exterior
- Year built:2007
- Building area:2,115 sq. ft.
- Lot area:0.25 Acres
- Construction Materials:4 Sides Brick
- Exterior Features:Covered Patio, Fenced Yard
- Foundation Description:Slab
- Levels:1 Story
Schools
- High school:MCADORY
- Middle school:MCADORY
- Elementary school:MCCALLA ELEMENTARY
Utilities
- Water:Public Water
- Sewer:Septic
Finances and disclosures
- Price:$344,900
- Price per sq. ft.:$163.07
Features and amenities
- Appliances:Dishwasher Built-In, Some Stainless Appliances, Stove - Electric
- Laundry features:Dryer-Electric, Laundry in Middle Level, Washer Hookup
- Amenities:Trey Ceilings, Walk-up Attic
Parking
- Parking description:Attached, Driveway Parking, On Street Parking
- Garage spaces:2
New listings near 6198 BENT BROOK DRIVE
- New
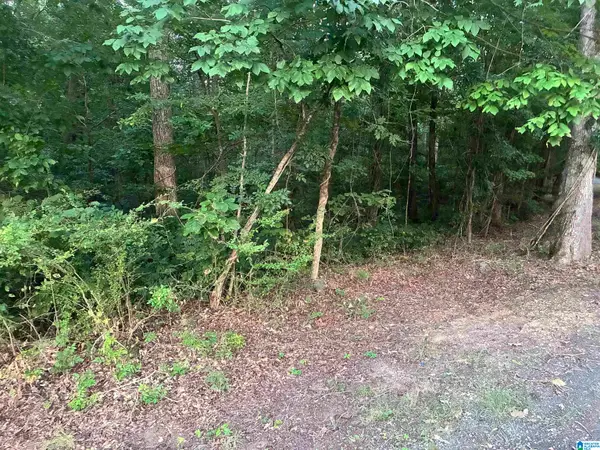 $34,000Active4.08 Acres
1119 SHORTOWN BRANCH ROAD, Bessemer, AL 35023
MLS# 21467297Listed by: REALTYSOUTH-I459 SOUTHWEST - New
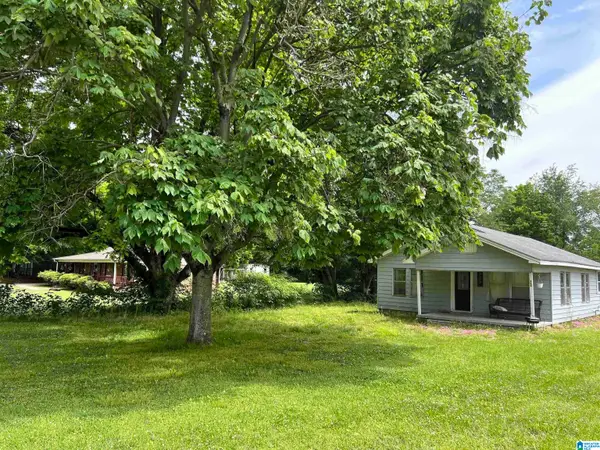 $79,900Active2 beds 1 baths1,064 sq. ft.
700 SADLER AVENUE, Bessemer, AL 35020
MLS# 21467305Listed by: EXP REALTY LLC - New
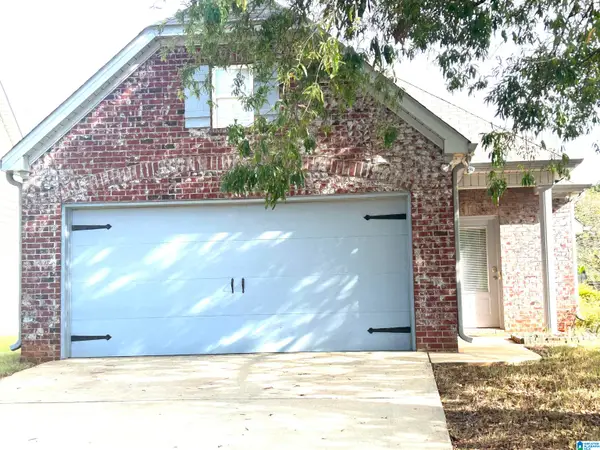 $245,000Active3 beds 2 baths1,282 sq. ft.
5524 ROSSER WAY, Bessemer, AL 35022
MLS# 21467269Listed by: ARC REALTY - HOOVER - New
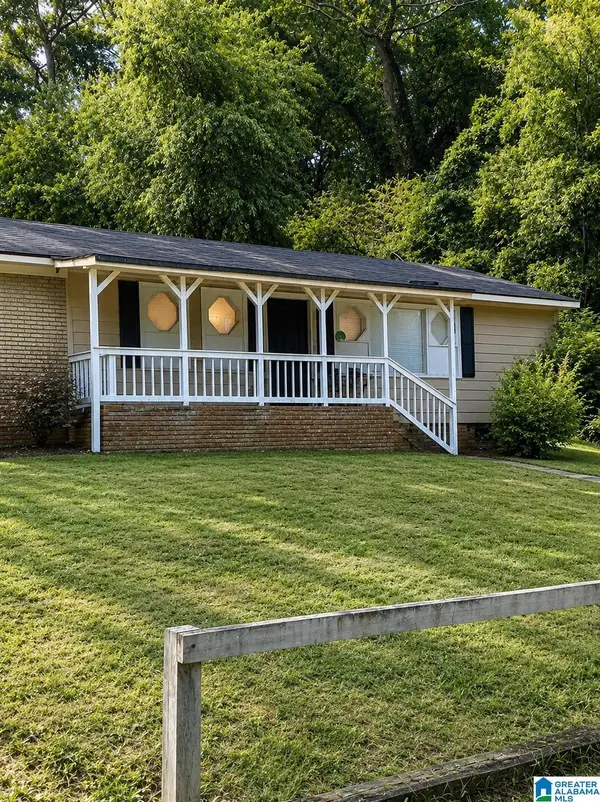 $49,900Active3 beds 3 baths1,776 sq. ft.
1116 WESTLAKE BOULEVARD, Bessemer, AL 35020
MLS# 21467261Listed by: ALABAMA REALTY SERVICING INC - New
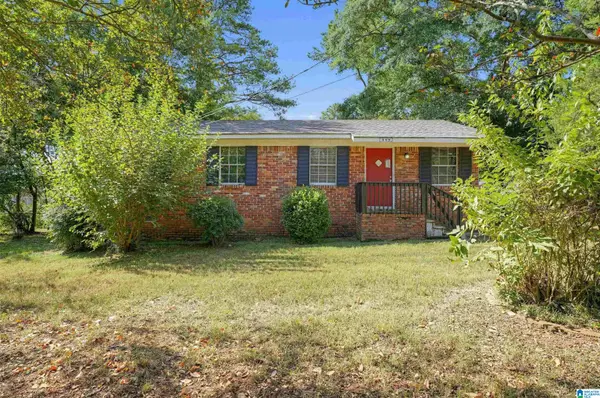 $114,900Active3 beds 1 baths1,176 sq. ft.
435 MURPHYS LANE, Bessemer, AL 35023
MLS# 21467167Listed by: TRELORA REALTY, INC - New
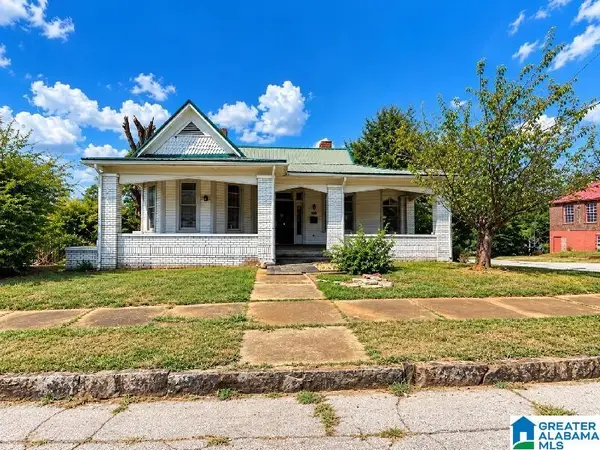 $109,900Active3 beds 2 baths2,062 sq. ft.
2030 CLARENDON AVENUE, Bessemer, AL 35020
MLS# 21467125Listed by: NEW IMAGE REALTY - New
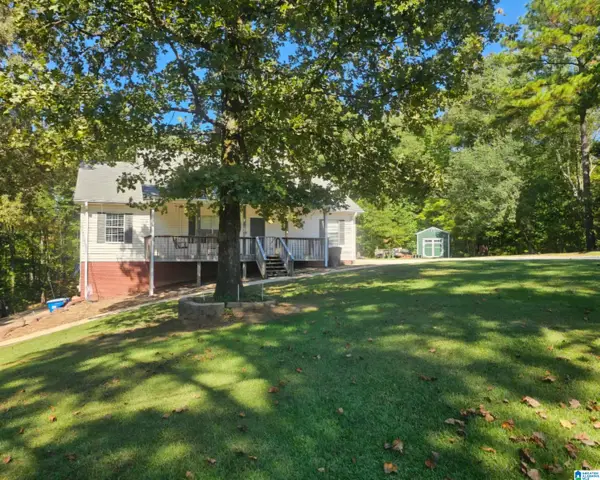 $289,000Active4 beds 3 baths3,810 sq. ft.
3965 BLACK HAWK DRIVE, Bessemer, AL 35022
MLS# 21467087Listed by: KELLER WILLIAMS - New
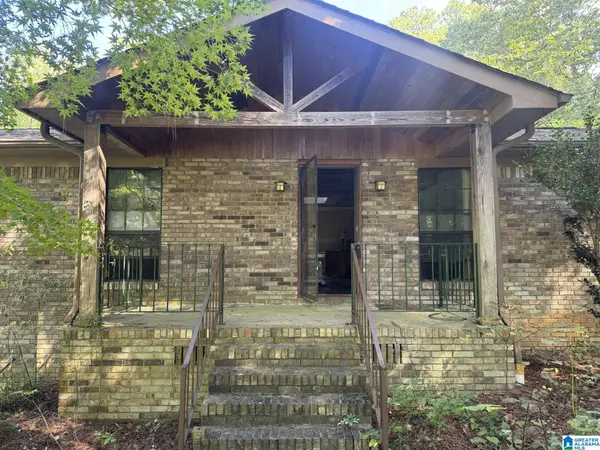 $319,900Active3 beds 3 baths2,460 sq. ft.
1595 CHARDONNET LANE, Bessemer, AL 35022
MLS# 21467005Listed by: REALTYSOUTH-OTM-ACTON RD - New
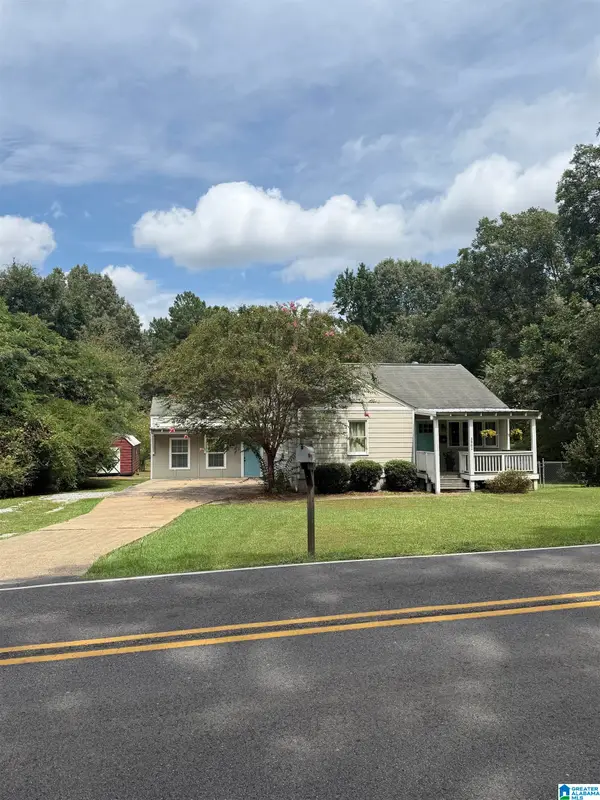 $250,000Active4 beds 3 baths2,292 sq. ft.
3961 HILLTOP ROAD, Bessemer, AL 35022
MLS# 21466977Listed by: REALTYSOUTH-I459 SOUTHWEST - New
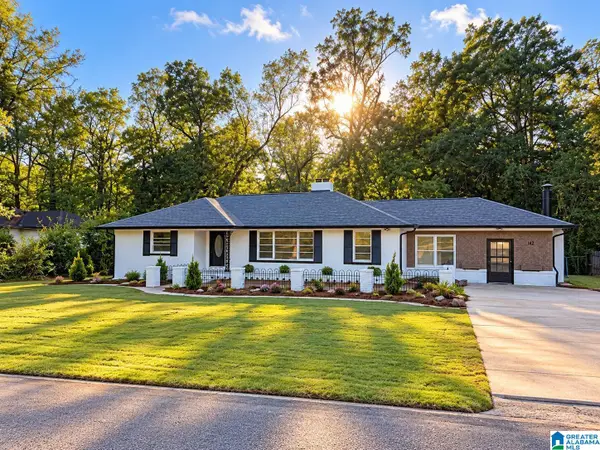 $319,000Active4 beds 3 baths2,794 sq. ft.
142 LINDBERG ROAD, Bessemer, AL 35023
MLS# 21466959Listed by: BEYCOME BROKERAGE REALTY


Protect your home and budget from life's surprises with an Assurant Home Warranty, backed by a partner that supports you through every step of homeownership. Explore Plans.
© 2023 - 2026 ERA Franchise Systems LLC. All rights reserved. ERA Franchise Systems LLC fully supports the principles of the Fair Housing Act and the Equal Opportunity Act. ERA, ERA Real Estate powered, and their respective logos are registered service marks of ERA Franchise Systems LLC. Each office is independently owned and operated.