
6467 CCC ROAD, Bessemer, AL 35023
Local realty services provided by:ERA Waldrop Real Estate
Listed by: brian rockett
Office: keller williams metro north
MLS#:21469571
Source:AL_BAMLS
Price summary
- Price:$479,000
- Price per sq. ft.:$154.52
About this home
Incredibly well-appointed home in the heart of Rock Creek/Concord! This beautiful brick home offers a functional 4-bedroom layout with three bedrooms on the main level and an additional bedroom in the finished basement. The finished basement also includes additional living space and a full bath, providing flexibility for entertaining guests, a teen suite, or multigenerational living. Hardwood and tile flooring flow throughout the main living areas, while the welcoming living room fireplace creates the perfect gathering space year-round. Step outside to your private backyard retreat featuring an above-ground pool and a stunning outdoor entertainment area complete with a wood-burning fireplace, ideal for football Saturdays, family gatherings, and entertaining friends. With spacious living areas, timeless finishes, and exceptional indoor and outdoor amenities, this home truly checks all the boxes. Call or text to schedule your private tour today.
Contact an agent
Home facts
- Year built:2014
- Listing ID #:21469571
- Added:11 day(s) ago
- Updated:November 17, 2026 at 05:17 PM
Rooms and interior
- Bedrooms:4
- Total bathrooms:4
- Full bathrooms:3
- Half bathrooms:1
- Flooring:Hardwood, Tile Floor
- Dining Description:Dining Room
- Bathrooms Description:Double Shower, Garden Tub, Linen Closet, Separate Shower, Separate Vanities, Tub/Shower Combo
- Kitchen Description:Cooktop-Gas, Dishwasher Built-In, Eating Area, Microwave Built-In, Oven-Gas, Pantry, Refrigerator, Some Stainless Appliances, Stone Counter, Stove-Gas
- Bedroom Description:Walk-In Closets
- Basement Description:Both finished and unfinished, Full Basement, Poured Concrete Walls
- Living area:3,100 sq. ft.
Heating and cooling
- Cooling:Central, Dual Systems
- Heating:Central, Dual Systems, Gas Heat
Structure and exterior
- Year built:2014
- Building area:3,100 sq. ft.
- Lot area:1 Acres
- Construction Materials:4 Sides Brick
- Exterior Features:Covered Deck, Covered Patio, Fenced Yard, Fireplace, Porch
- Foundation Description:Basement
- Levels:1 Story
Schools
- High school:HUEYTOWN
- Middle school:HUEYTOWN
- Elementary school:CONCORD
Utilities
- Water:Public Water
- Sewer:Septic
Finances and disclosures
- Price:$479,000
- Price per sq. ft.:$154.52
Features and amenities
- Appliances:Cooktop - Gas, Dishwasher Built-In, Microwave Built-In, Oven - Gas, Refrigerator, Some Stainless Appliances, Stove - Gas
- Laundry features:Dryer-Electric, Laundry in Middle Level, Washer Hookup
- Amenities:Recess Lighting, Security System, Smooth Ceilings, Trey Ceilings, Walk-up Attic, Wet Bar
- Pool features:Above Ground, Personal Pool, Pool
Parking
- Parking description:Driveway Parking
- Garage spaces:2
New listings near 6467 CCC ROAD
- New
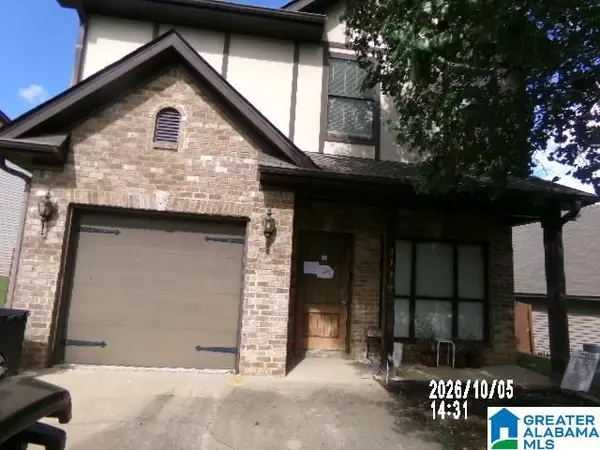 $195,000Active3 beds 3 baths1,446 sq. ft.
3150 PINECREEK LOOP, Bessemer, AL 35022
MLS# 21470319Listed by: ROMANO PROPERTIES LLC - New
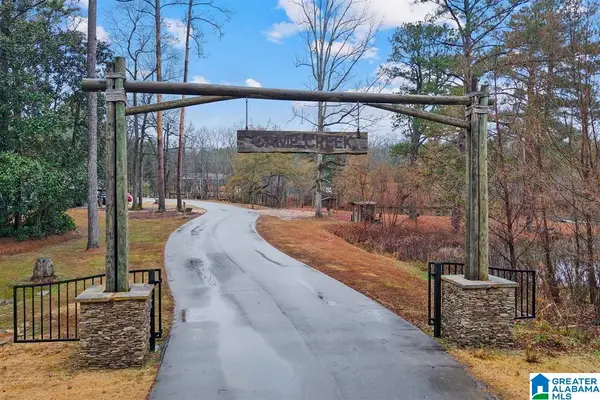 $65,000Active1.37 Acres
4522 CABIN ROAD, Bessemer, AL 35022
MLS# 21470302Listed by: RE/MAX ADVANTAGE - New
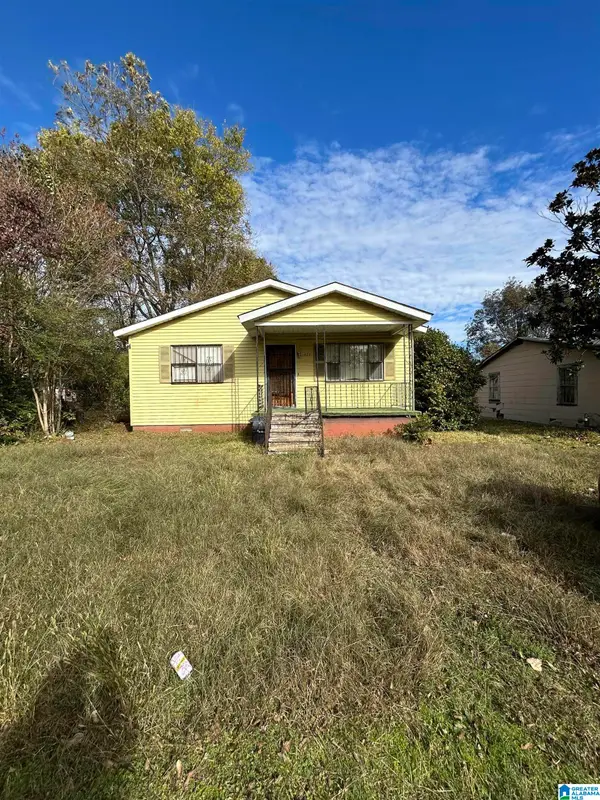 $65,000Active3 beds 1 baths1,200 sq. ft.
1823 SHORT 12TH STREET N, Bessemer, AL 35020
MLS# 21470281Listed by: SWEET HOMELIFE REAL ESTATE - New
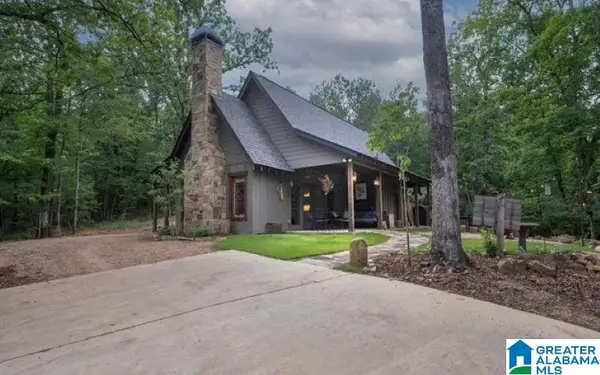 $373,000Active2 beds 3 baths1,390 sq. ft.
4591 CABIN ROAD, Bessemer, AL 35022
MLS# 21470241Listed by: KELLER WILLIAMS REALTY HOOVER - New
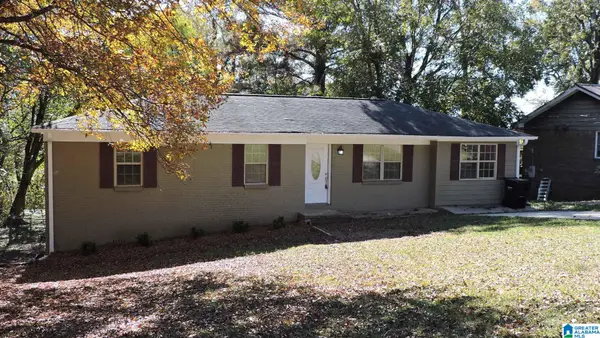 $190,000Active3 beds 2 baths1,638 sq. ft.
7124 OAK DRIVE, Bessemer, AL 35023
MLS# 21470234Listed by: IMPACT REALTY ADVISORS - New
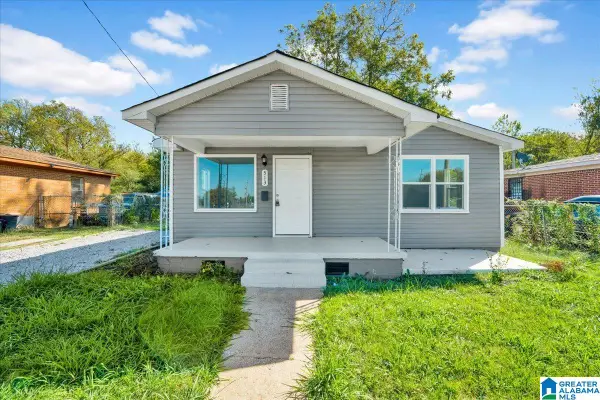 $109,000Active3 beds 1 baths1,148 sq. ft.
513 1ST AVENUE N, Bessemer, AL 35020
MLS# 21470214Listed by: EXP REALTY, LLC CENTRAL - New
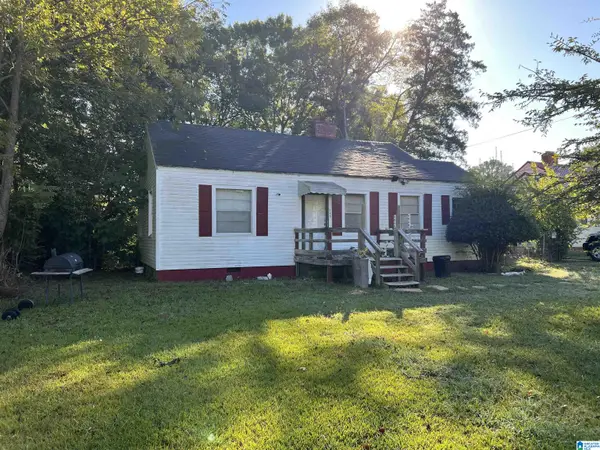 $39,900Active2 beds 1 baths888 sq. ft.
548 SELMA ROAD, Bessemer, AL 35020
MLS# 21470143Listed by: 1ST CHOICE PROPERTIES LLC - New
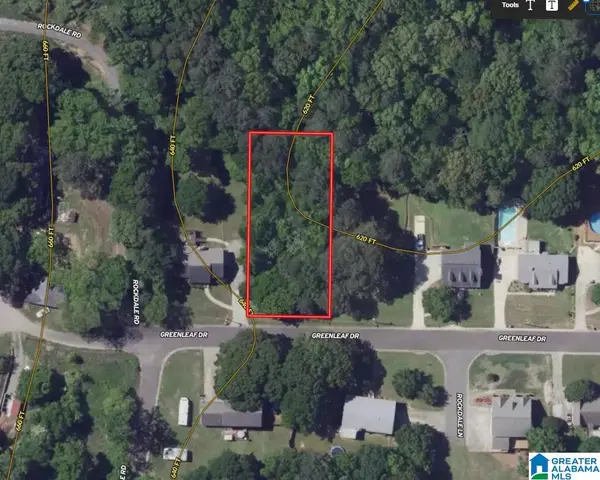 $25,000Active0.41 Acres
4286 GREENLEAF DRIVE, Bessemer, AL 35020
MLS# 21470148Listed by: WEAVER LAND & REALTY - New
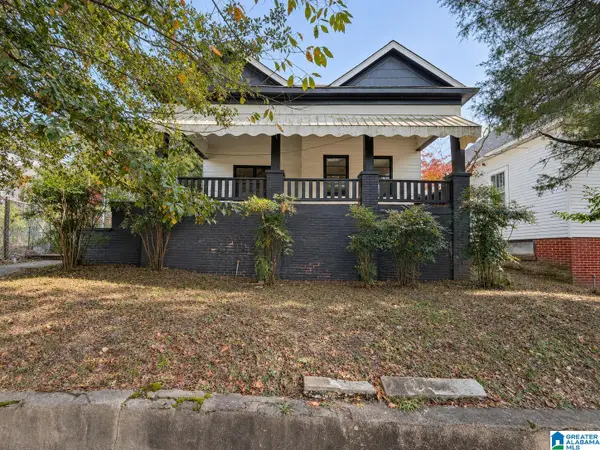 $99,900Active3 beds 1 baths1,162 sq. ft.
1609 FAIRFAX AVENUE, Bessemer, AL 35020
MLS# 21469872Listed by: EXP REALTY, LLC CENTRAL - New
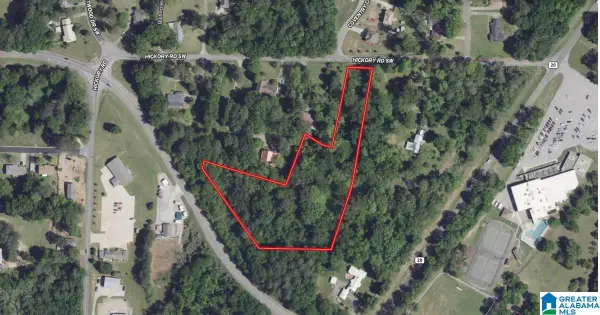 $92,900Active4.32 Acres
512 HICKORY ROAD SW, Bessemer, AL 35022
MLS# 21469840Listed by: FLATFEE.COM


Protect your home and budget from life's surprises with an Assurant Home Warranty, backed by a partner that supports you through every step of homeownership. Explore Plans.
© 2023 - 2026 ERA Franchise Systems LLC. All rights reserved. ERA Franchise Systems LLC fully supports the principles of the Fair Housing Act and the Equal Opportunity Act. ERA, ERA Real Estate powered, and their respective logos are registered service marks of ERA Franchise Systems LLC. Each office is independently owned and operated.