
1004 FOREST MEADOWS DRIVE, Birmingham, AL 35242
Local realty services provided by:ERA Waldrop Real Estate
1004 FOREST MEADOWS DRIVE,Birmingham, AL 35242
$616,005
- 4 Beds
- 5 Baths
- - sq. ft.
- Single family
- Sold
Listed by: rachel mooney
Office: arc realty - hoover
MLS#:21458117
Source:AL_BAMLS
Sorry, we are unable to map this address
Price summary
- Price:$616,005
About this home
OAK MTN living at its best! This 4BR brick beauty boasts a FLAT, FULLY FENCED BACKYARD — a true jewel — plus a screened porch, open deck & covered patio made for effortless entertaining. Natural light pours through brand-new windows. The OPEN FLOOR PLAN connects the kitchen (all appliances new since '24) to the living room w/ fireplace & gleaming hardwoods. Formal dining room doubles as a flex space or home office. Main-level primary suite features two walk-in closets & a FULLY RENOVATED SPA BATH w/ freestanding soaking tub & tiled shower. Upstairs: ensuite bedroom plus two more sharing a Jack-and-Jill bath w/ dual vanities. Finished basement hangout w/ kitchenette, half bath & pool table that can stay! EXTENDED PARKING PAD, 2-car garage, walk-in attic storage, new carpet ('25), fresh interior paint & updated fixtures throughout. Zoned Oak Mountain schools, minutes to Hwy 280 & I-65, Briarwood & Westminster. HVAC '18, water heater & pressure regulator '26. MOVE-IN READY!
Contact an agent
Home facts
- Year built:1997
- Listing ID #:21458117
- Added:45 day(s) ago
- Updated:August 21, 2026 at 06:26 AM
Rooms and interior
- Bedrooms:4
- Total bathrooms:5
- Full bathrooms:3
- Half bathrooms:2
- Rooms Total:2
- Flooring:Carpet, Hardwood, Tile Floor, Vinyl
- Dining Description:Dining Room
- Bathrooms Description:Garden Tub, Linen Closet, Separate Shower, Separate Vanities, Shared Bath, Tub/Shower Combo
- Kitchen Description:Breakfast Bar, Dishwasher Built-In, Eating Area, Island, Microwave Built-In, Oven-Electric, Pantry, Refrigerator, Some Stainless Appliances, Stove-Electric, Tile Counter
- Bedroom Description:Walk-In Closets
- Basement Description:Both finished and unfinished, Concrete Block, Daylight Basement, Full Basement
Heating and cooling
- Cooling:Central, Electric
- Heating:Central, Gas Heat
Structure and exterior
- Year built:1997
- Lot Features:Some Trees, Subdivision
- Construction Materials:3 Sides Brick, Siding-Wood
- Exterior Features:Covered Deck, Covered Patio, Fenced Yard, Open Deck, Open Patio, Screened Deck, Sprinkler System
- Foundation Description:Basement
- Levels:2 Stories
Schools
- High school:OAK MOUNTAIN
- Middle school:OAK MOUNTAIN
- Elementary school:INVERNESS
Utilities
- Water:Public Water
- Sewer:Septic
Finances and disclosures
- Price:$616,005
Features and amenities
- Appliances:Dishwasher Built-In, Microwave Built-In, Oven - Electric, Refrigerator, Some Stainless Appliances, Stove - Electric
- Laundry features:Dryer-Electric, Laundry in Middle Level, Washer Hookup
- Amenities:Bay Window, Crown Molding, Pull-Down Attic, Smooth Ceilings, Sprinkler System, Street Lights, Trey Ceilings, Walk-In Attic
Parking
- Parking description:Basement Parking, Driveway Parking, On Street Parking
- Garage spaces:2
New listings near 1004 FOREST MEADOWS DRIVE
- New
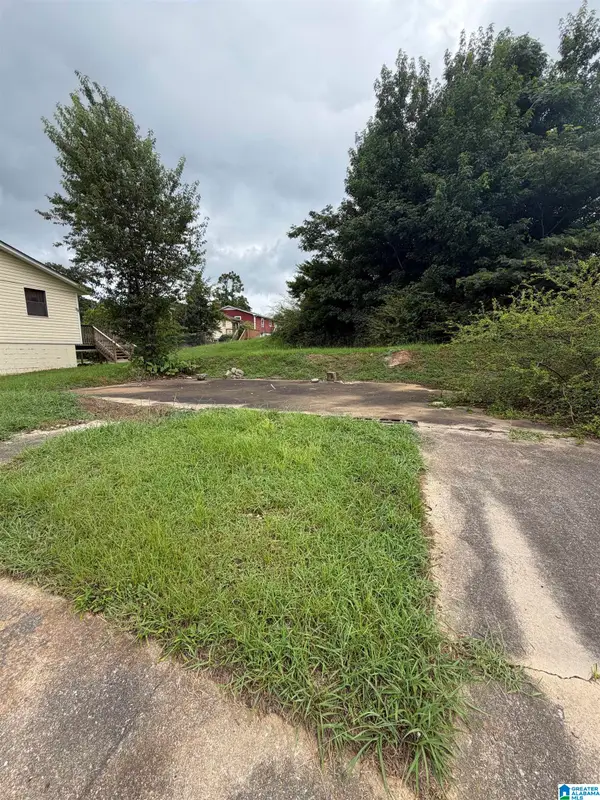 $9,000Active0.14 Acres
733 LAMPLIGHTER CIRCLE, Birmingham, AL 35214
MLS# 21462754Listed by: EXIT REALTY BIRMINGHAM - New
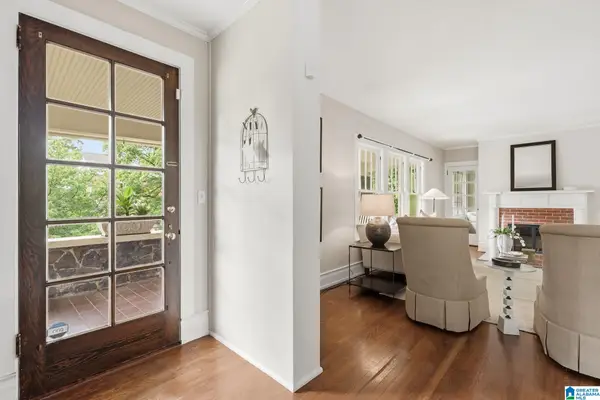 $549,750Active3 beds 3 baths2,113 sq. ft.
2717 CALDWELL AVENUE S, Birmingham, AL 35205
MLS# 21462758Listed by: RAY & POYNOR PROPERTIES - New
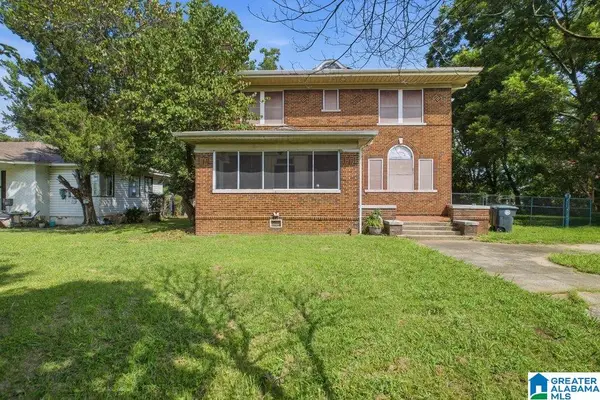 $179,900Active5 beds 3 baths2,870 sq. ft.
120 TUSCALOOSA AVENUE SW, Birmingham, AL 35211
MLS# 21462765Listed by: KELLER WILLIAMS REALTY VESTAVIA - New
 $399,900Active3 beds 3 baths1,824 sq. ft.
102 GROVE DRIVE, Birmingham, AL 35211
MLS# 21462741Listed by: KELLER WILLIAMS METRO SOUTH - New
 $170,000Active2 beds 2 baths1,287 sq. ft.
607 MORNING SUN DRIVE, Birmingham, AL 35242
MLS# 21462744Listed by: DREAM PROPERTIES AL LLC - New
 $99,900Active3 beds 2 baths956 sq. ft.
4729 AVENUE N, Birmingham, AL 35208
MLS# 21462750Listed by: EVERNEST TOO - New
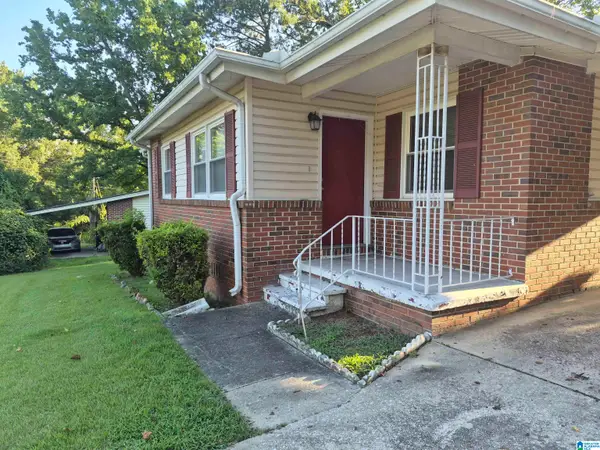 $129,900Active4 beds 2 baths2,153 sq. ft.
1300 HARTFORD DRIVE NE, Birmingham, AL 35215
MLS# 21462713Listed by: TRELORA REALTY, INC - New
 $84,900Active3 beds 2 baths2,280 sq. ft.
870 7TH PLACE W, Birmingham, AL 35204
MLS# 21462722Listed by: NEW IMAGE REALTY - New
 $2,975,000Active-- beds -- baths
1517 CULLMAN AVENUE, Birmingham, AL 35208
MLS# 21462708Listed by: ARC REALTY VESTAVIA - New
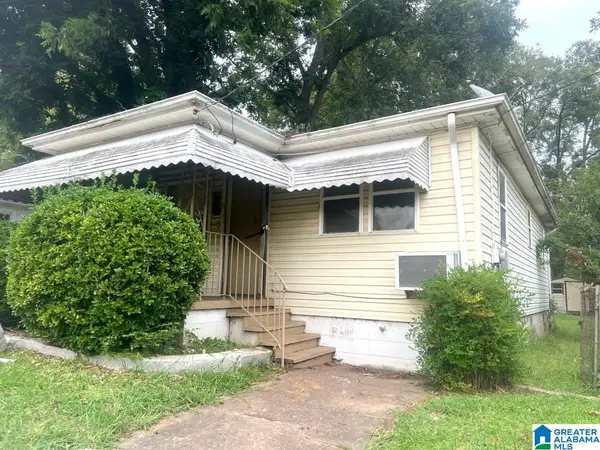 $26,000Active2 beds 1 baths680 sq. ft.
921 19TH PLACE SW, Birmingham, AL 35211
MLS# 21462697Listed by: FLATFEE.COM


Protect your home and budget from life's surprises with an Assurant Home Warranty, backed by a partner that supports you through every step of homeownership. Explore Plans.
© 2023 - 2026 ERA Franchise Systems LLC. All rights reserved. ERA Franchise Systems LLC fully supports the principles of the Fair Housing Act and the Equal Opportunity Act. ERA, ERA Real Estate powered, and their respective logos are registered service marks of ERA Franchise Systems LLC. Each office is independently owned and operated.