
1034 BLUESTONE WAY, Birmingham, AL 35242
Local realty services provided by:ERA King Real Estate Company, Inc.
1034 BLUESTONE WAY,Birmingham, AL 35242
$475,000
- 2 Beds
- 2 Baths
- - sq. ft.
- Single family
- Sold
Listed by: doris phillips
Office: lake homes realty llc.
MLS#:21461395
Source:AL_BAMLS
Sorry, we are unable to map this address
Price summary
- Price:$475,000
About this home
Designed for buyers seeking spacious one-level living, this beautifully maintained home offers wide interior doorways, generous rooms, and an oversized tiled shower with a wide, easy-entry opening. The open-concept main living area brings together the kitchen, dining area, and living room for an airy, enjoyable flow. Features include hardwood floors, white cabinetry, black granite countertops, a large island, gas cooktop, built-in oven and microwave, a living-room fireplace with custom built-ins, and detailed trim throughout. A very large pantry and additional cabinetry are adjacent to the kitchen, while a full-size study adjoins the living area. The primary suite features a gas fireplace and an exceptionally large walk-in closet with room for furniture. Smart-home features include voice-controlled lighting, door locks, and thermostat, plus ceiling-mounted devices for music, news, and more. (Smart-home components can be removed if preferred.)
Contact an agent
Home facts
- Year built:2016
- Listing ID #:21461395
- Added:51 day(s) ago
- Updated:September 27, 2026 at 06:19 AM
Rooms and interior
- Bedrooms:2
- Total bathrooms:2
- Full bathrooms:2
- Flooring:Hardwood, Hardwood Laminate, Tile Floor
- Dining Description:Dining Room
- Bathrooms Description:Linen Closet, Separate Shower, Separate Vanities
- Kitchen Description:Cooktop-Gas, Dishwasher Built-In, Disposal, Microwave Built-In, Oven-Electric, Refrigerator, Stone Counter, Stove-Gas
- Bedroom Description:Split Bedrooms, Walk-In Closets
Heating and cooling
- Cooling:Electric
- Heating:Gas Heat
Structure and exterior
- Year built:2016
- Construction Materials:4 Sides Brick, Siding-Hardiplank
- Exterior Features:Covered Patio, Porch, Porch Screened, Screen Patio, Sprinkler System
- Foundation Description:Slab
- Levels:1 Story
Schools
- High school:OAK MOUNTAIN
- Middle school:OAK MOUNTAIN
- Elementary school:MT LAUREL
Utilities
- Water:Public Water
- Sewer:Sewer Connected
Finances and disclosures
- Price:$475,000
Features and amenities
- Appliances:Cooktop - Gas, Dishwasher Built-In, Disposal, Microwave Built-In, Oven - Electric, Refrigerator, Stove - Gas
- Laundry features:Dryer-Electric, Laundry in Middle Level, Utility Sink, Washer Hookup
- Amenities:BBQ Area, Bike Trails, Boat Launch, Boats-Non Motor Only, Crown Molding, Fishing, French Doors, Gate Attendant, Gate Entrance/Comm, Private Lake, Pull-Down Attic, Recess Lighting, Sidewalks, Smooth Ceilings, Sprinkler System, Street Lights, Walking Paths
- Smart home:Yes
Parking
- Parking description:Attached, Driveway Parking, Parking (MLVL)
- Garage spaces:1
New listings near 1034 BLUESTONE WAY
- New
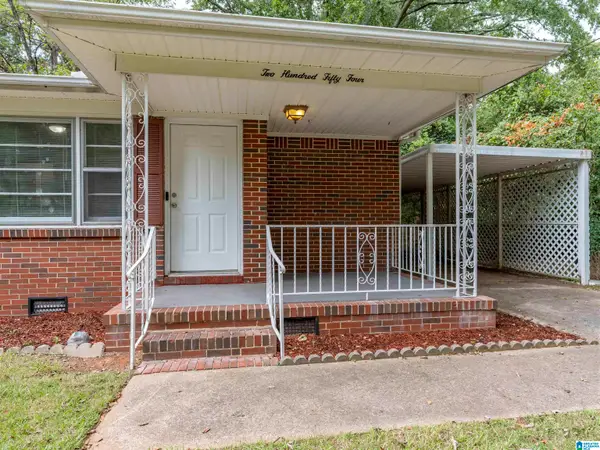 $119,000Active2 beds 1 baths1,075 sq. ft.
254 NE LAKE DRIVE CIRCLE, Birmingham, AL 35215
MLS# 21466157Listed by: KELLER WILLIAMS REALTY HOOVER - New
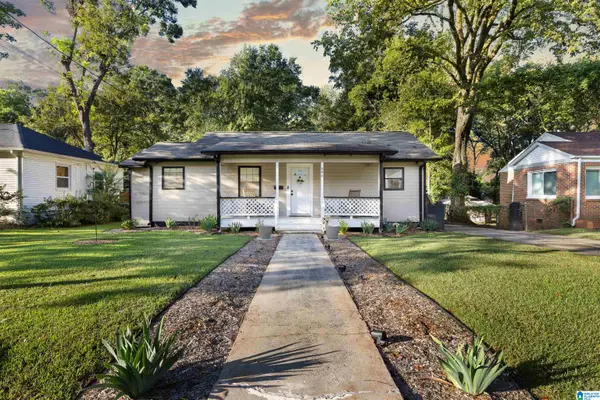 $139,900Active3 beds 1 baths864 sq. ft.
444 87TH STREET S, Birmingham, AL 35206
MLS# 21466153Listed by: EXP REALTY, LLC CENTRAL - New
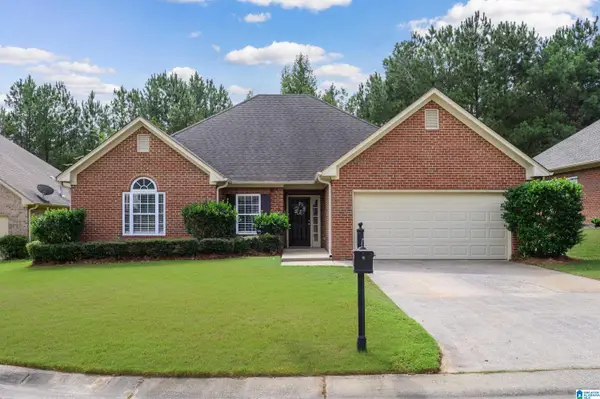 $325,000Active3 beds 2 baths1,645 sq. ft.
1220 NARROWS POINT NOOK, Birmingham, AL 35242
MLS# 21466119Listed by: EXP REALTY LLC - New
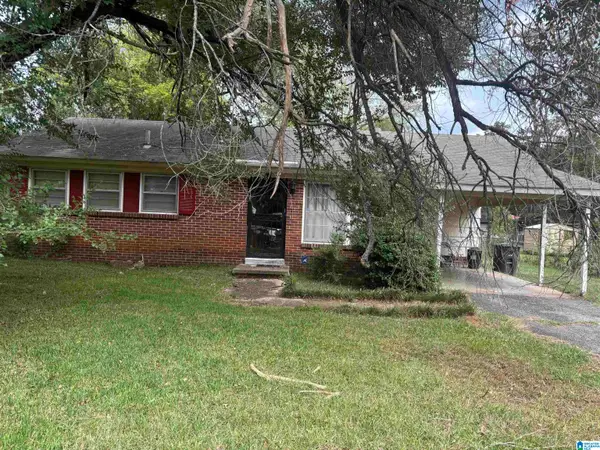 $59,000Active3 beds 2 baths1,042 sq. ft.
5829 COURT O, Birmingham, AL 35228
MLS# 21466107Listed by: EXP REALTY, LLC CENTRAL - New
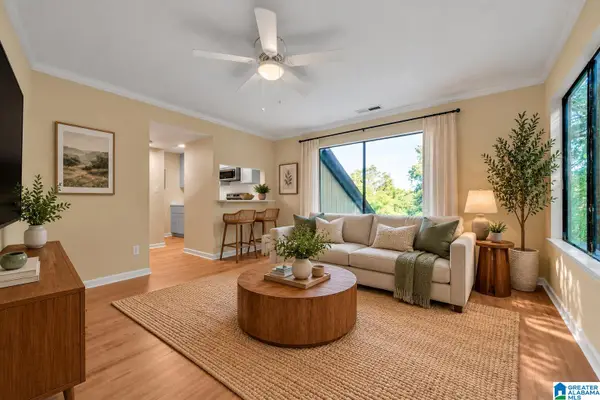 $149,000Active1 beds 1 baths640 sq. ft.
3350 ALTAMONT ROAD, Birmingham, AL 35205
MLS# 21466099Listed by: ARC REALTY - HOOVER - New
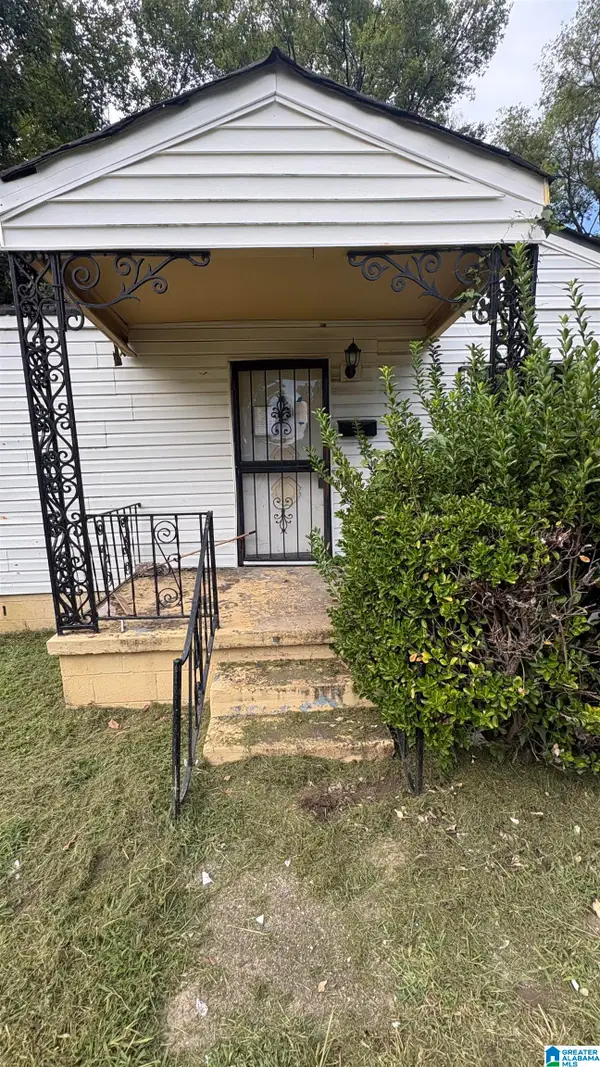 $39,900Active2 beds 1 baths660 sq. ft.
4240 13TH AVENUE N, Birmingham, AL 35212
MLS# 21466079Listed by: VYLLA HOME - New
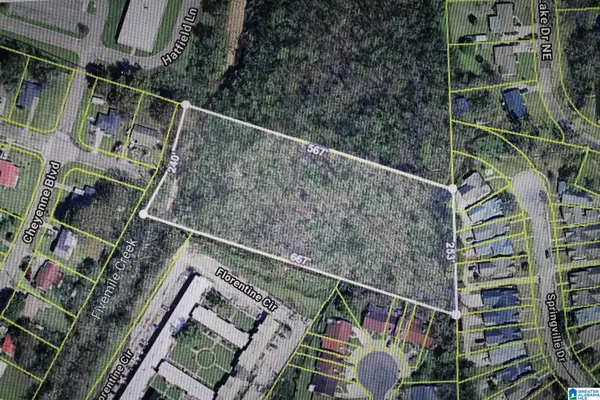 $33,000Active4 Acres
1156 NAVAJO TRAIL NE, Birmingham, AL 35215
MLS# 21466095Listed by: RE/MAX REALTY BROKERS - New
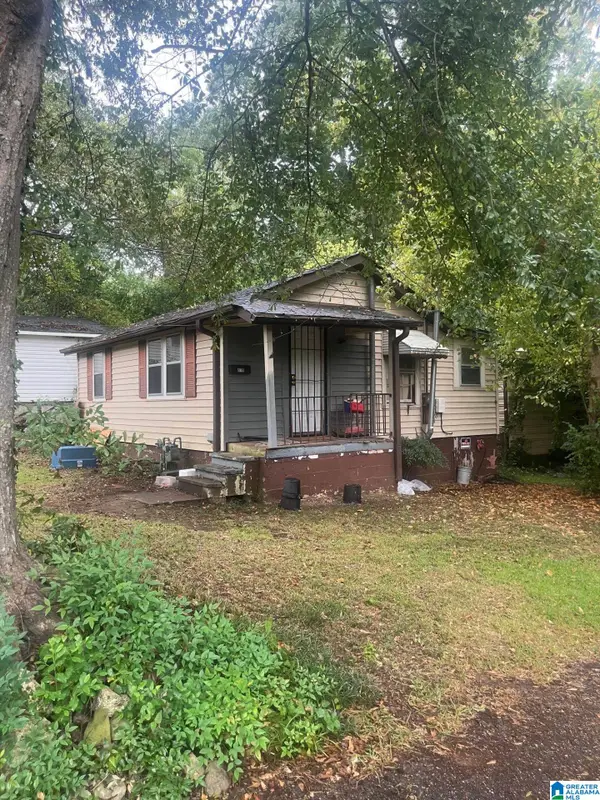 $33,000Active2 beds 1 baths726 sq. ft.
818 85TH STREET S, Birmingham, AL 35206
MLS# 21466097Listed by: REBUILT BROKERAGE LLC - New
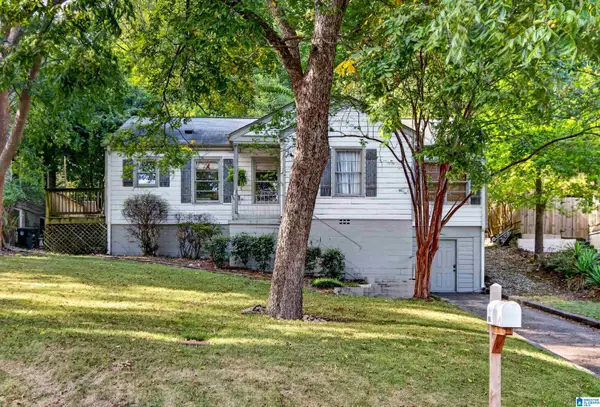 $405,000Active3 beds 2 baths1,372 sq. ft.
1942 20TH AVENUE S, Birmingham, AL 35209
MLS# 21466063Listed by: EXP REALTY, LLC CENTRAL - New
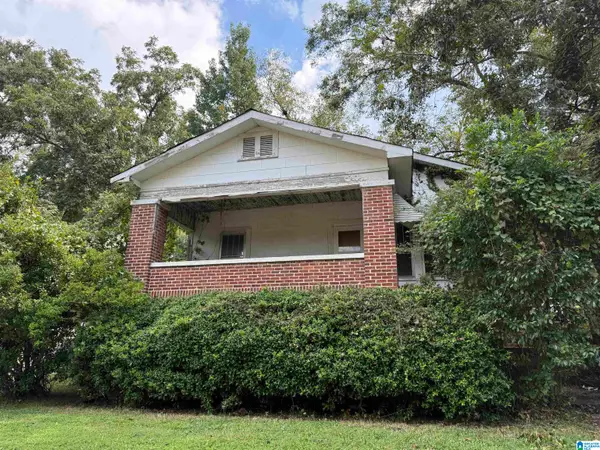 $54,000Active3 beds 2 baths1,374 sq. ft.
7401 4TH AVENUE S, Birmingham, AL 35206
MLS# 21466067Listed by: REDEMPTION REALTY


Protect your home and budget from life's surprises with an Assurant Home Warranty, backed by a partner that supports you through every step of homeownership. Explore Plans.
© 2023 - 2026 ERA Franchise Systems LLC. All rights reserved. ERA Franchise Systems LLC fully supports the principles of the Fair Housing Act and the Equal Opportunity Act. ERA, ERA Real Estate powered, and their respective logos are registered service marks of ERA Franchise Systems LLC. Each office is independently owned and operated.