
1109 GREYSTONE PARC TERRACE, Birmingham, AL 35242
Local realty services provided by:ERA Waldrop Real Estate
Listed by: ralph harvey
Office: list with freedom
MLS#:21467449
Source:AL_BAMLS
Price summary
- Price:$709,900
- Price per sq. ft.:$226.44
- Monthly HOA dues:$138.33
About this home
Beautifully updated 4-bedroom, 3.5-bath home offering spacious living, areas, and an exceptional outdoor entertaining space. The newly renovated kitchen creates a fresh, inviting heart of the home, while the main-level primary suite features a newly renovated bath and a private retreat. Upstairs offers three spacious bedrooms, including a Jack-and-Jill bath connecting two bedrooms and a third bedroom with its own private bath. upstairs spaces include a room plus a dedicated office featuring built-in cabinetry, bookshelves, and generous workspace. Step outside to an expansive paver patio with natural stonework, outdoor kitchen, and string lighting overlooking a beautifully landscaped, fenced backyard with trees and plenty of room to enjoy. A wonderful combination of updated interiors, living space, and impressive outdoor living.
Contact an agent
Home facts
- Year built:2005
- Listing ID #:21467449
- Added:4 day(s) ago
- Updated:October 16, 2026 at 10:26 AM
Rooms and interior
- Bedrooms:4
- Total bathrooms:4
- Full bathrooms:3
- Half bathrooms:1
- Flooring:Hardwood, Tile Floor
- Dining Description:Dining Room
- Kitchen Description:Dishwasher Built-In, Disposal, Microwave Built-In, Refrigerator
- Bedroom Description:Walk-In Closets
- Living area:3,135 sq. ft.
Heating and cooling
- Cooling:Central
- Heating:Electric
Structure and exterior
- Year built:2005
- Building area:3,135 sq. ft.
- Lot area:0.38 Acres
- Construction Materials:Brick Over Foundation, Wood
- Exterior Features:Covered Patio, Porch
- Foundation Description:Slab
- Levels:2 Stories
Schools
- High school:SPAIN PARK
- Middle school:BERRY
- Elementary school:GREYSTONE
Utilities
- Water:Public Water
- Sewer:Sewer Connected
Finances and disclosures
- Price:$709,900
- Price per sq. ft.:$226.44
Features and amenities
- Appliances:Dishwasher Built-In, Disposal, Microwave Built-In, Refrigerator
- Laundry features:Dryer-Electric, Laundry in Middle Level, Washer Hookup
Parking
- Parking description:Attached
- Garage spaces:2
New listings near 1109 GREYSTONE PARC TERRACE
- New
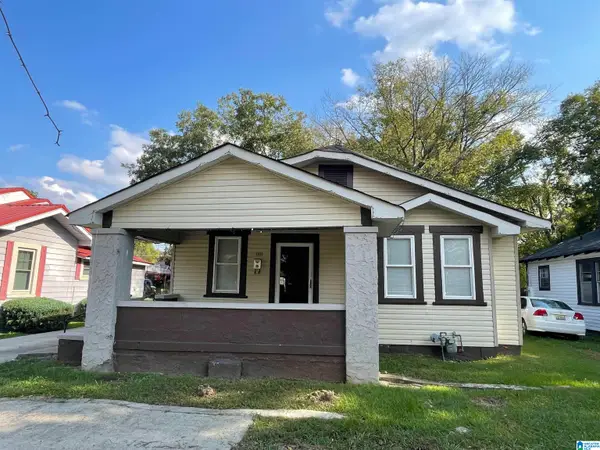 $124,900Active3 beds 1 baths1,390 sq. ft.
1305 WOODLAND AVENUE SW, Birmingham, AL 35211
MLS# 21467817Listed by: MAINSTAY BROKERAGE LLC - New
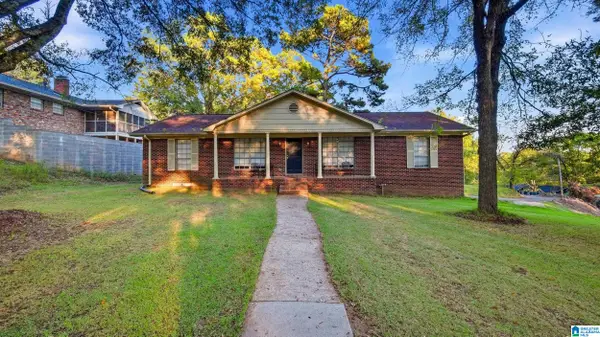 $244,000Active5 beds 3 baths3,029 sq. ft.
1109 OAKLEY DRIVE, Birmingham, AL 35214
MLS# 21467816Listed by: KELLER WILLIAMS REALTY VESTAVIA - New
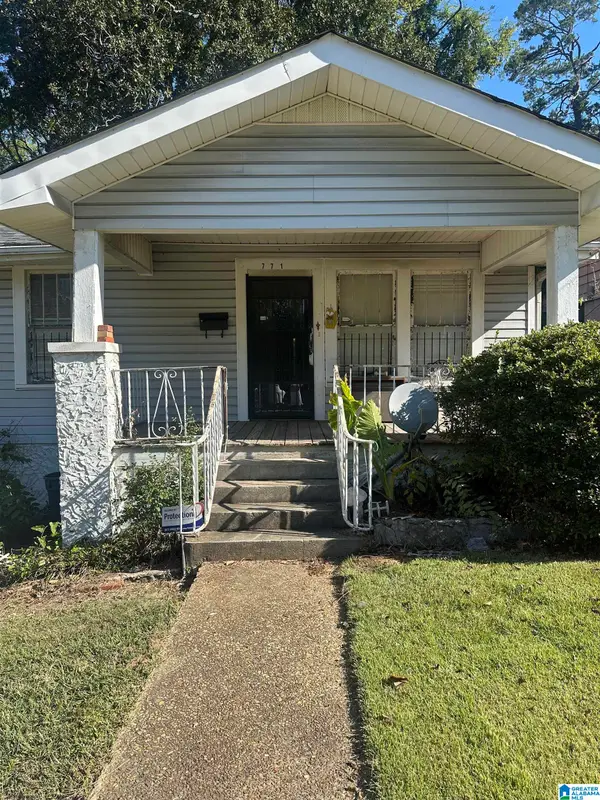 $105,000Active3 beds 1 baths2,112 sq. ft.
771 S 78TH STREET, Birmingham, AL 35206
MLS# 21467806Listed by: REALTYSOUTH-OTM-ACTON RD - New
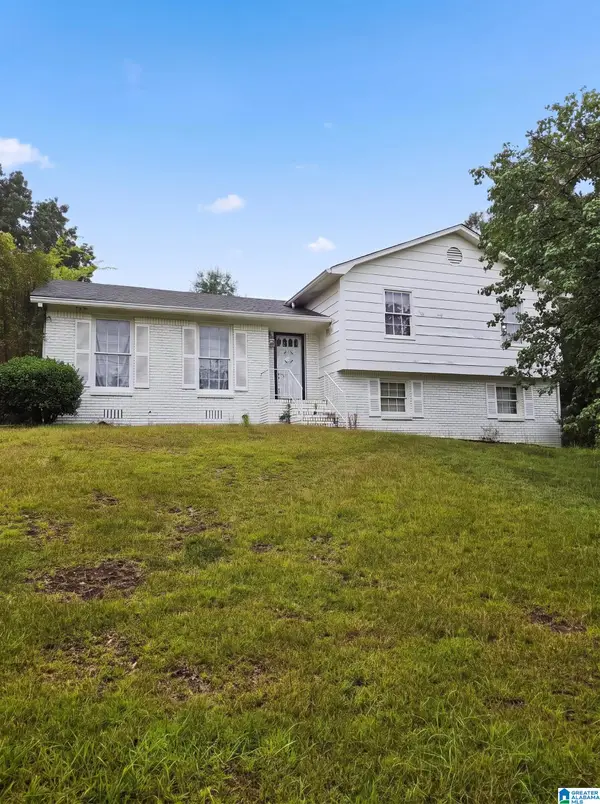 $198,000Active3 beds 2 baths1,988 sq. ft.
621 SUNHILL ROAD NW, Center point, AL 35215
MLS# 21467811Listed by: ALABAMA REALTY SERVICING INC - New
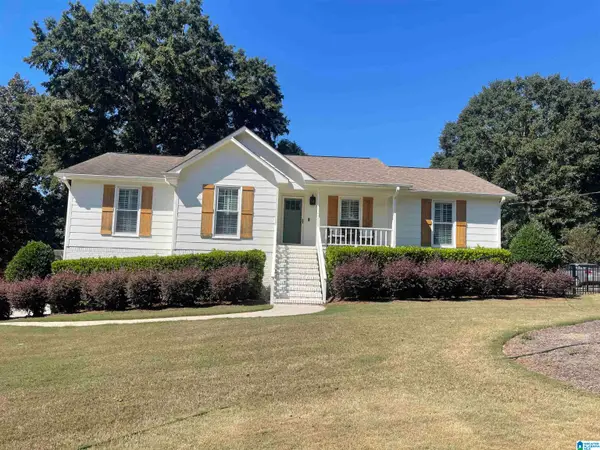 $567,900Active3 beds 2 baths2,370 sq. ft.
4554 OLD CALDWELL MILL ROAD, Birmingham, AL 35242
MLS# 21467812Listed by: PLATINUM REALTY - New
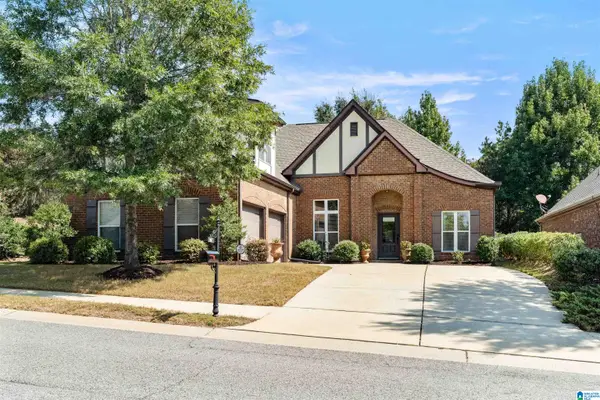 $449,900Active3 beds 2 baths2,729 sq. ft.
101 OXMOOR PLACE, Birmingham, AL 35211
MLS# 21467788Listed by: ARC REALTY - HOOVER - New
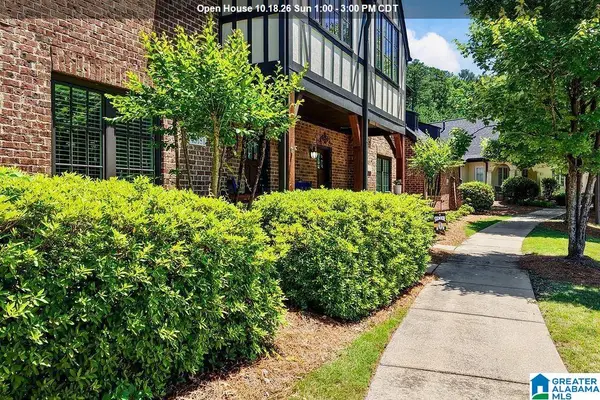 Listed by ERA$369,000Active3 beds 3 baths2,056 sq. ft.
45181 PORTOBELLO ROAD, Birmingham, AL 35242
MLS# 21467795Listed by: ERA KING REAL ESTATE - New
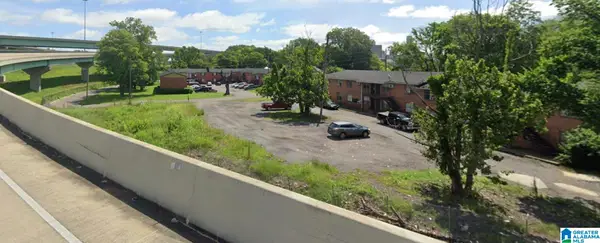 $39,900Active0.31 Acres
1031 11TH PLACE N, Birmingham, AL 35204
MLS# 21467797Listed by: RE/MAX ADVANTAGE - New
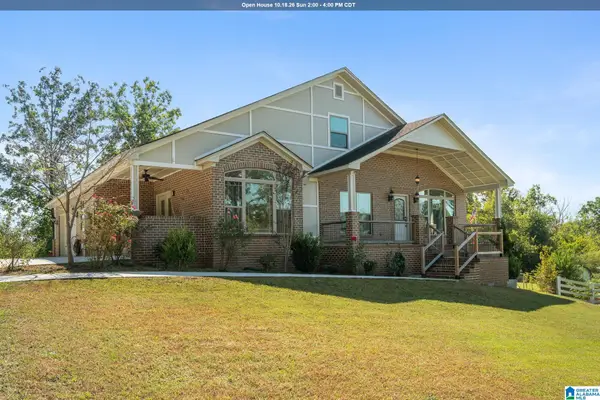 $399,900Active4 beds 3 baths3,061 sq. ft.
717 DARLENE DRIVE, Birmingham, AL 35217
MLS# 21467776Listed by: EXP REALTY, LLC CENTRAL - New
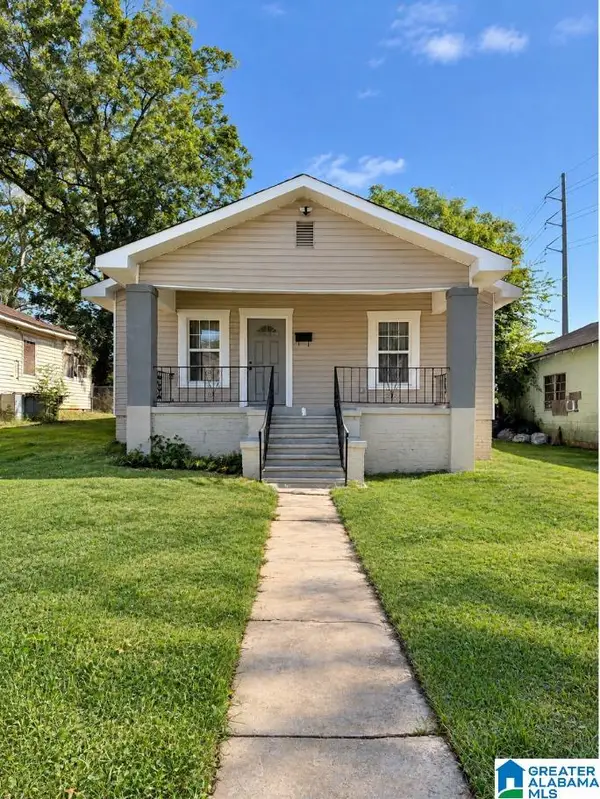 $95,000Active2 beds 1 baths1,131 sq. ft.
1341 KNOXVILLE STREET, Birmingham, AL 35224
MLS# 21467754Listed by: EXP REALTY, LLC CENTRAL


Protect your home and budget from life's surprises with an Assurant Home Warranty, backed by a partner that supports you through every step of homeownership. Explore Plans.
© 2023 - 2026 ERA Franchise Systems LLC. All rights reserved. ERA Franchise Systems LLC fully supports the principles of the Fair Housing Act and the Equal Opportunity Act. ERA, ERA Real Estate powered, and their respective logos are registered service marks of ERA Franchise Systems LLC. Each office is independently owned and operated.