
1120 E BEACON PARKWAY, Birmingham, AL 35209
Local realty services provided by:ERA King Real Estate Company, Inc.
Listed by: amy garner
Office: newcastle homes, inc.
MLS#:21467234
Source:AL_BAMLS
Price summary
- Price:$299,000
- Price per sq. ft.:$201.75
About this home
Enjoy sweeping Red Mountain views from your 4th-floor covered balcony in Regency Terrace, a gated community. This 2BR/2BA, 1,482 sq. ft. condo is freshly painted throughout, with a recently updated kitchen featuring granite countertops and updated baths with quartz countertops. All kitchen appliances are just 2 years old and stay, along with the washer and dryer. Enjoy the resort-style pool, fitness room, and covered, assigned parking. The HOA fee covers all exterior upkeep, water, cable TV, and internet for a true lock-and-leave lifestyle. A quiet, secure community with effortless living. Convenient to Homewood, Mountain Brook, Downtown, and nearby hospitals and medical centers. Move-in ready. Schedule your showing today!
Contact an agent
Home facts
- Year built:1979
- Listing ID #:21467234
- Added:1 day(s) ago
- Updated:October 09, 2026 at 11:32 AM
Rooms and interior
- Bedrooms:2
- Total bathrooms:2
- Full bathrooms:2
- Flooring:Hardwood, Tile Floor
- Dining Description:Dining Room
- Bathrooms Description:Linen Closet, Separate Vanities, Tub/Shower Combo
- Kitchen Description:Dishwasher Built-In, Disposal, Microwave Built-In, Oven-Electric, Stone Counter
- Bedroom Description:Walk-In Closets
- Living area:1,482 sq. ft.
Heating and cooling
- Cooling:Electric
- Heating:Electric
Structure and exterior
- Year built:1979
- Building area:1,482 sq. ft.
- Construction Materials:Concrete Block, EIFS
- Exterior Features:Balcony, Covered Deck
- Foundation Description:Pillars/Support
- Levels:1 Story
Schools
- High school:CARVER
- Middle school:ARRINGTON
- Elementary school:GLEN IRIS
Utilities
- Water:Public Water
- Sewer:Sewer Connected
Finances and disclosures
- Price:$299,000
- Price per sq. ft.:$201.75
Features and amenities
- Appliances:Dishwasher Built-In, Disposal, Microwave Built-In, Oven - Electric
- Laundry features:Dryer-Electric, Laundry in Middle Level, Washer Hookup
- Amenities:Clubhouse, Common Elevator, Crown Molding, Gate Entrance/Comm, Smooth Ceilings, Street Lights
- Pool features:Community, In-Ground, Pool
Parking
- Parking description:Assigned
- Garage spaces:2
New listings near 1120 E BEACON PARKWAY
- New
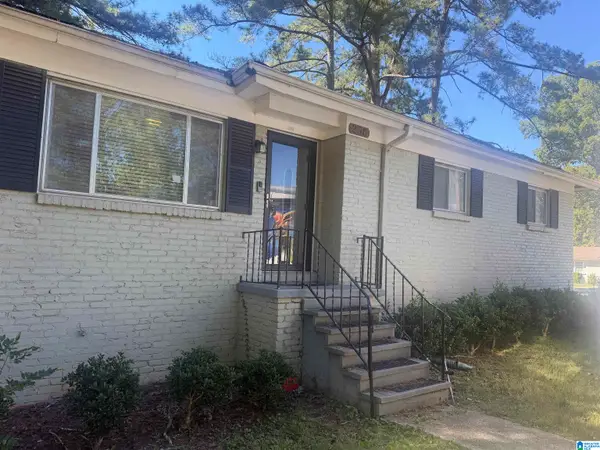 $119,000Active3 beds 2 baths2,304 sq. ft.
256 TANGLEWOOD CIRCLE, Birmingham, AL 35215
MLS# 21467268Listed by: EXIT MELROSE REALTY - New
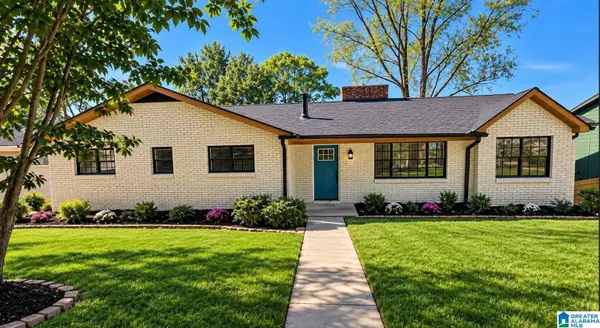 $419,900Active4 beds 3 baths3,519 sq. ft.
5552 12TH AVENUE S, Birmingham, AL 35222
MLS# 21467270Listed by: BOSS REALTY BY MICHELLE - New
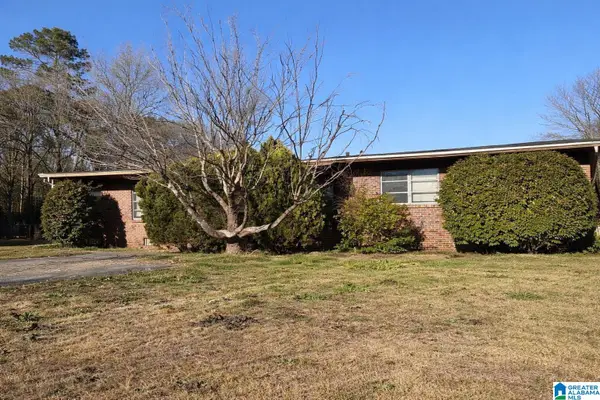 $159,900Active3 beds 3 baths2,315 sq. ft.
1425 HEFLIN AVENUE W, Birmingham, AL 35214
MLS# 21467265Listed by: ALABAMA REALTY SERVICING INC - New
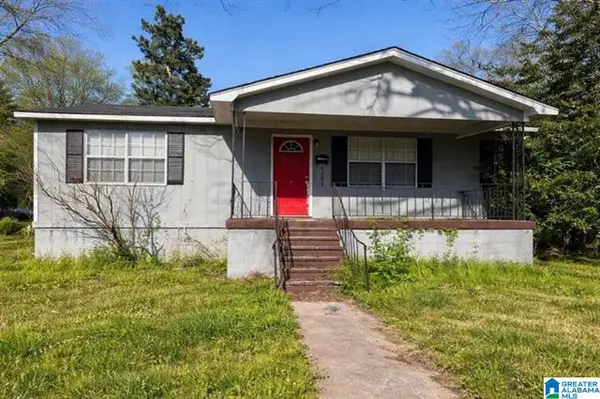 $54,900Active3 beds 2 baths1,152 sq. ft.
4201 PULASKI STREET, Birmingham, AL 35217
MLS# 21467267Listed by: ALABAMA REALTY SERVICING INC - New
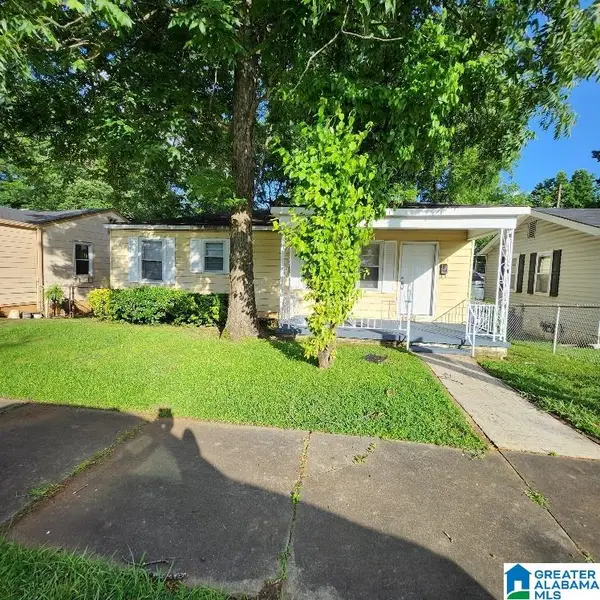 $65,900Active2 beds 1 baths888 sq. ft.
705 JACKSON BOULEVARD, Birmingham, AL 35217
MLS# 21467114Listed by: RUSSELL REALTY & ASSOCIATES - New
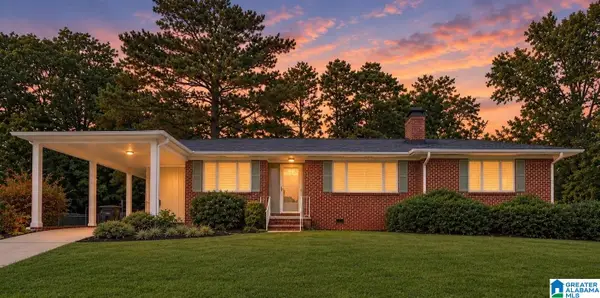 $175,000Active3 beds 2 baths1,449 sq. ft.
552 ZINNIA LANE, Birmingham, AL 35215
MLS# 21467249Listed by: EXP REALTY, LLC CENTRAL - New
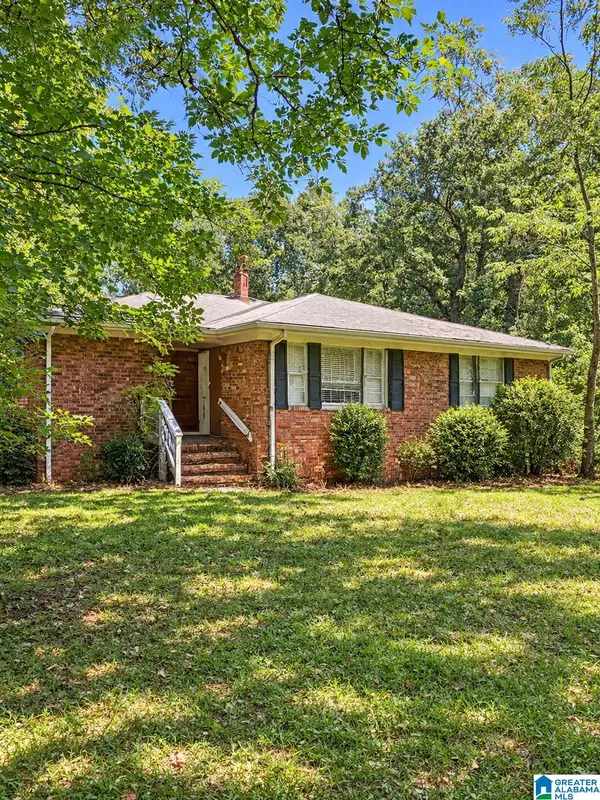 $44,900Active3 beds 2 baths1,190 sq. ft.
1636 35TH AVENUE N, Birmingham, AL 35207
MLS# 21467255Listed by: ALABAMA REALTY SERVICING INC - New
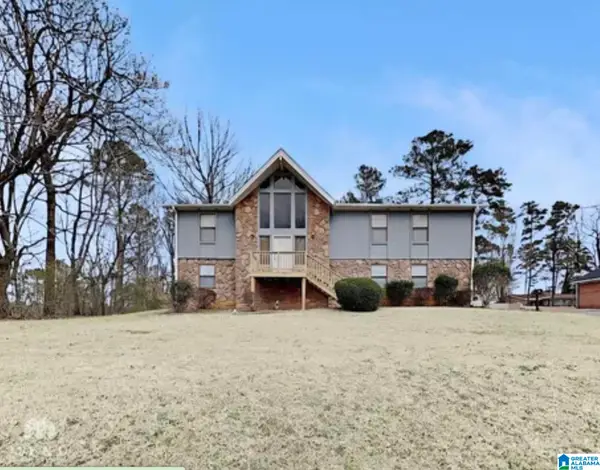 $80,000Active5 beds 3 baths1,664 sq. ft.
9925 MILLER AVENUE, Birmingham, AL 35217
MLS# 21467258Listed by: MAINSTAY BROKERAGE LLC - New
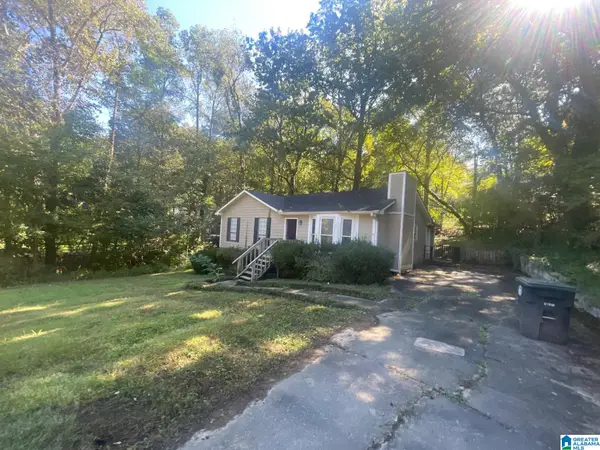 $139,900Active3 beds 2 baths1,119 sq. ft.
1045 ALICIA DRIVE, Birmingham, AL 35215
MLS# 21467244Listed by: MAINSTAY BROKERAGE LLC - New
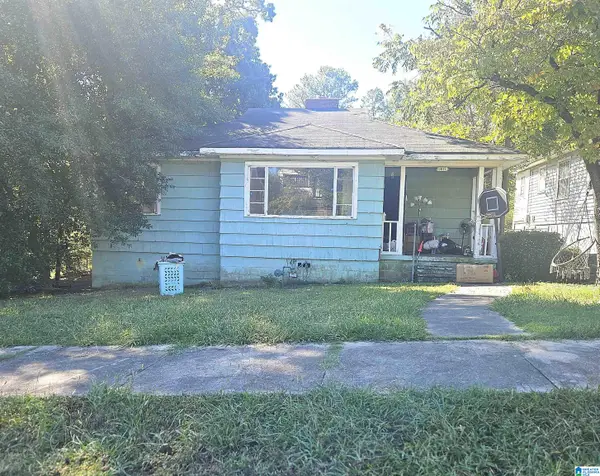 $65,000Active3 beds 1 baths1,231 sq. ft.
1817 32ND STREET ENSLEY, Birmingham, AL 35208
MLS# 21467228Listed by: EXP REALTY, LLC CENTRAL


Protect your home and budget from life's surprises with an Assurant Home Warranty, backed by a partner that supports you through every step of homeownership. Explore Plans.
© 2023 - 2026 ERA Franchise Systems LLC. All rights reserved. ERA Franchise Systems LLC fully supports the principles of the Fair Housing Act and the Equal Opportunity Act. ERA, ERA Real Estate powered, and their respective logos are registered service marks of ERA Franchise Systems LLC. Each office is independently owned and operated.