
1121 MONAGHAN DRIVE, Birmingham, AL 35242
Local realty services provided by:ERA King Real Estate Company, Inc.
1121 MONAGHAN DRIVE,Birmingham, AL 35242
$335,000
- 3 Beds
- 3 Baths
- - sq. ft.
- Townhouse
- Sold
Listed by: julia aho, joy dill
Office: arc realty vestavia
MLS#:21458382
Source:AL_BAMLS
Sorry, we are unable to map this address
Price summary
- Price:$335,000
- Monthly HOA dues:$143
About this home
Welcome home to Dunnavant Square! This freshly painted 3-bedroom, 2.5-bWelcome home to Dunnavant Square! This freshly painted 3-bedroom, 2.5-bath townhome is tucked away on a quiet cul-de-sac street with sidewalks and streetlights throughout the neighborhood. The open main level features a spacious kitchen with a large island, pantry, stone countertops, stainless steel appliances, and ample cabinet space overlooking the den with a cozy gas fireplace. The main-level primary suite offers a garden tub and separate shower, while the laundry room, half bath, and attached 2-car garage add everyday convenience. Upstairs you'll find a large bonus room, two additional bedrooms, a full bath, and a walk-in attic for exceptional storage. Additional features include hardwood and tile flooring, 9-foot ceilings, crown molding, a tankless water heater, private patio, and fenced yard. Minutes from Highway 280 shopping and dining.
Contact an agent
Home facts
- Year built:2008
- Listing ID #:21458382
- Added:58 day(s) ago
- Updated:September 05, 2026 at 06:46 AM
Rooms and interior
- Bedrooms:3
- Total bathrooms:3
- Full bathrooms:2
- Half bathrooms:1
- Flooring:Carpet, Hardwood, Hardwood Laminate, Tile Floor
- Bathrooms Description:Garden Tub, Jetted Tub, Separate Shower, Shared Bath, Tub/Shower Combo
- Kitchen Description:Breakfast Bar, Cooktop-Electric, Dishwasher Built-In, Disposal, Eating Area, Island, Microwave Built-In, Oven-Electric, Pantry, Refrigerator, Self-Cleaning, Some Stainless Appliances, Stone Counter, Stove-Electric
- Bedroom Description:Walk-In Closets
Heating and cooling
- Cooling:Central, Dual Systems, Heat Pump
- Heating:Central, Dual Systems, Electric
Structure and exterior
- Year built:2008
- Lot Features:Cul-de-sac, Some Trees, Subdivision
- Construction Materials:3 Sides Brick
- Exterior Features:Fenced Yard, Open Patio
- Foundation Description:Slab
- Levels:1.5 Stories
Schools
- High school:OAK MOUNTAIN
- Middle school:OAK MOUNTAIN
- Elementary school:MT LAUREL
Utilities
- Water:Public Water
- Sewer:Sewer Connected
Finances and disclosures
- Price:$335,000
Features and amenities
- Appliances:Cooktop - Electric, Dishwasher Built-In, Disposal, Microwave Built-In, Oven - Electric, Refrigerator, Some Stainless Appliances, Stove - Electric
- Laundry features:Dryer-Electric, Laundry in Middle Level, Washer Hookup
- Amenities:Crown Molding, Recess Lighting, Sidewalks, Smooth Ceilings, Street Lights, Walk-In Attic
Parking
- Parking description:Attached, Driveway Parking, Parking (MLVL)
- Garage spaces:2
New listings near 1121 MONAGHAN DRIVE
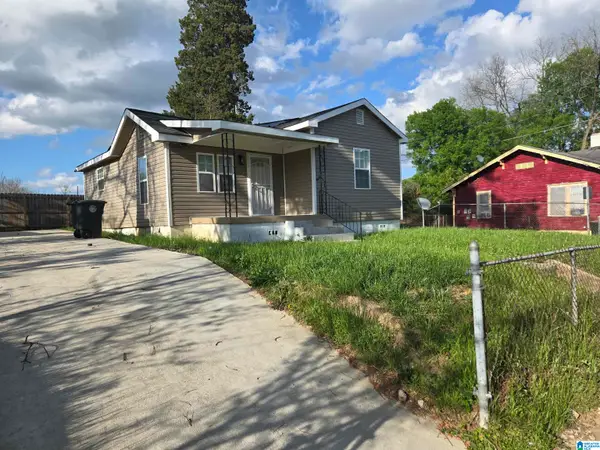 $96,900Active3 beds 2 baths990 sq. ft.
508 15TH STREET ROAD, Birmingham, AL 35214
MLS# 21451913Listed by: LOKATION REAL ESTATE LLC- New
 $279,900Active3 beds 2 baths1,222 sq. ft.
1281 49TH PLACE S, Birmingham, AL 35222
MLS# 21464193Listed by: REALTYSOUTH-OTM-ACTON RD - New
 $40,000Active3 beds 1 baths864 sq. ft.
1063 BIRMINGHAM STREET, Birmingham, AL 35217
MLS# 21463932Listed by: KELLER WILLIAMS REALTY HOOVER - New
 $130,000Active3 beds 1 baths1,531 sq. ft.
8033 4TH AVENUE N, Birmingham, AL 35206
MLS# 21464163Listed by: BARNES & ASSOCIATES - New
 $450,000Active3 beds 2 baths2,042 sq. ft.
3966 SYDNEY TRAIL, Birmingham, AL 35211
MLS# 21464140Listed by: ARC REALTY VESTAVIA - New
 $115,000Active3 beds 1 baths1,080 sq. ft.
3348 34TH STREET N, Birmingham, AL 35207
MLS# 21464153Listed by: REALTYSOUTH-MB-CRESTLINE - New
 $45,000Active3 beds 1 baths970 sq. ft.
1309 17TH WAY SW, Birmingham, AL 35211
MLS# 21464154Listed by: ELIST REO, LLC - New
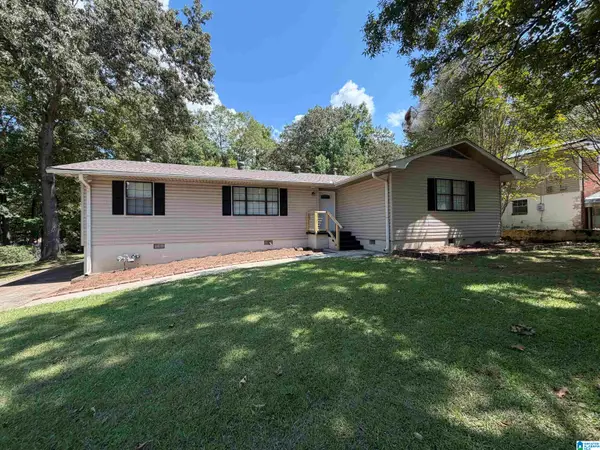 $315,900Active4 beds 3 baths4,328 sq. ft.
1541 HIGHLAND DRIVE, Birmingham, AL 35235
MLS# 21464126Listed by: TURN KEY REALTY, LLC - New
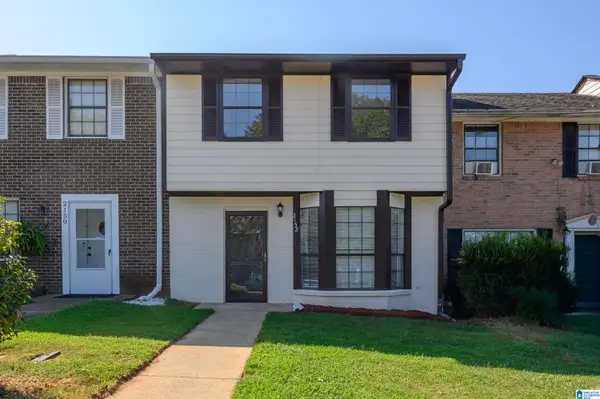 $139,900Active3 beds 3 baths1,254 sq. ft.
2152 CHESHIRE DRIVE, Birmingham, AL 35235
MLS# 21464108Listed by: E21 REALTY - New
 $415,000Active4 beds 2 baths2,450 sq. ft.
2369 HACKBERRY LANE, Birmingham, AL 35226
MLS# 21464102Listed by: KELLER WILLIAMS REALTY VESTAVIA


Protect your home and budget from life's surprises with an Assurant Home Warranty, backed by a partner that supports you through every step of homeownership. Explore Plans.
© 2023 - 2026 ERA Franchise Systems LLC. All rights reserved. ERA Franchise Systems LLC fully supports the principles of the Fair Housing Act and the Equal Opportunity Act. ERA, ERA Real Estate powered, and their respective logos are registered service marks of ERA Franchise Systems LLC. Each office is independently owned and operated.