
113 22ND STREET N, Birmingham, AL 35203
Local realty services provided by:ERA Waldrop Real Estate
Listed by: brit mayes
Office: keller williams realty vestavia
MLS#:21462396
Source:AL_BAMLS
Price summary
- Price:$299,999
- Price per sq. ft.:$279.07
About this home
Live above the art, steps from the action. Perched on the top floor of the historic Wheelock Building above Canary Art Gallery, this stunning loft-style condo puts you two blocks from Birmingham's best food and drink — El Barrio, Le Fresca, House of Found Objects, Pizza Grace, The Essential, and Adios all within a short stroll. Step inside to soaring 15+ft ceilings, original exposed brick, oversized windows, and a dramatic skylight that floods the living room with natural light. The fully renovated open kitchen dazzles with brand new luxury appliances, custom cabinetry, quartz countertops, and a generous island built for entertaining. Warm wood floors run throughout, and a freshly tiled gas fireplace anchors the space. Unwind in the spa-inspired bath with soaking tub and walk-in shower. Enormous walk-in closets, dedicated laundry space, and private indoor garage parking. Upstairs, a rooftop lounge with sweeping downtown and Vulcan views, grilling area, and dog run await.
Contact an agent
Home facts
- Year built:1920
- Listing ID #:21462396
- Added:2 day(s) ago
- Updated:August 20, 2026 at 04:17 PM
Rooms and interior
- Bedrooms:1
- Total bathrooms:1
- Full bathrooms:1
- Flooring:Hardwood
- Bathrooms Description:Separate Shower
- Kitchen Description:Dishwasher Built-In, Island, Microwave Built-In, Oven-Electric, Refrigerator, Some Stainless Appliances, Stone Counter
- Bedroom Description:Walk-In Closets
- Living area:1,075 sq. ft.
Heating and cooling
- Cooling:Central
- Heating:Central
Structure and exterior
- Year built:1920
- Building area:1,075 sq. ft.
- Construction Materials:4 Sides Brick
- Foundation Description:Pillars/Support
- Levels:1 Story
Schools
- High school:CARVER, G W
- Middle school:WHATLEY
- Elementary school:WHATLEY
Utilities
- Water:Public Water
- Sewer:Sewer Connected
Finances and disclosures
- Price:$299,999
- Price per sq. ft.:$279.07
Features and amenities
- Appliances:Dishwasher Built-In, Microwave Built-In, Oven - Electric, Refrigerator, Some Stainless Appliances
- Laundry features:Dryer-Electric, Laundry in Middle Level, Washer Hookup
Parking
- Parking description:Assigned, Basement Parking
- Garage spaces:1
New listings near 113 22ND STREET N
- New
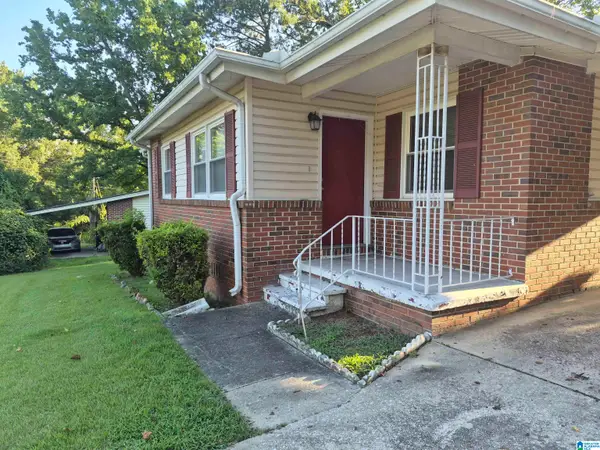 $129,900Active4 beds 2 baths2,153 sq. ft.
1300 HARTFORD DRIVE NE, Birmingham, AL 35215
MLS# 21462713Listed by: TRELORA REALTY, INC - New
 $84,900Active3 beds 2 baths2,280 sq. ft.
870 7TH PLACE W, Birmingham, AL 35204
MLS# 21462722Listed by: NEW IMAGE REALTY - New
 $2,975,000Active-- beds -- baths
1517 CULLMAN AVENUE, Birmingham, AL 35208
MLS# 21462708Listed by: ARC REALTY VESTAVIA - New
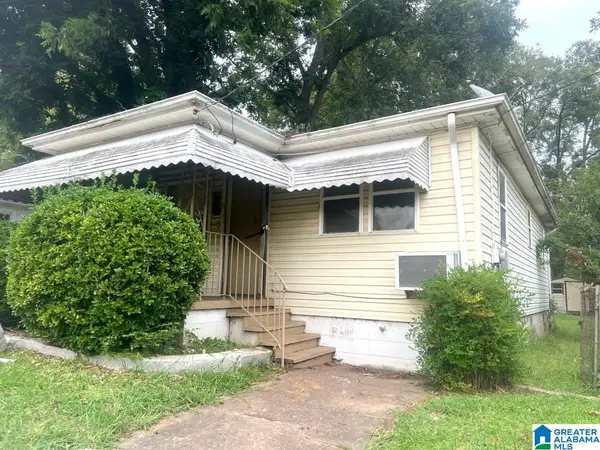 $26,000Active2 beds 1 baths680 sq. ft.
921 19TH PLACE SW, Birmingham, AL 35211
MLS# 21462697Listed by: FLATFEE.COM - New
 $35,000Active3 beds 1 baths1,158 sq. ft.
1325 N 4TH PLACE N, Birmingham, AL 35204
MLS# 21462679Listed by: REALTYSOUTH-I459 SOUTHWEST - New
 $3,500Active0.25 Acres
317 OMEGA STREET S, Birmingham, AL 35205
MLS# 21462677Listed by: REALTYSOUTH-I459 SOUTHWEST - New
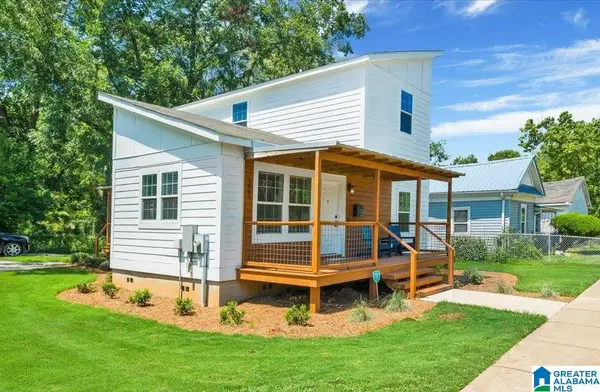 $189,900Active3 beds 2 baths1,568 sq. ft.
322 1ST STREET S, Birmingham, AL 35205
MLS# 21462672Listed by: BARNES & ASSOCIATES - New
 $229,000Active4 beds 2 baths1,895 sq. ft.
9812 GREENLEE ROAD, Birmingham, AL 35215
MLS# 21462639Listed by: KELLER WILLIAMS REALTY VESTAVIA - New
 $300,000Active3 beds 2 baths1,535 sq. ft.
7324 SPARTA AVENUE, Birmingham, AL 35206
MLS# 21462644Listed by: KELLER WILLIAMS REALTY VESTAVIA - New
 $119,900Active3 beds 1 baths2,664 sq. ft.
425 BUCKNER DRIVE, Birmingham, AL 35206
MLS# 21462648Listed by: TRELORA REALTY, INC


Protect your home and budget from life's surprises with an Assurant Home Warranty, backed by a partner that supports you through every step of homeownership. Explore Plans.
© 2023 - 2026 ERA Franchise Systems LLC. All rights reserved. ERA Franchise Systems LLC fully supports the principles of the Fair Housing Act and the Equal Opportunity Act. ERA, ERA Real Estate powered, and their respective logos are registered service marks of ERA Franchise Systems LLC. Each office is independently owned and operated.